Discover a life of ease and comfort at 4314 Taral Terrace DR, Sims Township, MI with beach access right as part of the Huron Estates Association. This inviting single-wide residence, remodeled this summer, is ready for you to move in and begin your next chapter of family fun. The kitchen serves as a central hub, thoughtfully appointed with matching black appliances, offering both functionality and a consistent aesthetic for daily or vacation getaway living. Outside, a dedicated fire pit area provides a perfect setting for evening gatherings and relaxed moments, complemented by an outdoor dining area designed for enjoying meals al fresco. This residence presents a harmonious blend of indoor comfort and outdoor enjoyment, making it an ideal place to call home.
For sale
$89,900
4314 Taral Terrace Dr, Au Gres, MI 48703
2beds
660sqft
Manufactured Home
Built in 1971
0.33 Acres Lot
$83,100 Zestimate®
$136/sqft
$5/mo HOA
What's special
- 25 days |
- 564 |
- 30 |
Zillow last checked:
Listing updated:
Listed by:
Jeremy Lotter 810-644-7790,
Crown Real Estate Group 810-644-7790,
Thomas C Farrell 810-691-6387,
Crown Real Estate Group
Source: Realcomp II,MLS#: 20261054774
Facts & features
Interior
Bedrooms & bathrooms
- Bedrooms: 2
- Bathrooms: 1
- Full bathrooms: 1
Primary bedroom
- Level: Entry
- Area: 121
- Dimensions: 11 X 11
Bedroom
- Level: Entry
- Area: 64
- Dimensions: 8 X 8
Other
- Level: Entry
- Area: 48
- Dimensions: 8 X 6
Kitchen
- Level: Entry
- Area: 165
- Dimensions: 15 X 11
Living room
- Level: Entry
- Area: 165
- Dimensions: 11 X 15
Heating
- Natural Gas, Wall Furnace
Appliances
- Included: Dishwasher, Free Standing Electric Range, Free Standing Refrigerator, Microwave, Range Hood
Features
- Has basement: No
- Has fireplace: No
Interior area
- Total interior livable area: 660 sqft
- Finished area above ground: 660
Property
Parking
- Total spaces: 1.5
- Parking features: Oneand Half Car Garage, Detached, Garage Faces Front
- Garage spaces: 1.5
Features
- Levels: One
- Stories: 1
- Entry location: GroundLevelwSteps
- Patio & porch: Deck
- Pool features: None
- Fencing: Back Yard
- Waterfront features: All Sports Lake, Beach Access
- Body of water: Saginaw Bay
Lot
- Size: 0.33 Acres
- Dimensions: 80 x 180
Details
- Additional structures: Sheds
- Parcel number: 0092L2600011700
- Special conditions: Short Sale No,Standard
Construction
Type & style
- Home type: MobileManufactured
- Architectural style: Manufacturedwith Land
- Property subtype: Manufactured Home
Materials
- Aluminum Siding
- Foundation: Crawl Space, Pillar Post Pier
- Roof: Rubber
Condition
- New construction: No
- Year built: 1971
- Major remodel year: 2026
Utilities & green energy
- Sewer: Public Sewer
- Water: Public
Community & HOA
Community
- Subdivision: LAKE HURON VILLAGE ESTATES
HOA
- Has HOA: Yes
- HOA fee: $60 annually
- HOA phone: 989-812-1319
Location
- Region: Au Gres
Financial & listing details
- Price per square foot: $136/sqft
- Tax assessed value: $17,800
- Annual tax amount: $948
- Date on market: 7/18/2026
- Cumulative days on market: 25 days
- Listing agreement: Exclusive Right To Sell
- Listing terms: Cash
Estimated market value
$83,100
$78,000 - $87,000
$865/mo
Price history
| Date | Event | Price |
|---|---|---|
| 7/18/2026 | Listed for sale | $89,900+72.9%$136/sqft |
Source:  Realcomp II #20261054774 Report a problem Realcomp II #20261054774 Report a problem | ||
| 4/28/2022 | Sold | $52,000-13.2%$79/sqft |
Source:  NGLRMLS #1897373 Report a problem NGLRMLS #1897373 Report a problem | ||
| 4/26/2022 | Pending sale | $59,900$91/sqft |
Source: NGLRMLS #1897373 Report a problem | ||
| 4/13/2022 | Listed for sale | $59,900$91/sqft |
Source: NGLRMLS #1897373 Report a problem | ||
| 3/10/2022 | Pending sale | $59,900$91/sqft |
Source: NGLRMLS #1897373 Report a problem | ||
| 3/8/2022 | Listed for sale | $59,900+84.3%$91/sqft |
Source: NGLRMLS #1897373 Report a problem | ||
| 6/26/2019 | Sold | $32,500$49/sqft |
Source: NGLRMLS #1861151 Report a problem | ||
| 5/17/2019 | Listed for sale | $32,500$49/sqft |
Source: ARENAC REALTY CO., PETE STANLEY & ASSOCIATES #1861151 Report a problem | ||
Public tax history
| Year | Property taxes | Tax assessment |
|---|---|---|
| 2025 | $965 +9.2% | $17,400 |
| 2024 | $883 +109.1% | $17,400 +6.1% |
| 2023 | $422 +7.1% | $16,400 +17.1% |
| 2022 | $394 | $14,000 +23.9% |
| 2021 | -- | $11,300 +0.9% |
| 2020 | -- | $11,200 +1.8% |
| 2019 | -- | $11,000 +1.9% |
| 2018 | $357 +1% | $10,800 -0.9% |
| 2017 | $354 | $10,900 -1.8% |
| 2016 | -- | $11,100 +0.9% |
| 2015 | $121 | $11,000 -8.3% |
| 2014 | $121 | $12,000 |
| 2013 | -- | $12,000 -11.1% |
| 2012 | -- | $13,500 -2.2% |
| 2011 | -- | $13,800 |
Find assessor info on the county website
Monthly payment
Climate risks
Neighborhood: 48703
Nearby schools
GreatSchools rating
- 6/10Au Gres-Sims Elementary SchoolGrades: PK-5Distance: 3.3 mi
- 6/10Au Gres-Sims Middle SchoolGrades: 6-8Distance: 3.3 mi
- 5/10Au Gres-Sims High SchoolGrades: 9-12Distance: 3.3 mi
- $22,400-- bd-- ba-- sqft4320 W Taral Terrace Dr, Au Gres, MI 48703Off Market
- $185,0002 bd1 ba1.2k sqft4175 Taral Terrace Dr, Au gres, MI 48703Sold
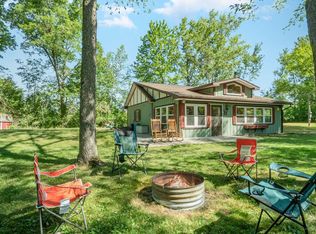
- $28,800-- bd-- ba-- sqft4315 W Taral Terrace Dr, Au Gres, MI 48703Off Market
- $50,000-- bd-- ba-- sqft4327 Taral Terrace Dr, Au Gres, MI 48703Off Market
- $183,4003 bd2 ba1.5k sqft4305 E Taral Terrace Dr, Au Gres, MI 48703Off Market
- $172,4003 bd2 ba1.8k sqft4305 Taral Terrace Dr, Au Gres, MI 48703Off Market
- $98,9002 bd1 ba-- sqft4324 Taral Terrace Dr, Au Gres, MI 48703Off Market
- $19,400-- bd-- ba-- sqft4337 Taral Terrace Dr, Au Gres, MI 48703Off Market
Similar homes
- $129,9002 bd1 ba784 sqft4144 E Anne St, Au Gres, MI 48703For Sale
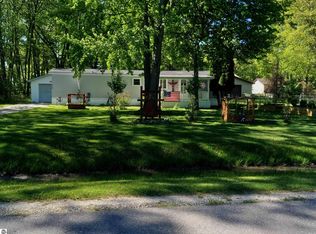 MLS ID #1945679, SANDRA MACDONALD. NGLRMLS
 - $89,0001 bd1 ba400 sqft831 S Main St Unit 213, Au Gres, MI 48703For Sale
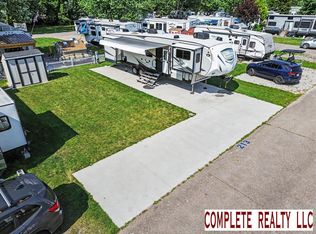
 MLS ID #50214760, Angela K Ridley, Complete Realty LLC. MiRealSource
 - $84,9002 bd1 ba890 sqft2647 S Us Highway 23, Tawas City, MI 48763For Sale
 MLS ID #50215368, Ryan Sagady, Bay Realty Michigan. MiRealSource
 - $49,9002 bd2 ba800 sqft3525 E City Limits Rd, Standish, MI 48658For Sale
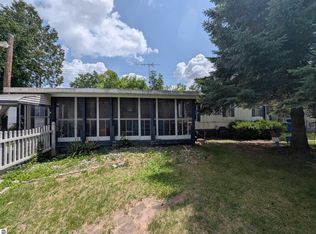 MLS ID #1947441, JOHN STANLEY. NGLRMLS
 - $99,9002 bd1 ba708 sqft2157 Ash St, Standish, MI 48658For SaleMLS ID #1947841, KAREN WILTSE. NGLRMLS
- $74,9002 bd1 ba780 sqft130 S Lapeer St, Standish, MI 48658For SaleMLS ID #50216219, Bonnie Roe, RE/MAX Results. MiRealSource
- $65,0002 bd2 ba938 sqft5412 Gracy Dr, Standish, MI 48658For Sale
 MLS ID #20261049882, Lydia Nemeh, Real Estate One-Sterling Heights. Realcomp II
