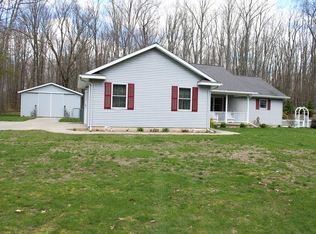
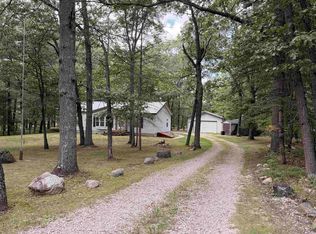
Charming 3BR, 2BA ranch on a private 2-acre wooded lot.Enjoy a peaceful, country-like setting surrounded by trees while being close to schools, downtown Harrison, the Clare County Fairgrounds, Wilson State Park, and numerous area lakes. Features include a spacious living room, dining room, sunroom, utility room, and a large primary suite with a walk-in closet. Attached garage plus additional parking for 3 vehicles. A rare opportunity to enjoy privacy, nature, and close to town convenience!
For sale
$269,900
701 Westlawn St, Harrison, MI 48625
3beds
1,496sqft
Single Family Residence
Built in 2001
2 Acres Lot
$261,900 Zestimate®
$180/sqft
$-- HOA
What's special
Utility roomAttached garageDining room
- 76 days
- 308
- 11
Zillow last checked:
Listing updated:
Listed by:
BOBBI GIBSON 989-544-1763,
CONDELL WONDER LAND 989-539-2771
Source: MiRealSource,MLS#: 50217070 Originating MLS: Clare Gladwin Board of REALTORS
Originating MLS: Clare Gladwin Board of REALTORSFacts & features
Interior
Bedrooms & bathrooms
- Bedrooms: 3
- Bathrooms: 2
- Full bathrooms: 2
- Main level bathrooms: 2
- Main level bedrooms: 3
Rooms
- Room types: Bedroom, Laundry, Master Bedroom, Sun/Florida Room, Utility/Laundry Room, Master Bathroom
Primary bedroom
- Level: First
Bedroom 1
- Features: Carpet
- Level: Main
- Area: 247
- Dimensions: 19 x 13
Bedroom 2
- Features: Carpet
- Level: Main
- Area: 110
- Dimensions: 11 x 10
Bedroom 3
- Features: Carpet
- Level: Main
- Area: 143
- Dimensions: 13 x 11
Bathroom 1
- Features: Linoleum
- Level: Main
- Area: 45
- Dimensions: 9 x 5
Bathroom 2
- Features: Linoleum
- Level: Main
- Area: 156
- Dimensions: 13 x 12
Dining room
- Features: Linoleum
- Level: Main
- Area: 168
- Dimensions: 14 x 12
Kitchen
- Features: Linoleum
- Level: Main
- Area: 96
- Dimensions: 12 x 8
Living room
- Features: Carpet
- Level: Main
- Area: 299
- Dimensions: 23 x 13
Heating
- Forced Air, Propane
Appliances
- Included: Dryer, Freezer, Microwave, Range/Oven, Refrigerator, Gas Water Heater
- Laundry: First Floor Laundry, Laundry Room, Main Level
Features
- Walk-In Closet(s)
- Flooring: Carpet, Linoleum
- Windows: Window Treatments
- Basement: None,Crawl Space
- Has fireplace: No
Interior area
- Total structure area: 1,496
- Total interior livable area: 1,496 sqft
- Finished area above ground: 1,496
- Finished area below ground: 0
Video & virtual tour
Property
Parking
- Total spaces: 3
- Parking features: 3 or More Spaces, Garage, Attached
- Attached garage spaces: 2
Features
- Levels: One
- Stories: 1
- Has view: Yes
- View description: Rural View
- Frontage type: See Remarks
- Frontage length: 127
Lot
- Size: 2 Acres
- Dimensions: 127 x 647 x 129 x 647
- Features: Large Lot - 65+ Ft., Wooded, Easement, City Lot
Details
- Parcel number: 07002020012
- Zoning description: Residential
- Special conditions: Private
Construction
Type & style
- Home type: SingleFamily
- Architectural style: Ranch
- Property subtype: Single Family Residence
Materials
- Vinyl Siding
Condition
- New construction: No
- Year built: 2001
Utilities & green energy
- Sewer: Septic Tank
- Water: Private Well
- Utilities for property: Electricity Connected, Natural Gas Not Available, Propane, Sewer Connected, Water Connected
Community & HOA
Community
- Subdivision: Metes And Bounds
HOA
- Has HOA: No
Location
- Region: Harrison
Financial & listing details
- Price per square foot: $180/sqft
- Tax assessed value: $195,200
- Annual tax amount: $2,946
- Date on market: 8/3/2026
- Cumulative days on market: 79 days
- Listing agreement: Exclusive Right To Sell
- Listing terms: Cash,Conventional
Estimated market value
$261,900
$249,000 - $275,000
$1,767/mo
Price history
| Date | Event | Price |
|---|---|---|
| 8/3/2026 | Listed for sale | $269,900+55.1%$180/sqft |
Source:  MiRealSource #50217070 Report a problem MiRealSource #50217070 Report a problem | ||
| 7/17/2020 | Sold | $174,000-3.3%$116/sqft |
Source: MiRealSource #41026987 Report a problem | ||
| 6/20/2020 | Pending sale | $179,900$120/sqft |
Source: HARRISON REALTY INC. #172420 Report a problem | ||
| 12/14/2019 | Listed for sale | $179,900$120/sqft |
Source: HARRISON REALTY INC. #172420 Report a problem | ||
| 12/7/2019 | Listing removed | $800$1/sqft |
Source: Owner Report a problem | ||
| 12/5/2019 | Listed for rent | $800$1/sqft |
Source: Owner Report a problem | ||
Public tax history
| Year | Property taxes | Tax assessment |
|---|---|---|
| 2025 | $3,068 +3.4% | $97,600 +6.3% |
| 2024 | $2,967 | $91,800 +16.2% |
| 2023 | -- | $79,000 +6.3% |
| 2022 | -- | $74,300 +5.2% |
| 2021 | -- | $70,600 |
| 2020 | -- | $70,600 +2.5% |
| 2019 | -- | $68,900 +5% |
| 2018 | -- | $65,600 +2.7% |
| 2017 | -- | $63,900 -1.7% |
| 2016 | -- | $65,000 -1.8% |
| 2015 | -- | $66,200 -7.8% |
| 2014 | -- | $71,800 -0.7% |
| 2013 | -- | $72,300 -11.7% |
| 2011 | -- | $81,900 +4.9% |
| 2010 | -- | $78,100 |
Find assessor info on the county website
Monthly payment
Est. payment
Payment breakdown
Explore the cost of this home by adjusting the details. Changes won't be saved.Climate risks
Neighborhood: 48625
Nearby schools
Schools provided by the listing agent
- District: Harrison Community Schools
Source: MiRealSource. This data may not be complete. We recommend contacting the local school district to confirm school assignments for this home.
Similar homes
- $269,9003 bd2 ba1.2k sqft820 Old County Farm St, Harrison, MI 48625For Sale

 MLS ID #50216090, Brendan Powell, CUMMINGS REALTY. MiRealSource
 - $289,9002 bd2 ba1.5k sqft1452 Byfield Dr, Harrison, MI 48625For Sale
 MLS ID #50206277, JOHN CARLSTROM, HARRISON REALTY INC.. MiRealSource
 - $299,9993 bd2 ba2.1k sqft2410 Beatrice Rd, Harrison, MI 48625For Sale
 MLS ID #50220239, ROBIN WITKOWSKI, Century 21 Signature - Clare. MiRealSource
 - $280,0003 bd2 ba1.6k sqft2881 Dean St, Harrison, MI 48625For Sale
 MLS ID #50208768, RUTH DEFOY, HARRISON REALTY INC.. MiRealSource
 - $264,9002 bd2 ba1k sqft3511 W Monroe Rd, Harrison, MI 48625For SaleMLS ID #50220444, Sherry Bliss Cayer, REMAX Right Choice. MiRealSource
- $290,0003 bd2 ba1.2k sqft4628 Filter Rd, Harrison, MI 48625For SaleMLS ID #50206161, SHANNON CUMMINGS, CUMMINGS REALTY. MiRealSource
- $229,9004 bd4 ba2k sqft2335 W Monroe Rd, Harrison, MI 48625For SaleMLS ID #50223697, CAROLYN MURPHY, PEYTON PROPERTIES, LLC. MiRealSource
- $254,9003 bd3 ba1.4k sqft2675 W Lily Lake Rd, Harrison, MI 48625For Sale
 MLS ID #26037980, Jeff S. Burke, EXP Realty LLC. MichRIC
 - $270,0003 bd1 ba1.3k sqft1276 E Long Lake Dr, Harrison, MI 48625For SaleMLS ID #50213510, RUTH DEFOY, HARRISON REALTY INC.. MiRealSource
- $149,9003 bd2 ba1.3k sqft3331 Russell Dr, Harrison, MI 48625For SaleMLS ID #50213593, JOHN CARLSTROM, HARRISON REALTY INC.. MiRealSource
- $255,0002 bd1 ba1.4k sqft875 Lake Station Ave, Harrison, MI 48625For SaleMLS ID #50219990, RUTH DEFOY, HARRISON REALTY INC.. MiRealSource
- $149,9003 bd2 ba1.3k sqft1861 E East Stockwell Rd, Harrison, MI 48625For SaleMLS ID #50221003, ROBIN WITKOWSKI, Century 21 Signature - Clare. MiRealSource
- $249,0002 bd1 ba1.7k sqft2427 Courtney Dr, Harrison, MI 48625For SaleMLS ID #50194070, Tina Langley, Keller Williams Preferred. MiRealSource
- $219,9003 bd2 ba1.4k sqft6178 Meredith Grade Rd, Harrison, MI 48625For SaleMLS ID #50218740, Justin Ferullo, Keller Williams Preferred. MiRealSource
- $330,0003 bd2 ba1.6k sqft5419 N Rodgers Ave, Harrison, MI 48625For SaleMLS ID #50219659, KARI GARBER, HARRISON REALTY INC.. MiRealSource
- $229,9002 bd2 ba1.5k sqft5020 E Arnold Lake Rd, Harrison, MI 48625For SaleMLS ID #50197574, JOHN CARLSTROM, HARRISON REALTY INC.. MiRealSource
- $186,9003 bd2 ba1.7k sqft4350 E Arnold Lake Rd, Harrison, MI 48625For SaleMLS ID #50214208, Erin Peffer, Five Star Real Estate. MiRealSource
- $154,9002 bd1 ba1k sqft515 Coleman St, Harrison, MI 48625For SaleMLS ID #50209842, ROSEMARIE MAYFIELD, HARRISON REALTY INC.. MiRealSource
