Your Northern Michigan Waterfront Lifestyle Awaits! Enjoy waterfront living with a private dock and access to all 5 Lake at an exceptional value. Spend your days boating , jet skiing, swimming, kayaking, and relaxing from your own shoreline while taking in the peaceful vater views, and beautiful Northern Michigan seasons. Whether you are looking for year rnd residence, retirement retreat, or recreational getaway, this property has it all. This well maintained 1724 sq. foot home offers a primary bedroom with an oversized closet, and potential for additional sleeping space, plus an additional second bedroom. or large office space with walk in closet. Beautiful kitchen features stainless steel appliances that will be included the kitchen opens up to a large deck , perfect for family BBQs or entertainning,, to top it off there is a fire pit amd gazebo .There is a new well pump in 2025, and the fireplaxe has many new parts . Conveniently located near shopping, dining, trails, golf courses and local amenities while offering the recreation of Michigan Lake Front Living .
For sale
$249,000
2427 Courtney Dr, Harrison, MI 48625
2beds
1,724sqft
Single Family Residence
Built in 1957
0.45 Acres Lot
$-- Zestimate®
$144/sqft
$-- HOA
What's special
- 338 days
- 148
- 5
Zillow last checked:
Listing updated:
Listed by:
Tina Langley 989-274-1828,
Keller Williams Preferred 989-792-8200,
Monique Gilbert 989-475-2958,
Keller Williams Preferred
Source: MiRealSource,MLS#: 50194070 Originating MLS: Saginaw Board of REALTORS
Originating MLS: Saginaw Board of REALTORSFacts & features
Interior
Bedrooms & bathrooms
- Bedrooms: 2
- Bathrooms: 1
- Full bathrooms: 1
- Main level bathrooms: 1
- Main level bedrooms: 2
Bedroom 1
- Level: Main
- Area: 336
- Dimensions: 14 x 24
Bedroom 2
- Level: Main
- Area: 162
- Dimensions: 18 x 9
Bathroom 1
- Level: Main
- Area: 48
- Dimensions: 6 x 8
Kitchen
- Level: Main
- Area: 300
- Dimensions: 15 x 20
Living room
- Level: Main
- Area: 527
- Dimensions: 17 x 31
Heating
- Forced Air, Propane
Cooling
- Central Air
Appliances
- Laundry: Main Level
Features
- Has basement: No
- Number of fireplaces: 1
- Fireplace features: Gas
Interior area
- Total structure area: 1,724
- Total interior livable area: 1,724 sqft
- Finished area above ground: 1,724
- Finished area below ground: 0
Property
Features
- Levels: One
- Stories: 1
- On waterfront: Yes
- Waterfront features: Waterfront
- Body of water: Boat House Lake
- Frontage type: Road
- Frontage length: 96
Lot
- Size: 0.45 Acres
- Dimensions: 96 x 386
Details
- Parcel number: 00808007400
- Special conditions: Private
Construction
Type & style
- Home type: SingleFamily
- Architectural style: Ranch
- Property subtype: Single Family Residence
Materials
- Vinyl Siding
- Foundation: Slab
Condition
- Year built: 1957
Utilities & green energy
- Sewer: Septic Tank
- Water: Private Well
Community & HOA
Community
- Subdivision: Na
HOA
- Has HOA: No
Location
- Region: Harrison
Financial & listing details
- Price per square foot: $144/sqft
- Tax assessed value: $272,200
- Annual tax amount: $2,254
- Date on market: 11/12/2025
- Cumulative days on market: 327 days
- Listing agreement: Exclusive Right To Sell
- Listing terms: Cash,Conventional,FHA,VA Loan
Estimated market value
Not available
Estimated sales range
Not available
$1,120/mo
Price history
| Date | Event | Price |
|---|---|---|
| 10/13/2026 | Listed for sale | $249,000-0.4%$144/sqft |
Source:  MiRealSource #50194070 Report a problem MiRealSource #50194070 Report a problem | ||
| 10/1/2026 | Listing removed | $250,000$145/sqft |
Source:  Realcomp II #61050194070 Report a problem Realcomp II #61050194070 Report a problem | ||
| 8/3/2026 | Price change | $250,000-15.2%$145/sqft |
Source: MiRealSource #50194070 Report a problem | ||
| 7/14/2026 | Price change | $294,900-1.7%$171/sqft |
Source: MiRealSource #50194070 Report a problem | ||
| 6/15/2026 | Price change | $299,900-3.2%$174/sqft |
Source: MiRealSource #50194070 Report a problem | ||
| 6/12/2026 | Price change | $309,900-3.1%$180/sqft |
Source: MiRealSource #50194070 Report a problem | ||
| 5/29/2026 | Price change | $319,900-2.2%$186/sqft |
Source: MiRealSource #50194070 Report a problem | ||
| 5/22/2026 | Price change | $327,000-0.9%$190/sqft |
Source: MiRealSource #50194070 Report a problem | ||
| 5/4/2026 | Price change | $330,000-2.7%$191/sqft |
Source: MiRealSource #50194070 Report a problem | ||
| 4/9/2026 | Price change | $339,000-2.9%$197/sqft |
Source: MiRealSource #50194070 Report a problem | ||
| 11/29/2025 | Price change | $349,000-1.4%$202/sqft |
Source: MiRealSource #50194070 Report a problem | ||
| 11/12/2025 | Listed for sale | $354,000+311.6%$205/sqft |
Source: MiRealSource #50194070 Report a problem | ||
| 10/1/1996 | Sold | $86,000$50/sqft |
Source: Agent Provided Report a problem | ||
Public tax history
| Year | Property taxes | Tax assessment |
|---|---|---|
| 2025 | $2,202 +24.3% | $136,100 +4.6% |
| 2024 | $1,771 | $130,100 +37.7% |
| 2023 | -- | $94,500 +12.8% |
| 2022 | -- | $83,800 +6.2% |
| 2021 | -- | $78,900 +10.3% |
| 2020 | -- | $71,500 +1% |
| 2019 | -- | $70,800 +8.1% |
| 2018 | -- | $65,500 |
| 2017 | -- | $65,500 -3.7% |
| 2016 | -- | $68,000 -4.8% |
| 2015 | -- | $71,400 |
| 2014 | -- | $71,400 +0.7% |
| 2013 | -- | $70,900 -0.8% |
| 2012 | -- | $71,500 -6.8% |
| 2011 | -- | $76,700 +31.6% |
| 2010 | -- | $58,300 |
Find assessor info on the county website
Monthly payment
Est. payment
Payment breakdown
Explore the cost of this home by adjusting the details. Changes won't be saved.Climate risks
Neighborhood: 48625
Nearby schools
Schools provided by the listing agent
- District: Harrison Community Schools
Source: MiRealSource. This data may not be complete. We recommend contacting the local school district to confirm school assignments for this home.
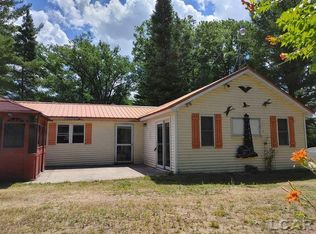

Similar homes
- $280,0003 bd2 ba1.6k sqft2881 Dean St, Harrison, MI 48625For Sale

 MLS ID #50208768, RUTH DEFOY, HARRISON REALTY INC.. MiRealSource
 - $269,9003 bd2 ba1.2k sqft820 Old County Farm St, Harrison, MI 48625For Sale
 MLS ID #50216090, Brendan Powell, CUMMINGS REALTY. MiRealSource
 - $219,0003 bd1 ba1.6k sqft5230 Pointview Dr, Harrison, MI 48625For Sale
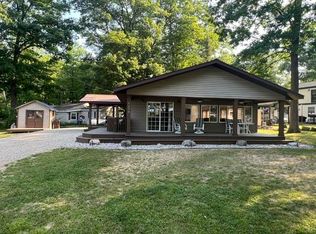 MLS ID #50217357, KARI GARBER, HARRISON REALTY INC.. MiRealSource
 - $239,9002 bd2 ba1.1k sqft5311 Pointview Dr, Harrison, MI 48625For Sale
 MLS ID #50202585, RUTH DEFOY, HARRISON REALTY INC.. MiRealSource
 - $254,9003 bd3 ba1.4k sqft2675 W Lily Lake Rd, Harrison, MI 48625For Sale
 MLS ID #26037980, Jeff S. Burke, EXP Realty LLC. MichRIC
 - $330,0003 bd2 ba2.3k sqft6567 Swallow Dr, Harrison, MI 48625For SaleMLS ID #50203216, ROBIN WITKOWSKI, Century 21 Signature - Clare. MiRealSource
- $219,9003 bd2 ba1.4k sqft6178 Meredith Grade Rd, Harrison, MI 48625For SaleMLS ID #50218740, Justin Ferullo, Keller Williams Preferred. MiRealSource
- $289,9002 bd2 ba1.5k sqft1452 Byfield Dr, Harrison, MI 48625For SaleMLS ID #50206277, JOHN CARLSTROM, HARRISON REALTY INC.. MiRealSource
- $229,9004 bd4 ba2k sqft2335 W Monroe Rd, Harrison, MI 48625For SaleMLS ID #50223697, CAROLYN MURPHY, PEYTON PROPERTIES, LLC. MiRealSource
- $270,0003 bd1 ba1.3k sqft1276 E Long Lake Dr, Harrison, MI 48625For SaleMLS ID #50213510, RUTH DEFOY, HARRISON REALTY INC.. MiRealSource
- $275,0003 bd1 ba1.5k sqft945 N Hockaday Rd, Gladwin, MI 48624For Sale
 MLS ID #20261084141, Stephanie Prechel, The Agency Hall & Hunter. Realcomp II
 - $255,0002 bd1 ba1.4k sqft875 Lake Station Ave, Harrison, MI 48625For SaleMLS ID #50219990, RUTH DEFOY, HARRISON REALTY INC.. MiRealSource
- $126,9002 bd1 ba912 sqft6644 Carpenter Rd, Harrison, MI 48625For SaleMLS ID #50206993, ROSEMARIE MAYFIELD, HARRISON REALTY INC.. MiRealSource
- $186,9003 bd2 ba1.7k sqft4350 E Arnold Lake Rd, Harrison, MI 48625For SaleMLS ID #50214208, Erin Peffer, Five Star Real Estate. MiRealSource
- $299,9993 bd2 ba2.1k sqft2410 Beatrice Rd, Harrison, MI 48625For SaleMLS ID #50220239, ROBIN WITKOWSKI, Century 21 Signature - Clare. MiRealSource
- $154,9002 bd1 ba1k sqft515 Coleman St, Harrison, MI 48625For SaleMLS ID #50209842, ROSEMARIE MAYFIELD, HARRISON REALTY INC.. MiRealSource
- $149,9003 bd2 ba1.3k sqft3331 Russell Dr, Harrison, MI 48625For SaleMLS ID #50213593, JOHN CARLSTROM, HARRISON REALTY INC.. MiRealSource
- $175,0003 bd1 ba1k sqft1654 Opland Rd, Gladwin, MI 48624For SaleMLS ID #50225202, Philip Essenmacher, SUGAR SPRINGS REAL ESTATE. MiRealSource
- $249,9003 bd1 ba1k sqft3969 N West Branch Dr, Gladwin, MI 48624For SaleMLS ID #26055078, Kim Carlson, Howard Hanna Real Estate. MichRIC
- $150,0002 bd2 ba1.3k sqft6315 Sunrise Trl, Harrison, MI 48625For SaleMLS ID #50216792, Jenni Reid, EXP REALTY. MiRealSource
