Wake up each morning to breathtaking views of stunning Long Lake from this 3-bedroom, 1-bath home full of opportunity. Featuring a 20' x 22' attached garage and a welcoming front sunroom, this property offers the perfect place to relax and take in the beauty of the water year-round. This home is waiting for someone with vision to bring out its full potential. While it does need some repairs and updating, the location and setting provide an incredible opportunity to create the lakeside retreat you've always imagined. Whether you're looking for a year-round residence, a vacation getaway, or an investment property, this home provides the perfect canvas for enjoying countless years of waterview living in a truly beautiful setting.
For sale
$285,000
1276 E Long Lake Dr, Harrison, MI 48625
3beds
1,373sqft
:
Get pre-qualified$1,902/mo
Single Family Residence
Built in 1940
0.36 Acres Lot
$271,600 Zestimate®
$208/sqft
$-- HOA
What's special
Welcoming front sunroom
- 28 days |
- 2,086 |
- 68 |
Zillow last checked:
Listing updated:
Listed by:
RUTH DEFOY 989-429-7552,
HARRISON REALTY INC. 989-539-2261
Source: MiRealSource,MLS#: 50213510 Originating MLS: Clare Gladwin Board of REALTORS
Originating MLS: Clare Gladwin Board of REALTORSFacts & features
Interior
Bedrooms & bathrooms
- Bedrooms: 3
- Bathrooms: 1
- Full bathrooms: 1
- Main level bathrooms: 1
- Main level bedrooms: 3
Rooms
- Room types: Breezeway, Family Room, Bedroom, Laundry, Master Bedroom, Great Room, Living Room, Utility/Laundry Room
Primary bedroom
- Level: First
Bedroom 1
- Level: Main
- Area: 64
- Dimensions: 8 x 8
Bedroom 2
- Level: Main
- Area: 90
- Dimensions: 9 x 10
Bedroom 3
- Level: Main
- Area: 96
- Dimensions: 8 x 12
Bathroom 1
- Level: Main
- Area: 80
- Dimensions: 8 x 10
Kitchen
- Level: Main
- Area: 342
- Dimensions: 18 x 19
Living room
- Level: Main
- Area: 440
- Dimensions: 20 x 22
Heating
- Forced Air, Propane
Cooling
- Ceiling Fan(s)
Appliances
- Included: Dryer, Range/Oven, Refrigerator, Washer, Gas Water Heater
- Laundry: First Floor Laundry, Laundry Room, Main Level
Features
- High Ceilings, Cathedral/Vaulted Ceiling
- Basement: MI Basement,Crawl Space
- Has fireplace: No
Interior area
- Total structure area: 1,813
- Total interior livable area: 1,373 sqft
- Finished area above ground: 1,373
- Finished area below ground: 0
Property
Parking
- Total spaces: 3
- Parking features: 3 or More Spaces, Basement, Detached
- Attached garage spaces: 2
Features
- Levels: One and One Half
- Stories: 1.5
- Has view: Yes
- View description: Water, Lake
- Has water view: Yes
- Water view: Water,Lake
- Waterfront features: All Sports Lake, Lake Front, Beach Access, Sandy Bottom
- Frontage type: Road
- Frontage length: 127
Lot
- Size: 0.36 Acres
- Dimensions: 127 x 267 x 101 x 164
- Features: Deep Lot - 150+ Ft., Large Lot - 65+ Ft., Wooded, Unpaved, Rural
Details
- Additional structures: Shed(s), Second Garage
- Parcel number: 00344201000
- Zoning description: Residential
- Special conditions: Private
Construction
Type & style
- Home type: SingleFamily
- Architectural style: Contemporary
- Property subtype: Single Family Residence
Materials
- Aluminum Siding
- Foundation: Basement
Condition
- Year built: 1940
Utilities & green energy
- Sewer: Septic Tank
- Water: Private Well
- Utilities for property: Electricity Connected, Sewer Connected, Water Connected, Propane Tank Owned
Community & HOA
Community
- Subdivision: Long Lake Center Resort
HOA
- Has HOA: No
Location
- Region: Harrison
Financial & listing details
- Price per square foot: $208/sqft
- Tax assessed value: $126,600
- Annual tax amount: $1,109
- Date on market: 7/1/2026
- Cumulative days on market: 29 days
- Listing agreement: Exclusive Right To Sell
- Listing terms: Cash,Conventional
- Road surface type: Gravel
Estimated market value
$271,600
$258,000 - $285,000
$1,400/mo
Price history
| Date | Event | Price |
|---|---|---|
| 7/1/2026 | Listed for sale | $285,000$208/sqft |
Source:  MiRealSource #50213510 Report a problem MiRealSource #50213510 Report a problem | ||
Public tax history
| Year | Property taxes | Tax assessment |
|---|---|---|
| 2025 | $1,160 +7.6% | $63,300 -0.7% |
| 2024 | $1,078 | $63,750 +16.1% |
| 2023 | -- | $54,900 +19.2% |
| 2022 | -- | $46,050 +7.1% |
| 2021 | -- | $43,000 +1.9% |
| 2020 | -- | $42,200 +12.4% |
| 2019 | -- | $37,550 +3% |
| 2018 | -- | $36,450 -6.2% |
| 2017 | -- | $38,850 +2.1% |
| 2016 | -- | $38,050 +2.8% |
| 2015 | -- | $37,000 -1.5% |
| 2014 | -- | $37,550 +9.5% |
| 2013 | -- | $34,300 +0.7% |
| 2012 | -- | $34,050 -11.8% |
| 2011 | -- | $38,600 -18.4% |
| 2010 | -- | $47,300 |
Find assessor info on the county website
Monthly payment
Est. payment
Payment breakdown
Explore the cost of this home by adjusting the details. Changes won't be saved.Climate risks
Neighborhood: 48625
Nearby schools
GreatSchools rating
- 4/10Robert M. Larson Elementary SchoolGrades: K-5Distance: 5.9 mi
- 5/10Harrison Middle SchoolGrades: 6-8Distance: 6.2 mi
- 5/10Harrison Community High SchoolGrades: 9-12Distance: 6.2 mi
Schools provided by the listing agent
- District: Harrison Community Schools
Source: MiRealSource. This data may not be complete. We recommend contacting the local school district to confirm school assignments for this home.
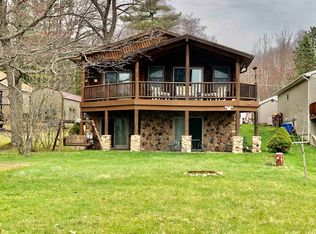
- $375,0004 bd3 ba2.9k sqft1299 E Long Lake Dr, Harrison, MI 48625Sold
- $199,900-- bd-- ba-- sqft1301 E Long Lake Dr, Harrison, MI 48625Off Market
- $127,0002 bd1 ba693 sqft1286 E Long Lake Dr, Harrison, MI 48625Off Market
- $271,9003 bd2 ba-- sqft1321 E Long Lake Dr, Harrison, MI 48625Off Market

- $117,0003 bd1 ba1.1k sqft1273 E Lake Ave, Harrison, MI 48625Off Market
- $175,300-- bd-- ba-- sqft1261 E Lake Ave, Harrison, MI 48625Off Market
- $220,300-- bd-- ba-- sqft1251 E Long Lake Dr, Harrison, MI 48625Off Market
- $77,6001 bd1 ba780 sqft1279 E Lake Ave, Harrison, MI 48625Off Market
A local agent can set up tours, give advice and negotiate with sellers.
Similar homes
- $263,3003 bd2 ba1.4k sqft3300 E Arnold Lake Rd, Harrison, MI 48625For Sale
 MLS ID #1947481, Janice Daniels. NGLRMLS
 - $280,0003 bd2 ba1.6k sqft2881 Dean St, Harrison, MI 48625For Sale

 MLS ID #50208768, RUTH DEFOY, HARRISON REALTY INC.. MiRealSource
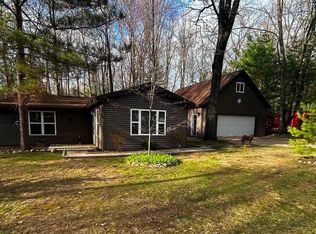
 - $244,9002 bd1 ba1k sqft1198 Lavely Rd, Harrison, MI 48625For Sale
 MLS ID #50204583, Nick L McNamara, RE/MAX RIVERHAVEN--SS. MiRealSource
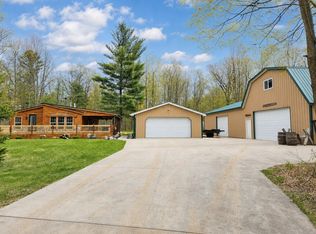
 - $299,9003 bd2 ba1.2k sqft4628 Filter Rd, Harrison, MI 48625For Sale
 MLS ID #50206161, SHANNON CUMMINGS, CUMMINGS REALTY. MiRealSource
 - $284,0003 bd1 ba1.3k sqft3760 N Rodgers Ave, Harrison, MI 48625For SaleMLS ID #50192102, JOHN CARLSTROM, HARRISON REALTY INC.. MiRealSource
- $259,9003 bd3 ba1.4k sqft2675 W Lily Lake Rd, Harrison, MI 48625For Sale
 MLS ID #26037980, Jeff S. Burke, EXP Realty LLC. MichRIC
 - $194,9003 bd2 ba1.7k sqft4350 E Arnold Lake Rd, Harrison, MI 48625For SaleMLS ID #50214208, Erin Peffer, Five Star Real Estate. MiRealSource
- $300,0003 bd2 ba1.9k sqft10279 N Finley Lake Ave, Harrison, MI 48625For SaleMLS ID #1940356, Brian Wood. NGLRMLS
- $265,0002 bd1 ba1.2k sqft6559 Circle Dr, Harrison, MI 48625For Sale
 MLS ID #20261056558, Theresa Barr, Prime + Property. Realcomp II
 - $294,9002 bd1 ba1.7k sqft2427 Courtney Dr, Harrison, MI 48625For SaleMLS ID #50194070, Tina Langley, Keller Williams Preferred. MiRealSource
- $355,0003 bd3 ba1.4k sqft3751 E Townline Lake Rd, Harrison, MI 48625For SaleMLS ID #50209370, Arika Reno, Three Pines Realty LLC. MiRealSource
- $229,9002 bd2 ba1.5k sqft5020 E Arnold Lake Rd, Harrison, MI 48625For SaleMLS ID #50197574, JOHN CARLSTROM, HARRISON REALTY INC.. MiRealSource
- $249,9002 bd2 ba1.1k sqft5311 Pointview Dr, Harrison, MI 48625For SaleMLS ID #50202585, RUTH DEFOY, HARRISON REALTY INC.. MiRealSource
- $199,0003 bd1 ba1.1k sqft2976 S Clare Ave, Harrison, MI 48625For SaleMLS ID #50215749, ROBIN WITKOWSKI, Century 21 Signature - Clare. MiRealSource
- $289,0002 bd1 ba988 sqft6505 Swallow Dr, Harrison, MI 48625For SaleMLS ID #50208711, ROBIN WITKOWSKI, Century 21 Signature - Clare. MiRealSource
- $218,5002 bd1 ba1.1k sqft4372 Oak Beach Dr, Harrison, MI 48625For SaleMLS ID #50204245, KARI GARBER, HARRISON REALTY INC.. MiRealSource
- $215,0003 bd1 ba1.5k sqft2901 Cathy St, Harrison, MI 48625For SaleMLS ID #50214134, ROBIN WITKOWSKI, Century 21 Signature - Clare. MiRealSource
- $245,0003 bd2 ba1.3k sqft2392 Fern Ct, Farwell, MI 48622For SaleMLS ID #1948350, Jane Ann Palmer. NGLRMLS
- $209,9002 bd1 ba1.3k sqft234 W Elder Rd, Harrison, MI 48625For SaleMLS ID #1942327, Jayson Sumerix. NGLRMLS
- $159,9003 bd2 ba1.3k sqft3331 Russell Dr, Harrison, MI 48625For SaleMLS ID #50213593, JOHN CARLSTROM, HARRISON REALTY INC.. MiRealSource
