3 bedroom, 2 bath manufactured home on just over an acre. The home is situated on 2 lots backing up to a larger wooded parcel to offer the feel of being in the wilderness. The home has nice sized bedrooms, large living room and a 10x20 sunroom off the back of the home to have your morning coffee and watch the wild life. The primary bedroom has a full bath that is shared with the laundry room. There is also a handicap ramp for the main entrance. Make this your new home.
For sale
$159,900
3331 Russell Dr, Harrison, MI 48625
3beds
1,344sqft
Single Family Residence
Built in 1993
1.07 Acres Lot
$123,100 Zestimate®
$119/sqft
$-- HOA
What's special
Just over an acreNice sized bedrooms
- 101 days
- 288
- 4
Zillow last checked:
Listing updated:
Listed by:
JOHN CARLSTROM 989-429-8053,
HARRISON REALTY INC. 989-539-2261
Source: MiRealSource,MLS#: 50213593 Originating MLS: Clare Gladwin Board of REALTORS
Originating MLS: Clare Gladwin Board of REALTORSFacts & features
Interior
Bedrooms & bathrooms
- Bedrooms: 3
- Bathrooms: 2
- Full bathrooms: 2
- Main level bathrooms: 2
- Main level bedrooms: 3
Bedroom 1
- Features: Carpet
- Level: Main
- Area: 169
- Dimensions: 13 x 13
Bedroom 2
- Features: Carpet
- Level: Main
- Area: 130
- Dimensions: 13 x 10
Bedroom 3
- Features: Carpet
- Level: Main
- Area: 130
- Dimensions: 13 x 10
Bathroom 1
- Features: Vinyl
- Level: Main
- Area: 56
- Dimensions: 8 x 7
Bathroom 2
- Features: Vinyl
- Level: Main
- Area: 36
- Dimensions: 9 x 4
Dining room
- Features: Carpet
- Level: Main
- Area: 104
- Dimensions: 13 x 8
Kitchen
- Features: Vinyl
- Level: Main
- Area: 91
- Dimensions: 13 x 7
Living room
- Features: Carpet
- Level: Main
- Area: 234
- Dimensions: 18 x 13
Heating
- Forced Air, Propane
Cooling
- Ceiling Fan(s), Central Air
Appliances
- Included: Dishwasher, Dryer, Microwave, Range/Oven, Refrigerator, Washer, Water Softener Owned, Electric Water Heater
- Laundry: Main Level
Features
- Flooring: Carpet, Vinyl
- Has basement: No
- Has fireplace: No
Interior area
- Total structure area: 1,344
- Total interior livable area: 1,344 sqft
- Finished area above ground: 1,344
- Finished area below ground: 0
Property
Features
- Levels: One
- Stories: 1
- Patio & porch: Deck
- Has view: Yes
- View description: Rural View
- Frontage type: Road
- Frontage length: 190
Lot
- Size: 1.07 Acres
- Dimensions: 190 x 227 x x 297 x 200
- Features: Rural, Subdivision
Details
- Additional structures: Shed(s)
- Parcel number: 00820007101
- Zoning description: Residential
- Special conditions: Private
Construction
Type & style
- Home type: SingleFamily
- Architectural style: Ranch
- Property subtype: Single Family Residence
Materials
- Vinyl Siding
Condition
- New construction: No
- Year built: 1993
Utilities & green energy
- Electric: 100 Amp Service, Circuit Breakers
- Sewer: Septic Tank
- Water: Private Well
- Utilities for property: Cable Connected, Propane Tank Leased, Internet DSL Available
Community & HOA
Community
- Subdivision: Stevland Aces Sub #2
HOA
- Has HOA: No
Location
- Region: Harrison
Financial & listing details
- Price per square foot: $119/sqft
- Tax assessed value: $77,600
- Annual tax amount: $1,034
- Date on market: 7/2/2026
- Cumulative days on market: 102 days
- Listing agreement: Exclusive Right To Sell
- Listing terms: Cash,Conventional
- Road surface type: Gravel
- Body type: Double Wide,Manufactured After 1976
Estimated market value
$123,100
$91,000 - $155,000
$1,169/mo
Price history
| Date | Event | Price |
|---|---|---|
| 7/2/2026 | Listed for sale | $159,900$119/sqft |
Source:  MiRealSource #50213593 Report a problem MiRealSource #50213593 Report a problem | ||
Public tax history
| Year | Property taxes | Tax assessment |
|---|---|---|
| 2025 | $1,023 +31.7% | $38,800 -2.8% |
| 2024 | $777 | $39,900 +9.6% |
| 2023 | -- | $36,400 +15.9% |
| 2022 | -- | $31,400 +2.3% |
| 2021 | -- | $30,700 +1.7% |
| 2020 | -- | $30,200 |
| 2019 | -- | $30,200 -11.2% |
| 2018 | -- | $34,000 |
| 2017 | -- | $34,000 +1.5% |
| 2016 | -- | $33,500 -2% |
| 2015 | -- | $34,200 +4% |
| 2014 | -- | $32,900 +0.3% |
| 2013 | -- | $32,800 -9.4% |
| 2012 | -- | $36,200 -2.2% |
| 2011 | -- | $37,000 +11.4% |
| 2010 | -- | $33,200 |
Find assessor info on the county website
Monthly payment
Est. payment
Payment breakdown
Explore the cost of this home by adjusting the details. Changes won't be saved.Climate risks
Neighborhood: 48625
Nearby schools
Schools provided by the listing agent
- District: Harrison Community Schools
Source: MiRealSource. This data may not be complete. We recommend contacting the local school district to confirm school assignments for this home.
Similar homes
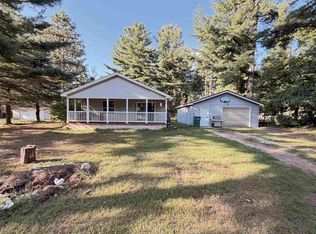
- $149,9003 bd2 ba1.3k sqft1861 E East Stockwell Rd, Harrison, MI 48625For Sale
 MLS ID #50221003, ROBIN WITKOWSKI, Century 21 Signature - Clare. MiRealSource
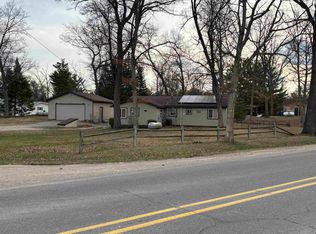
 - $180,0003 bd1 ba1.4k sqft2901 Cathy St, Harrison, MI 48625For Sale
 MLS ID #50217869, Jonathan Minerick, HomeCoin.com. MiRealSource
 - $174,9004 bd2 ba1.8k sqft5037 Wedgewood Dr, Harrison, MI 48625For Sale
 MLS ID #50217118, DALE WALTER, CONDELL WONDER LAND. MiRealSource
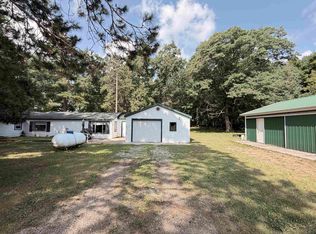
 - $159,0003 bd1 ba1.1k sqft2976 S Clare Ave, Harrison, MI 48625For Sale
 MLS ID #50215749, Shari L Marhofer, Century 21 Signature - Clare. MiRealSource
 - $154,9002 bd1 ba1k sqft515 Coleman St, Harrison, MI 48625For SaleMLS ID #50209842, ROSEMARIE MAYFIELD, HARRISON REALTY INC.. MiRealSource
- $150,0002 bd2 ba1.3k sqft6315 Sunrise Trl, Harrison, MI 48625For SaleMLS ID #50216792, Jenni Reid, EXP REALTY. MiRealSource
- $165,0004 bd1 ba1.9k sqft4815 Knollwood Dr, Harrison, MI 48625For SaleMLS ID #50176224, KARI GARBER, HARRISON REALTY INC.. MiRealSource
- $189,9003 bd1 ba840 sqft4971 Westwood Dr, Harrison, MI 48625For SaleMLS ID #50220528, ROBIN WITKOWSKI, Century 21 Signature - Clare. MiRealSource
- $139,9003 bd1 ba1k sqft490 S Lake St, Harrison, MI 48625For SaleMLS ID #50215774, JOHN CARLSTROM, HARRISON REALTY INC.. MiRealSource
- $155,0002 bd1 ba874 sqft4349 Oak Park Dr, Harrison, MI 48625For SaleMLS ID #50214970, ROBIN WITKOWSKI, Century 21 Signature - Clare. MiRealSource
- $135,0003 bd1 ba804 sqft4886 Maplewood St, Harrison, MI 48625For SaleMLS ID #50208697, KIMBERLY A STURGIS, RE/MAX RIVER HAVEN. MiRealSource
- $175,0002 bd1 ba1.1k sqft7180 Sherwood Trl, Harrison, MI 48625For SaleMLS ID #50192004, Angela Dolby, Synergy Realty Group. MiRealSource
- $126,9002 bd1 ba912 sqft6644 Carpenter Rd, Harrison, MI 48625For SaleMLS ID #50206993, ROSEMARIE MAYFIELD, HARRISON REALTY INC.. MiRealSource
- $119,9002 bd1 ba1.2k sqft4070 N Valley View Rd, Harrison, MI 48625For SaleMLS ID #50216398, ROBIN WITKOWSKI, Century 21 Signature - Clare. MiRealSource
- $119,9002 bd1 ba830 sqft4259 E Townline Lake Rd, Harrison, MI 48625For SaleMLS ID #50222158, ROSEMARIE MAYFIELD, HARRISON REALTY INC.. MiRealSource
- $135,0003 bd2 ba1.1k sqft2176 Jefferson Rd, Harrison, MI 48625For SaleMLS ID #50217405, Marti Drabing, RE/MAX RIVERHAVEN--SS. MiRealSource
- $229,9004 bd4 ba2k sqft2335 W Monroe Rd, Harrison, MI 48625For SaleMLS ID #50223697, CAROLYN MURPHY, PEYTON PROPERTIES, LLC. MiRealSource
- $219,9003 bd2 ba1.4k sqft6178 Meredith Grade Rd, Harrison, MI 48625For SaleMLS ID #50218740, Justin Ferullo, Keller Williams Preferred. MiRealSource
