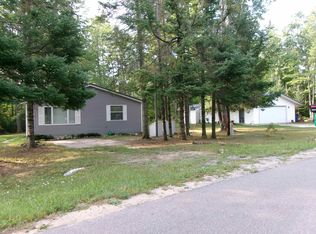
LAKE ACCESS & BERTHA LAKE VIEWS! This 3-bedroom, 1.5-bath home is bigger than it appears and offers plenty of space both inside and out, situated on two lots with a beautiful view of Bertha Lake. The home is just waiting for its new owner to bring it to life and enjoy all that lake living has to offer! The main-floor bedroom provides flexibility and could also make an excellent home office, craft room, or storage space. While it does not have a closet, the two upstairs bedrooms each offer convenient access to a large hallway closet for additional storage. Step outside from the main level and enjoy the walk-out to the yard, where you can relax and take in the peaceful view of Bertha Lake. The back lot extends to the road and adds extra space and privacy, while lake access makes it easy to enjoy boating, fishing, kayaking, or simply spending time by the water. With two lots, lake views, lake access, three bedrooms, and flexible living space, this property offers a wonderful opportunity for a year-round home, weekend getaway, or investment. Come see how much this home has to offer—it may be bigger than you expect!
For sale
$135,000
2176 Jefferson Rd, Harrison, MI 48625
3beds
1,140sqft
Single Family Residence
Built in 1996
0.29 Acres Lot
$-- Zestimate®
$118/sqft
$-- HOA
What's special
Lake accessFlexible living spaceBertha lake viewsMain-floor bedroomExtra space and privacyTwo upstairs bedroomsWalk-out to the yard
- 50 days
- 710
- 47
Likely to sell faster than
Zillow last checked:
Listing updated:
Listed by:
Marti Drabing 313-999-8715,
RE/MAX RIVERHAVEN--SS 989-426-9239
Source: MiRealSource,MLS#: 50217405 Originating MLS: Clare Gladwin Board of REALTORS
Originating MLS: Clare Gladwin Board of REALTORSFacts & features
Interior
Bedrooms & bathrooms
- Bedrooms: 3
- Bathrooms: 2
- Full bathrooms: 1
- 1/2 bathrooms: 1
- Main level bedrooms: 1
Bedroom 1
- Level: Main
- Area: 168
- Dimensions: 12 x 14
Bedroom 2
- Level: Second
- Area: 154
- Dimensions: 11 x 14
Bedroom 3
- Level: Second
- Area: 81
- Dimensions: 9 x 9
Bathroom 1
- Level: Second
Heating
- Forced Air, Propane
Features
- Has basement: No
- Has fireplace: No
Interior area
- Total structure area: 1,140
- Total interior livable area: 1,140 sqft
- Finished area above ground: 1,140
- Finished area below ground: 0
Property
Parking
- Total spaces: 1
- Parking features: Carport
- Garage spaces: 1
- Has carport: Yes
Features
- Levels: Two
- Stories: 2
- Body of water: Bertha Lake
- Frontage type: Road
- Frontage length: 49
Lot
- Size: 0.29 Acres
- Dimensions: 11,326 sq ft
Details
- Parcel number: 01011801900
- Special conditions: Private
Construction
Type & style
- Home type: SingleFamily
- Architectural style: Barn
- Property subtype: Single Family Residence
Materials
- Vinyl Siding, Vinyl Trim
- Foundation: Slab
Condition
- Year built: 1996
Utilities & green energy
- Sewer: Septic Tank
- Water: Private Well
Community & HOA
Community
- Subdivision: Assessors Plat Of Bertha Lake
HOA
- Has HOA: No
Location
- Region: Harrison
Financial & listing details
- Price per square foot: $118/sqft
- Tax assessed value: $92,600
- Annual tax amount: $1,985
- Date on market: 8/5/2026
- Cumulative days on market: 51 days
- Listing agreement: Exclusive Right To Sell
- Listing terms: Cash,Conventional,FHA,VA Loan
Estimated market value
Not available
Estimated sales range
Not available
$1,275/mo
Price history
| Date | Event | Price |
|---|---|---|
| 8/5/2026 | Listed for sale | $135,000+145.5%$118/sqft |
Source:  MiRealSource #50217405 Report a problem MiRealSource #50217405 Report a problem | ||
| 7/17/2008 | Sold | $55,000$48/sqft |
Source: Agent Provided Report a problem | ||
Public tax history
| Year | Property taxes | Tax assessment |
|---|---|---|
| 2025 | $1,942 +12.4% | $46,300 -14.1% |
| 2024 | $1,728 | $53,900 +42.2% |
| 2023 | -- | $37,900 +47.5% |
| 2022 | -- | $25,700 -15.7% |
| 2021 | -- | $30,500 +16.9% |
| 2020 | -- | $26,100 +11.5% |
| 2019 | -- | $23,400 -20.4% |
| 2018 | -- | $29,400 |
| 2017 | -- | $29,400 -3.3% |
| 2016 | -- | $30,400 +1.7% |
| 2015 | -- | $29,900 +15% |
| 2014 | -- | $26,000 +1.2% |
| 2013 | -- | $25,700 -5.9% |
| 2012 | -- | $27,300 -1.8% |
| 2011 | -- | $27,800 |
Find assessor info on the county website
Monthly payment
Est. payment
Payment breakdown
Explore the cost of this home by adjusting the details. Changes won't be saved.Climate risks
Neighborhood: 48625
Nearby schools
Schools provided by the listing agent
- District: Farwell Area Schools
Source: MiRealSource. This data may not be complete. We recommend contacting the local school district to confirm school assignments for this home.
Similar homes
- $149,9003 bd2 ba1.3k sqft1861 E East Stockwell Rd, Harrison, MI 48625For Sale
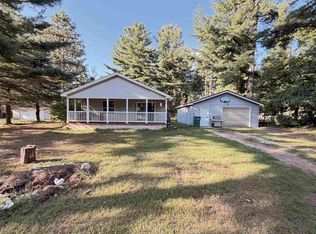
 MLS ID #50221003, ROBIN WITKOWSKI, Century 21 Signature - Clare. MiRealSource
 - $145,5003 bd2 ba1.4k sqft2179 Oakridge Dr, Farwell, MI 48622For Sale
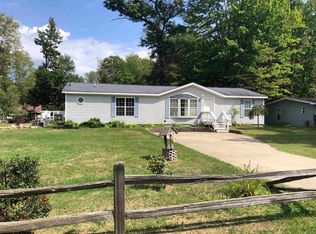 MLS ID #50220225, ALAN REISS, REISS REAL ESTATE INC.. MiRealSource
 - $134,2763 bd2 ba1.5k sqft2761 Ashcroft Dr, Lake, MI 48632For Sale
 MLS ID #50220222, DENISE FOSTER, FAIRCHILD & GREEN REALTY. MiRealSource
 - $129,9002 bd1 ba830 sqft4259 E Townline Lake Rd, Harrison, MI 48625For Sale
 MLS ID #50222158, ROSEMARIE MAYFIELD, HARRISON REALTY INC.. MiRealSource
 - $129,0003 bd1 ba982 sqft3866 Starr Rd, Harrison, MI 48625For SaleMLS ID #50203730, RUTH DEFOY, HARRISON REALTY INC.. MiRealSource
- $169,0003 bd1 ba1.1k sqft2976 S Clare Ave, Harrison, MI 48625For SaleMLS ID #50215749, Shari L Marhofer, Century 21 Signature - Clare. MiRealSource
- $119,9002 bd1 ba1.2k sqft4070 N Valley View Rd, Harrison, MI 48625For SaleMLS ID #50216398, ROBIN WITKOWSKI, Century 21 Signature - Clare. MiRealSource
- $135,0003 bd1 ba804 sqft4886 Maplewood St, Harrison, MI 48625For SaleMLS ID #50208697, KIMBERLY A STURGIS, RE/MAX RIVER HAVEN. MiRealSource
- $139,9003 bd1 ba1k sqft490 S Lake St, Harrison, MI 48625For SaleMLS ID #50215774, JOHN CARLSTROM, HARRISON REALTY INC.. MiRealSource
- $75,0002 bd2 ba1.1k sqft632 Pine St, Harrison, MI 48625For SaleMLS ID #50209582, ROSEMARIE MAYFIELD, HARRISON REALTY INC.. MiRealSource
- $159,9003 bd2 ba1.3k sqft3331 Russell Dr, Harrison, MI 48625For SaleMLS ID #50213593, JOHN CARLSTROM, HARRISON REALTY INC.. MiRealSource
- $150,0002 bd2 ba1.3k sqft6315 Sunrise Trl, Harrison, MI 48625For SaleMLS ID #50216792, Jenni Reid, EXP REALTY. MiRealSource
- $99,5001 bd1 ba706 sqft1112 Lake Dr, Harrison, MI 48625For Sale
 MLS ID #25015930, Pamela Sue Mackinder, Century 21 Affiliated - Jackson. MichRIC
 - $154,9002 bd1 ba1k sqft515 Coleman St, Harrison, MI 48625For SaleMLS ID #50209842, ROSEMARIE MAYFIELD, HARRISON REALTY INC.. MiRealSource
- $124,9002 bd2 ba1.1k sqft4001 E Long Lake Rd, Harrison, MI 48625For SaleMLS ID #50219919, Brendan Powell, CUMMINGS REALTY. MiRealSource
- $126,9002 bd1 ba912 sqft6644 Carpenter Rd, Harrison, MI 48625For SaleMLS ID #50206993, ROSEMARIE MAYFIELD, HARRISON REALTY INC.. MiRealSource
- $134,9003 bd1 ba1.1k sqft8938 Gibson Ave, Lake, MI 48632For SaleMLS ID #26032246, Brittany Felde, Felde Realty. MichRIC
