Peaceful on Pine.... Comfortable living on a budget or weekend retreat with access to Bertha Lake. Single wide mobile with 2 bedrooms and 1 bath. Many updates make it neat and clean.Slider to 14x16 deck, fenced yard for pets or playground for children. Newly renovated 468 SQ Ft addition with second bath , laundry and kitchenette, vinyl siding and new steel roof. Large storage container for the mower. Home is situated on 1.8 surveyed acres. Woodsy setting. Many updates to home include new well pump, water heater windows, and flooring. Walk down to the Bertha Lake park for a day of sun and fun! Truly must see to appreciate it!
Contingent
$75,000
632 Pine St, Harrison, MI 48625
2beds
1,152sqft
Single Family Residence, Manufactured Home
Built in 1971
1.8 Acres Lot
$117,900 Zestimate®
$65/sqft
$-- HOA
What's special
Woodsy settingVinyl sidingNew steel roof
- 109 days
- 81
- 1
Zillow last checked:
Listing updated:
Listed by:
ROSEMARIE MAYFIELD 989-240-2410,
HARRISON REALTY INC. 989-539-2261
Source: MiRealSource,MLS#: 50209582 Originating MLS: Clare Gladwin Board of REALTORS
Originating MLS: Clare Gladwin Board of REALTORSFacts & features
Interior
Bedrooms & bathrooms
- Bedrooms: 2
- Bathrooms: 2
- Full bathrooms: 2
- Main level bathrooms: 2
- Main level bedrooms: 2
Rooms
- Room types: Entry, Bedroom, Laundry, Living Room
Bedroom 1
- Features: Carpet
- Level: Main
- Area: 64
- Dimensions: 8 x 8
Bedroom 2
- Features: Carpet
- Level: Main
- Area: 121
- Dimensions: 11 x 11
Bathroom 1
- Features: Vinyl
- Level: Main
- Area: 56
- Dimensions: 8 x 7
Bathroom 2
- Level: Main
- Area: 42
- Dimensions: 6 x 7
Kitchen
- Area: 110
- Dimensions: 10 x 11
Living room
- Features: Laminate
- Area: 176
- Dimensions: 11 x 16
Heating
- Space Heater, Propane
Cooling
- Wall/Window Unit(s)
Appliances
- Included: Dryer, Range/Oven, Refrigerator, Washer, Electric Water Heater
- Laundry: First Floor Laundry
Features
- Eat-in Kitchen
- Flooring: Ceramic Tile, Carpet, Laminate, Vinyl
- Basement: None
- Has fireplace: No
Interior area
- Total structure area: 1,152
- Total interior livable area: 1,152 sqft
- Finished area above ground: 1,152
- Finished area below ground: 0
Property
Features
- Levels: One
- Stories: 1
- Patio & porch: Deck
- Fencing: Fenced
- Has view: Yes
- View description: Rural View
- Waterfront features: Beach Access, Sandy Bottom
- Frontage type: Road
- Frontage length: 69
Lot
- Size: 1.8 Acres
- Dimensions: 69 x 281 x 140 x 139 x 68 x 142
- Features: Deep Lot - 150+ Ft., Unpaved, Subdivision, Rolling/Hilly, Wooded
Details
- Additional structures: Shed(s)
- Parcel number: 01054006701
- Zoning description: Residential
- Special conditions: Private
Construction
Type & style
- Home type: MobileManufactured
- Architectural style: Ranch
- Property subtype: Single Family Residence, Manufactured Home
Materials
- Aluminum Siding, Vinyl Siding
- Foundation: Slab
Condition
- Year built: 1971
Utilities & green energy
- Electric: 100 Amp Service, Circuit Breakers
- Sewer: Septic Tank
- Water: Private Well
- Utilities for property: Cable/Internet Avail., Electricity Connected, Propane, Propane Tank Owned
Community & HOA
Community
- Subdivision: Summer Set Sub
HOA
- Has HOA: No
- Amenities included: Park
Location
- Region: Harrison
Financial & listing details
- Price per square foot: $65/sqft
- Tax assessed value: $97,000
- Annual tax amount: $1,237
- Date on market: 5/31/2026
- Cumulative days on market: 109 days
- Listing agreement: Exclusive Right To Sell
- Listing terms: Cash,Conventional
- Body type: Single Wide
Estimated market value
$117,900
$92,000 - $146,000
$1,320/mo
Price history
| Date | Event | Price |
|---|---|---|
| 8/18/2026 | Contingent | $75,000$65/sqft |
Source:  MiRealSource #50209582 Report a problem MiRealSource #50209582 Report a problem | ||
| 6/11/2026 | Price change | $75,000-11.8%$65/sqft |
Source: MiRealSource #50209582 Report a problem | ||
| 5/31/2026 | Listed for sale | $85,000+23.4%$74/sqft |
Source: MiRealSource #50209582 Report a problem | ||
| 4/7/2026 | Listing removed | $68,900$60/sqft |
Source: MiRealSource #50185497 Report a problem | ||
| 10/17/2025 | Price change | $68,900-8%$60/sqft |
Source: MiRealSource #50185497 Report a problem | ||
| 8/16/2025 | Listed for sale | $74,900+276.4%$65/sqft |
Source: MiRealSource #50185497 Report a problem | ||
| 7/23/2015 | Sold | $19,900$17/sqft |
Source:  NGLRMLS #1802560 Report a problem NGLRMLS #1802560 Report a problem | ||
Public tax history
| Year | Property taxes | Tax assessment |
|---|---|---|
| 2025 | $1,237 +18.1% | $48,500 +8.3% |
| 2024 | $1,048 | $44,800 +17% |
| 2023 | -- | $38,300 +5.2% |
| 2022 | -- | $36,400 -12.7% |
| 2021 | -- | $41,700 +12.7% |
| 2020 | -- | $37,000 +107.9% |
| 2019 | -- | $17,800 +60.4% |
| 2018 | -- | $11,100 -9% |
| 2017 | -- | $12,200 -1.6% |
| 2016 | -- | $12,400 +0.8% |
| 2015 | -- | $12,300 +15% |
| 2014 | -- | $10,700 +1.9% |
| 2013 | -- | $10,500 -3.7% |
| 2012 | -- | $10,900 -0.9% |
| 2011 | -- | $11,000 |
Find assessor info on the county website
Monthly payment
Climate risks
Neighborhood: 48625
Nearby schools
Schools provided by the listing agent
- District: Farwell Area Schools
Source: MiRealSource. This data may not be complete. We recommend contacting the local school district to confirm school assignments for this home.

Similar homes
- $75,0002 bd1 ba920 sqft3465 Camino Rd, Harrison, MI 48625For Sale
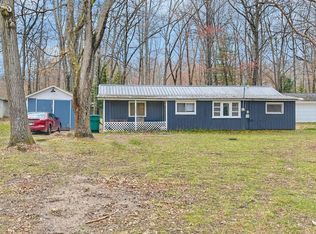
 MLS ID #50205354, Andrew Granger, CUMMINGS REALTY. MiRealSource
 - $84,0003 bd1 ba1k sqft6197 Sunrise Trl, Harrison, MI 48625For Sale
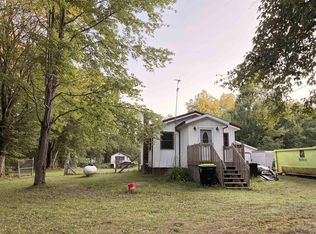 MLS ID #50217143, ROBIN WITKOWSKI, Century 21 Signature - Clare. MiRealSource
 - $72,5003 bd1 ba900 sqft723 Circle Dr, Harrison, MI 48625For Sale
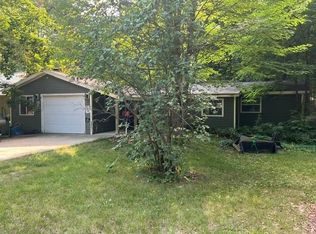 MLS ID #50217724, KARI GARBER, HARRISON REALTY INC.. MiRealSource
 - $69,0004 bd1 ba1.1k sqft293 Birch St, Harrison, MI 48625For Sale
 MLS ID #1950094, CHARLES CAMPBELL. NGLRMLS
 - $84,0003 bd1 ba1k sqft5081 Navajo Trl, Harrison, MI 48625For SaleMLS ID #50205580, ROBIN WITKOWSKI, Century 21 Signature - Clare. MiRealSource
- $99,5001 bd1 ba706 sqft1112 Lake Dr, Harrison, MI 48625For Sale
 MLS ID #25015930, Pamela Sue Mackinder, Century 21 Affiliated - Jackson. MichRIC
 - $84,9001 bd1 ba870 sqft8870 E Townline Lake Rd, Harrison, MI 48625For SaleMLS ID #50210024, TROY CONDELL, CONDELL WONDER LAND. MiRealSource
- $89,9002 bd1 ba948 sqft5042 Southwood St, Harrison, MI 48625For SaleMLS ID #50221534, JOHN CARLSTROM, HARRISON REALTY INC.. MiRealSource
- $84,5002 bd1 ba738 sqft5662 Loranger Dr, Lake, MI 48632For SaleMLS ID #50217484, ALAN REISS, REISS REAL ESTATE INC.. MiRealSource
- $67,0002 bd1 ba678 sqft6723 Bear Lake Dr, Lake, MI 48632For SaleMLS ID #50219013, CHARLES BARNARD, REISS REAL ESTATE INC.. MiRealSource
- $74,9001 bd1 ba612 sqft5073 E Cranberry Lake Rd, Harrison, MI 48625For SaleMLS ID #50220792, ASHLEY CUMMINGS, CUMMINGS REALTY. MiRealSource
- $92,9002 bd1 ba856 sqft10301 N Loomis Rd, Clare, MI 48617For SaleMLS ID #50221956, BRENT DUFFETT, PEYTON PROPERTIES, LLC. MiRealSource
- $67,0001 bd1 ba660 sqft2779 Ivan, Harrison, MI 48625For SaleMLS ID #50218834, Kimberly McDonald, CUMMINGS REALTY. MiRealSource
- $102,5002 bd1 ba639 sqft9686 Doe Rd, Harrison, MI 48625For SaleMLS ID #50218244, Dion Van Kehrberg, KW Platinum. MiRealSource
- $49,0002 bd1 ba744 sqft3820 Oakgrove Rd, Harrison, MI 48625For SaleMLS ID #50213075, ROSEMARIE MAYFIELD, HARRISON REALTY INC.. MiRealSource
