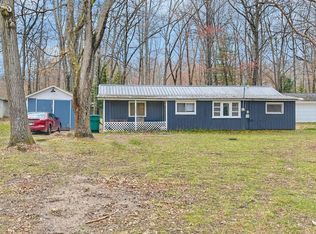
Calling all handy buyers, DIYers, and bargain hunters — bring your toolbox and your imagination! This 3-bedroom, 1-bath home is ready for someone willing to put in a little sweat equity and bring it back to life. The home needs TLC, including replacement floor coverings, and the well is currently not functioning, so plan accordingly. But look beyond the projects and you'll find plenty worth working with: vinyl siding, what appears to be a newer roof, a paved driveway, and an attached one-car garage. Out back may be the best surprise of all — a beautiful, park-like yard offering a peaceful setting with plenty of room to relax, garden, or gather around the fire. If you've been searching for a project where your hard work can make a real difference, roll up your sleeves and come see the possibilities!
For sale
Price cut: $3.5K (10/10)
$69,000
723 Circle Dr, Harrison, MI 48625
3beds
900sqft
Single Family Residence
Built in 1970
0.29 Acres Lot
$102,000 Zestimate®
$77/sqft
$-- HOA
What's special
Peaceful settingAttached one-car garageBeautiful park-like yardVinyl sidingNewer roofPaved driveway
- 65 days
- 1,625
- 66
Likely to sell faster than
Zillow last checked:
Listing updated:
Listed by:
KARI GARBER 989-400-6351,
HARRISON REALTY INC. 989-539-2261
Source: MiRealSource,MLS#: 50217724 Originating MLS: Clare Gladwin Board of REALTORS
Originating MLS: Clare Gladwin Board of REALTORSFacts & features
Interior
Bedrooms & bathrooms
- Bedrooms: 3
- Bathrooms: 1
- Full bathrooms: 1
- Main level bathrooms: 1
- Main level bedrooms: 3
Bedroom 1
- Level: Main
- Area: 99
- Dimensions: 9 x 11
Bedroom 2
- Level: Main
- Area: 81
- Dimensions: 9 x 9
Bedroom 3
- Level: Main
- Area: 96
- Dimensions: 8 x 12
Bathroom 1
- Level: Main
- Area: 72
- Dimensions: 8 x 9
Kitchen
- Level: Main
- Area: 143
- Dimensions: 11 x 13
Living room
- Level: Main
- Area: 221
- Dimensions: 13 x 17
Heating
- Forced Air, Propane
Cooling
- Ceiling Fan(s)
Appliances
- Included: Range/Oven, Refrigerator
Features
- Eat-in Kitchen
- Has basement: No
- Number of fireplaces: 1
- Fireplace features: Wood Burning Stove
Interior area
- Total structure area: 900
- Total interior livable area: 900 sqft
- Finished area above ground: 900
- Finished area below ground: 0
Video & virtual tour
Property
Parking
- Total spaces: 1
- Parking features: Attached
- Attached garage spaces: 1
Features
- Levels: One
- Stories: 1
- Frontage type: Road
- Frontage length: 82
Lot
- Size: 0.29 Acres
- Dimensions: 80 x 160
Details
- Additional structures: Shed(s)
- Parcel number: 00825003100
- Zoning description: Residential
- Special conditions: Private
Construction
Type & style
- Home type: SingleFamily
- Architectural style: Ranch
- Property subtype: Single Family Residence
Materials
- Vinyl Siding
- Foundation: Slab
Condition
- New construction: No
- Year built: 1970
Utilities & green energy
- Sewer: Septic Tank
- Water: None
Community & HOA
Community
- Subdivision: Woodhaven Sub
HOA
- Has HOA: No
Location
- Region: Harrison
Financial & listing details
- Price per square foot: $77/sqft
- Tax assessed value: $69,800
- Annual tax amount: $745
- Date on market: 8/7/2026
- Cumulative days on market: 65 days
- Listing agreement: Exclusive Right To Sell
- Listing terms: Cash,Conventional
Estimated market value
$102,000
$79,000 - $124,000
$1,173/mo
Price history
| Date | Event | Price |
|---|---|---|
| 10/10/2026 | Price change | $69,000-4.8%$77/sqft |
Source:  MiRealSource #50217724 Report a problem MiRealSource #50217724 Report a problem | ||
| 8/7/2026 | Listed for sale | $72,500+417.9%$81/sqft |
Source: MiRealSource #50217724 Report a problem | ||
| 6/15/2009 | Sold | $14,000$16/sqft |
Source: MiRealSource #41011693 Report a problem | ||
Public tax history
| Year | Property taxes | Tax assessment |
|---|---|---|
| 2025 | $721 +50.5% | $34,900 +2.6% |
| 2024 | $479 | $34,000 +16% |
| 2023 | -- | $29,300 +20.6% |
| 2022 | -- | $24,300 +11.5% |
| 2021 | -- | $21,800 +11.8% |
| 2020 | -- | $19,500 +0.5% |
| 2019 | -- | $19,400 +2.1% |
| 2018 | -- | $19,000 +3.3% |
| 2017 | -- | $18,400 +2.8% |
| 2016 | -- | $17,900 -1.1% |
| 2015 | -- | $18,100 +7.1% |
| 2014 | -- | $16,900 -23.2% |
| 2013 | -- | $22,000 -12% |
| 2012 | -- | $25,000 -0.4% |
| 2011 | -- | $25,100 |
Find assessor info on the county website
Monthly payment
Est. payment
Payment breakdown
Explore the cost of this home by adjusting the details. Changes won't be saved.Climate risks
Neighborhood: 48625
Nearby schools
Schools provided by the listing agent
- District: Harrison Community Schools
Source: MiRealSource. This data may not be complete. We recommend contacting the local school district to confirm school assignments for this home.


Similar homes
- $69,0004 bd1 ba1.1k sqft293 Birch St, Harrison, MI 48625For Sale
 MLS ID #1950094, CHARLES CAMPBELL. NGLRMLS
 - $67,0001 bd1 ba660 sqft2779 Ivan, Harrison, MI 48625For Sale

 MLS ID #50218834, Kimberly McDonald, CUMMINGS REALTY. MiRealSource
 - $75,0002 bd1 ba920 sqft3465 Camino Rd, Harrison, MI 48625For Sale
 MLS ID #50205354, Andrew Granger, CUMMINGS REALTY. MiRealSource
 - $67,0001 bd1 ba540 sqft300 Robert Rd, Harrison, MI 48625For Sale
 MLS ID #50221847, ROSEMARIE MAYFIELD, HARRISON REALTY INC.. MiRealSource
 - $74,9001 bd1 ba612 sqft5073 E Cranberry Lake Rd, Harrison, MI 48625For SaleMLS ID #50220792, ASHLEY CUMMINGS, CUMMINGS REALTY. MiRealSource
- $84,0003 bd1 ba1k sqft5081 Navajo Trl, Harrison, MI 48625For SaleMLS ID #50205580, ROBIN WITKOWSKI, Century 21 Signature - Clare. MiRealSource
- $59,5001 bd1 ba520 sqft5374 Ferndale Dr, Harrison, MI 48625For SaleMLS ID #50220606, Tonya Nagle, Real Estate 4U - Lambertville. MiRealSource
- $69,0001 bd1 ba456 sqft1535 Douglas Dr, Harrison, MI 48625For SaleMLS ID #50217592, KARI GARBER, HARRISON REALTY INC.. MiRealSource
- $84,9001 bd1 ba870 sqft8870 E Townline Lake Rd, Harrison, MI 48625For SaleMLS ID #50210024, TROY CONDELL, CONDELL WONDER LAND. MiRealSource
- $75,0002 bd2 ba1.1k sqft632 Pine St, Harrison, MI 48625For SaleMLS ID #50209582, ROSEMARIE MAYFIELD, HARRISON REALTY INC.. MiRealSource
- $89,9002 bd1 ba948 sqft5042 Southwood St, Harrison, MI 48625For SaleMLS ID #50221534, JOHN CARLSTROM, HARRISON REALTY INC.. MiRealSource
- $95,0003 bd1 ba1.2k sqft4850 Highland Ct, Harrison, MI 48625For SaleMLS ID #50219758, SUSAN CARPENTER, Three Pines Realty LLC. MiRealSource
- $49,000-- bd1 ba892 sqft4792 N Clare Ave, Harrison, MI 48625For SaleMLS ID #50211652, ROBIN WITKOWSKI, Century 21 Signature - Clare. MiRealSource
- $102,5002 bd1 ba639 sqft9686 Doe Rd, Harrison, MI 48625For SaleMLS ID #50218244, Dion Van Kehrberg, KW Platinum. MiRealSource
- $67,0002 bd1 ba678 sqft6723 Bear Lake Dr, Lake, MI 48632For SaleMLS ID #50219013, CHARLES BARNARD, REISS REAL ESTATE INC.. MiRealSource
- $99,9002 bd1 ba920 sqft236 E Beech St, Gladwin, MI 48624For SaleMLS ID #50223933, KEVIN MORSE, REAL ESTATE ONE - GLADWIN. MiRealSource
- $99,5001 bd1 ba706 sqft1112 Lake Dr, Harrison, MI 48625For Sale
 MLS ID #25015930, Pamela Sue Mackinder, Century 21 Affiliated - Jackson. MichRIC
 - $60,0002 bd1 ba832 sqft8690 Ludington Dr, Lake, MI 48632For SaleMLS ID #50217128, Troy Schearer, JPAR - Great Lakes Bay Region. MiRealSource
