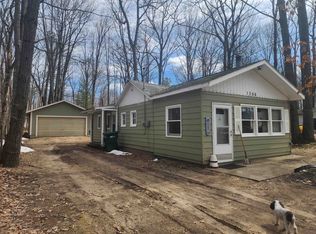
In need of some TLC, this property presents a solid opportunity for investors or buyers looking to create their own space. Previously used as a rental, the home is being sold as-is, as the seller is unable to make repairs—giving you the freedom to update and improve it to your own standards. Conveniently located just off a paved road, you’re only minutes from ORV trails, making it an ideal spot for trail riders and outdoor enthusiasts. Think of this home as a blank canvas—ready for your vision and personal touch. An additional lot located behind the home is also available for purchase, bringing the total to over .60 acres. With the extra parcel, you’ll enjoy dual access from Navajo and Apache Trail, along with added flexibility for expansion—whether that’s a pole barn, second home, or simply more space to spread out and enjoy. The seller is open to offers, with pricing to reflect whether the additional lot is included. Opportunity is knocking—it just might need a little elbow grease to answer the door.
For sale
Price cut: $14K (5/25)
$85,000
5081 Navajo Trl, Harrison, MI 48625
3beds
1,048sqft
:
Get pre-qualified$601/mo
Single Family Residence
Built in 1975
0.34 Acres Lot
$104,600 Zestimate®
$81/sqft
$-- HOA
What's special
- 87 days |
- 599 |
- 14 |
Zillow last checked:
Listing updated:
Listed by:
ROBIN WITKOWSKI 989-414-7140,
Century 21 Signature - Clare 989-386-7776
Source: MiRealSource,MLS#: 50205580 Originating MLS: Clare Gladwin Board of REALTORS
Originating MLS: Clare Gladwin Board of REALTORSFacts & features
Interior
Bedrooms & bathrooms
- Bedrooms: 3
- Bathrooms: 1
- Full bathrooms: 1
- Main level bathrooms: 1
- Main level bedrooms: 3
Rooms
- Room types: Bedroom, Living Room, Bathroom
Bedroom 1
- Level: Main
- Area: 144
- Dimensions: 12 x 12
Bedroom 2
- Level: Main
- Area: 100
- Dimensions: 10 x 10
Bedroom 3
- Level: Main
- Area: 100
- Dimensions: 10 x 10
Bathroom 1
- Level: Main
Kitchen
- Area: 80
- Dimensions: 10 x 8
Living room
- Area: 150
- Dimensions: 15 x 10
Heating
- Space Heater, Electric, Natural Gas
Appliances
- Included: None
Features
- Has basement: No
- Has fireplace: No
Interior area
- Total structure area: 1,048
- Total interior livable area: 1,048 sqft
- Finished area above ground: 1,048
- Finished area below ground: 0
Property
Parking
- Total spaces: 3
- Parking features: 3 or More Spaces, Detached
- Garage spaces: 1.5
Features
- Levels: One
- Stories: 1
- Patio & porch: Porch
- Frontage type: Road
- Frontage length: 99
Lot
- Size: 0.34 Acres
- Dimensions: 99 x 152 x 102 x 152
- Features: Subdivision, Platted
Details
- Additional structures: Garage(s)
- Parcel number: 00745010100
- Zoning description: Residential
- Special conditions: Private,Other-See Remarks
Construction
Type & style
- Home type: SingleFamily
- Architectural style: Ranch
- Property subtype: Single Family Residence
Materials
- Vinyl Siding, Vinyl Trim
- Foundation: Slab
Condition
- New construction: No
- Year built: 1975
Utilities & green energy
- Sewer: Septic Tank
- Water: Private Well
- Utilities for property: Cable Available, Electricity Connected, Natural Gas Connected, Sewer Connected, Water Connected, Internet Spectrum
Community & HOA
Community
- Subdivision: Manor Estates No 3
HOA
- Has HOA: No
Location
- Region: Harrison
Financial & listing details
- Price per square foot: $81/sqft
- Tax assessed value: $82,600
- Annual tax amount: $1,738
- Date on market: 4/28/2026
- Cumulative days on market: 88 days
- Listing agreement: Exclusive Right To Sell
- Listing terms: Cash
- Road surface type: Gravel
Estimated market value
$104,600
$78,000 - $133,000
$1,396/mo
Price history
| Date | Event | Price |
|---|---|---|
| 5/25/2026 | Price change | $85,000-14.1%$81/sqft |
Source:  MiRealSource #50205580 Report a problem MiRealSource #50205580 Report a problem | ||
| 4/28/2026 | Listed for sale | $99,000$94/sqft |
Source: MiRealSource #50205580 Report a problem | ||
Public tax history
| Year | Property taxes | Tax assessment |
|---|---|---|
| 2025 | $1,748 +16.7% | $41,300 +4.6% |
| 2024 | $1,498 | $39,500 +15.2% |
| 2023 | -- | $34,300 +17.1% |
| 2022 | -- | $29,300 +9.3% |
| 2021 | -- | $26,800 +13.6% |
| 2020 | -- | $23,600 +10.8% |
| 2019 | -- | $21,300 -3.6% |
| 2018 | -- | $22,100 +0.9% |
| 2017 | -- | $21,900 +9% |
| 2016 | -- | $20,100 -9.9% |
| 2015 | -- | $22,300 +4.7% |
| 2014 | -- | $21,300 -2.7% |
| 2013 | -- | $21,900 +0.5% |
| 2012 | -- | $21,800 -3.1% |
| 2011 | -- | $22,500 |
Find assessor info on the county website
Monthly payment
Est. payment
Payment breakdown
Explore the cost of this home by adjusting the details. Changes won't be saved.Climate risks
Neighborhood: 48625
Nearby schools
GreatSchools rating
- 4/10Robert M. Larson Elementary SchoolGrades: K-5Distance: 3.3 mi
- 5/10Harrison Middle SchoolGrades: 6-8Distance: 3.6 mi
- 5/10Harrison Community High SchoolGrades: 9-12Distance: 3.7 mi
Schools provided by the listing agent
- District: Harrison Community Schools
Source: MiRealSource. This data may not be complete. We recommend contacting the local school district to confirm school assignments for this home.
- $59,800-- bd-- ba-- sqft5071 Navajo Trl, Harrison, MI 48625Off Market
- $121,600-- bd-- ba-- sqft5084 Apache Trl, Harrison, MI 48625Off Market
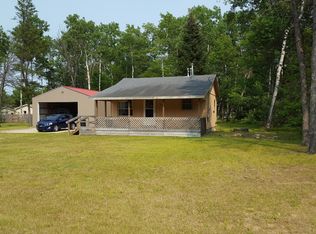
- $146,700-- bd-- ba-- sqft5080 Navajo Trl, Harrison, MI 48625Off Market
- $48,200-- bd-- ba-- sqft5101 Navajo Trl, Harrison, MI 48625Off Market
- $93,500-- bd-- ba-- sqft5070 Navajo Trl, Harrison, MI 48625Off Market
- $97,700-- bd-- ba-- sqft5090 Navajo Trl, Harrison, MI 48625Off Market
- $89,100-- bd-- ba-- sqft5096 Apache Trl, Harrison, MI 48625Off Market
- $120,300-- bd-- ba-- sqft5060 Navajo Trl, Harrison, MI 48625Off Market
A local agent can set up tours, give advice and negotiate with sellers.
Similar homes
- $85,0003 bd1 ba1.2k sqft2691 Ridge Rd, Harrison, MI 48625For Sale
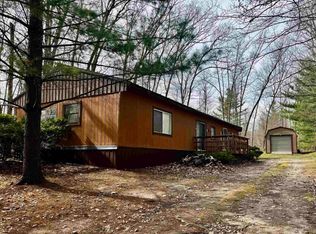
 MLS ID #50206494, RUTH DEFOY, HARRISON REALTY INC.. MiRealSource
 - $75,0002 bd1 ba920 sqft3465 Camino Rd, Harrison, MI 48625For Sale
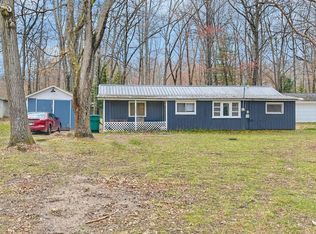 MLS ID #50205354, Andrew Granger, CUMMINGS REALTY. MiRealSource
 - $69,0004 bd1 ba1.1k sqft293 Birch St, Harrison, MI 48625For Sale
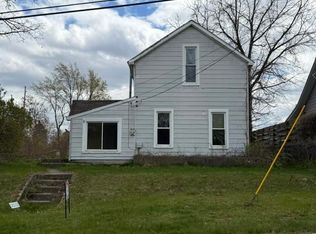 MLS ID #50200775, ANDREA MCCRARY, HARRISON REALTY INC.. MiRealSource
 - $89,9001 bd1 ba756 sqft1306 Russell St, Harrison, MI 48625For Sale
 MLS ID #50202939, SUSAN CARPENTER, Three Pines Realty LLC. MiRealSource
 - $75,0002 bd2 ba1.1k sqft632 Pine St, Harrison, MI 48625For SaleMLS ID #50209582, ROSEMARIE MAYFIELD, HARRISON REALTY INC.. MiRealSource
- $94,9001 bd1 ba870 sqft8870 E Townline Lake Rd, Harrison, MI 48625For SaleMLS ID #50210024, TROY CONDELL, CONDELL WONDER LAND. MiRealSource
- $49,000-- bd1 ba892 sqft4792 N Clare Ave, Harrison, MI 48625For SaleMLS ID #50211652, ROBIN WITKOWSKI, Century 21 Signature - Clare. MiRealSource
- $65,9001 bd1 ba527 sqft5118 Glenwood Dr, Harrison, MI 48625For SaleMLS ID #50213401, BOBBI GIBSON, CONDELL WONDER LAND. MiRealSource
- $48,5001 bd1 ba780 sqft212 W Park Rd, Harrison, MI 48625For SaleMLS ID #50198295, Kimberly McDonald, CUMMINGS REALTY. MiRealSource
- $49,9001 bd1 ba742 sqft5396 Briarwood Rd, Harrison, MI 48625For SaleMLS ID #50215787, ANDREA MCCRARY, HARRISON REALTY INC.. MiRealSource
- $126,9002 bd1 ba912 sqft6644 Carpenter Rd, Harrison, MI 48625For SaleMLS ID #50206993, ROSEMARIE MAYFIELD, HARRISON REALTY INC.. MiRealSource
- $80,0002 bd1 ba919 sqft202 N Case St, Marion, MI 49665For SaleMLS ID #1948430, Brad Fall. NGLRMLS
- $70,0001 bd2 ba600 sqft2662 Jean St, Harrison, MI 48625New ConstructionMLS ID #50213734, Karah Ralph, Century 21 Signature Realty Midland. MiRealSource
- $80,0003 bd2 ba1.2k sqft11640 Kirby Ave, Marion, MI 49665For Sale
 MLS ID #26033664, Lonnie Mcintosh, McIntosh Real Estate LLC. MichRIC
 - $89,0002 bd1 ba850 sqft544 S M 18 St, Gladwin, MI 48624For SaleMLS ID #50212779, JOIE SAWDON, Century 21 Realty North. MiRealSource
- $99,5001 bd1 ba706 sqft1112 Lake Dr, Harrison, MI 48625For SaleMLS ID #25015930, Pamela Sue Mackinder, Century 21 Affiliated - Jackson. MichRIC
- $117,9002 bd1 ba1k sqft8710 E Townline Lake Rd, Harrison, MI 48625For SaleMLS ID #50178903, KARI GARBER, HARRISON REALTY INC.. MiRealSource
- $100,0002 bd1 ba900 sqft707 W 1st St, Gladwin, MI 48624For SaleMLS ID #50211066, Scott Fader, Joseph Walter Realty LLC. MiRealSource
- $117,9002 bd1 ba594 sqft101 South St, Harrison, MI 48625For SaleMLS ID #50210851, JOYCE MARTIN, FAIRCHILD & GREEN REALTY. MiRealSource
- $85,0002 bd1 ba720 sqft210 Sherman St, Gladwin, MI 48624For SaleMLS ID #50211340, KIMBERLY A STURGIS, RE/MAX RIVER HAVEN. MiRealSource
