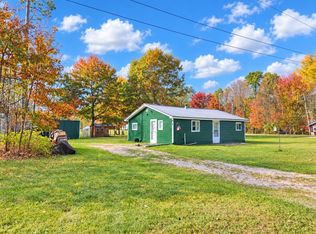
BARRYTON . 3-BEDROOM -ONE BATH RANCH STYLE HOME . LARGE CORNER LOT LARGE GARAGE, AND POLE BARN ON PROPERTY. BLACKTOP FRONTAGE. HOME NEEDS SOME FIXING UP. SELLER HAS FOUND NEW LOCATION FOR HIS NEEDS AND IS READY TO MOVE ON. OUTBUILDINGS ARE IN VERY GOOD CONDITION AND THIS LOCATION IS IDEAL FOR A STARTER HOME. PRICE IS ONLY $120,000. CITY UTILITIES WITH NATURAL GAS. +
Active
$120,000
19789 30th Ave, Barryton, MI 49305
3beds
780sqft
Single Family Residence
Built in 1960
0.55 Acres Lot
$117,900 Zestimate®
$154/sqft
$-- HOA
What's special
Blacktop frontageLarge corner lotLarge garagePole barn on property
- 2 days
- 119
- 2
Likely to sell faster than
Zillow last checked:
Listing updated:
Listed by:
William Britz 231-499-8655,
Britz Realty Inc 231-734-5554
Source: MichRIC,MLS#: 26057970
Facts & features
Interior
Bedrooms & bathrooms
- Bedrooms: 3
- Bathrooms: 1
- Full bathrooms: 1
- Main level bedrooms: 3
Primary bedroom
- Level: Main
- Area: 84
- Dimensions: 10.50 x 8.00
Bedroom 2
- Level: Main
- Area: 72
- Dimensions: 9.00 x 8.00
Bedroom 3
- Level: Main
- Area: 72
- Dimensions: 9.00 x 8.00
Primary bathroom
- Level: Main
- Area: 45
- Dimensions: 7.50 x 6.00
Kitchen
- Level: Main
- Area: 112.5
- Dimensions: 15.00 x 7.50
Laundry
- Level: Main
- Area: 57
- Dimensions: 9.50 x 6.00
Living room
- Description: comb with dining area
- Level: Main
- Area: 209
- Dimensions: 19.00 x 11.00
Heating
- Forced Air
Appliances
- Included: Microwave, Range, Refrigerator
- Laundry: Laundry Room, Main Level
Features
- Flooring: Wood
- Basement: Crawl Space
- Has fireplace: No
Interior area
- Total structure area: 780
- Total interior livable area: 780 sqft
Property
Parking
- Total spaces: 1
- Parking features: Detached
- Garage spaces: 1
Features
- Stories: 1
Lot
- Size: 0.55 Acres
- Dimensions: 204.8 x 115.05 x 154.8 x 115.05 x 50 x 2
- Features: Corner Lot, Level
Details
- Additional structures: Shed(s), Pole Barn
- Parcel number: 5404893016000
- Zoning description: yes
Construction
Type & style
- Home type: SingleFamily
- Architectural style: Ranch
- Property subtype: Single Family Residence
Materials
- Vinyl Siding
- Roof: Metal
Condition
- New construction: No
- Year built: 1960
Utilities & green energy
- Sewer: Public Sewer
- Water: Well
Community & HOA
Location
- Region: Barryton
Financial & listing details
- Price per square foot: $154/sqft
- Tax assessed value: $57,500
- Annual tax amount: $2,030
- Date on market: 11/1/2026
- Listing terms: Cash,Conventional
- Road surface type: Paved
Estimated market value
$117,900
$112,000 - $124,000
$1,179/mo
Price history
| Date | Event | Price |
|---|---|---|
| 11/1/2026 | Listed for sale | $120,000+28.6%$154/sqft |
Source:  MichRIC #26057970 Report a problem | ||
| 7/8/2026 | Sold | $93,300-5.8%$120/sqft |
Source: MichRIC #26009940 Report a problem | ||
| 5/27/2026 | Pending sale | $99,000$127/sqft |
Source: MichRIC #26009940 Report a problem | ||
| 4/29/2026 | Price change | $99,000-13.9%$127/sqft |
Source: MichRIC #26009940 Report a problem | ||
| 3/16/2026 | Listed for sale | $115,000$147/sqft |
Source: MichRIC #26009940 Report a problem | ||
Public tax history
| Year | Property taxes | Tax assessment |
|---|---|---|
| 2025 | $863 +337.6% | $55,300 -1.6% |
| 2024 | $197 | $56,200 +10.4% |
| 2023 | -- | $50,900 +19.5% |
| 2022 | -- | $42,600 +17.7% |
| 2021 | -- | $36,200 +3.1% |
| 2020 | -- | $35,100 +4.8% |
| 2019 | -- | $33,500 +10.9% |
| 2018 | -- | $30,200 +0.7% |
| 2017 | -- | $30,000 -1.6% |
| 2016 | -- | $30,500 +21% |
| 2014 | -- | $25,200 -1.2% |
| 2013 | -- | $25,500 +2.4% |
| 2012 | -- | $24,900 -5% |
| 2011 | -- | $26,200 -1.9% |
| 2010 | -- | $26,700 -8.9% |
| 2009 | -- | $29,300 -3.6% |
| 2008 | -- | $30,400 +4.5% |
| 2007 | -- | $29,100 |
| 2006 | -- | $29,100 +13.2% |
| 2005 | -- | $25,700 +2% |
| 2004 | -- | $25,200 +4.1% |
| 2003 | -- | $24,200 |
Find assessor info on the county website
Monthly payment
Est. payment
Payment breakdown
Explore the cost of this home by adjusting the details. Changes won't be saved.Climate risks
Neighborhood: 49305
Nearby schools
Schools provided by the listing agent
- Elementary: 12th Street Elementary School
- Middle: 12th Street Elementary School
- High: Chippewa Valley High School
Source: MichRIC. This data may not be complete. We recommend contacting the local school district to confirm school assignments for this home.

Similar homes
- $144,9002 bd1 ba1k sqft156 S Stearns St, Barryton, MI 49305For Sale

 MLS ID #26046267, Brittany Felde, Felde Realty. MichRIC
- $115,0002 bd1 ba768 sqft6482 Garfield Ave, Lake, MI 48632For Sale
 MLS ID #50226284, SHANNON CUMMINGS, CUMMINGS REALTY. MiRealSource
- $132,0003 bd1 ba924 sqft209 S River St, Evart, MI 49631For Sale
 MLS ID #26057909, Mary Peacock, Peacock Real Estate. MichRIC
- $129,9002 bd1 ba756 sqft19217 3rd St, Chippewa Lake, MI 49320For Sale

 MLS ID #20261088102, Tricia M Molnar, Vanguard Realty Group. Realcomp II
- $109,9003 bd2 ba868 sqft7659 Windoga Lake Dr Lot 217, Weidman, MI 48893For SaleMLS ID #79080074213, Dan Wonsey, CENTURY 21 SIGNATURE - Lake Isabella. Realcomp II
- $119,0002 bd1 ba1k sqft836 N Cherry St, Evart, MI 49631For SaleMLS ID #26054008, Cory Juliano, Real Estate One of Evart. MichRIC
- $99,9001 bd1 ba528 sqft19209 3rd St, Chippewa Lake, MI 49320For SaleMLS ID #20261088099, Tricia M Molnar, Vanguard Realty Group. Realcomp II
- $104,9002 bd1 ba570 sqft270 Arbor Dr, Lake, MI 48632For SaleMLS ID #50226436, Jacob Fordney, MI Skye Realty LLC. MiRealSource
- $139,9002 bd1 ba984 sqft11329 Alpine Dr, Lake, MI 48632For SaleMLS ID #50220824, Shari L Marhofer, Century 21 Signature - Clare. MiRealSource
- $124,9992 bd1 ba548 sqft408 Maple St, Lake, MI 48632For SaleMLS ID #50223594, KIMBERLY A STURGIS, RE/MAX RIVER HAVEN. MiRealSource
- $129,9001 bd2 ba900 sqft8048 Seventeen Mile Rd, Rodney, MI 49342For SaleMLS ID #26051692, Roxanne McIntyre, Always McIntyre Realty, LLC. MichRIC
- $115,0002 bd1 ba1k sqft5841 Woodland Dr, Lake, MI 48632For SaleMLS ID #50220627, DENISE FOSTER, FAIRCHILD & GREEN REALTY. MiRealSource
- $119,9003 bd1 ba972 sqft11460 Five Mile Rd, Morley, MI 49336For SaleMLS ID #26022177, Darrin Miller, Legacy Real Estate Partners. MichRIC
- $88,0002 bd1 ba800 sqft3191 N Woodruff Rd, Weidman, MI 48893For SaleMLS ID #20261085460, Ray Megie, Realty Executives Main St LLC. Realcomp II
- $139,9002 bd1 ba964 sqft2671 E Maple Rd, Clare, MI 48617For SaleMLS ID #50221940, CAROLYN MURPHY, PEYTON PROPERTIES, LLC. MiRealSource
- $135,0003 bd2 ba1.1k sqft2176 Jefferson Rd, Harrison, MI 48625For SaleMLS ID #50217405, Marti Drabing, RE/MAX RIVERHAVEN--SS. MiRealSource
