Welcome to 156 Stearns Street in Barryton! This move-in-ready home offers a comfortable layout, plenty of natural light, and immediate occupancy, making it easy to settle right in. Inside, you'll find a spacious living area, a bright kitchen with ample cabinet and counter space, and an open dining area with updated flooring. The home features neutral finishes throughout, generously sized rooms, and a large bathroom with a tub/shower combination. The full basement provides an abundance of additional storage space along with plenty of potential for a workshop, hobby area, or future finished space. Outside, enjoy a spacious yard with mature trees and room to relax, play, garden, or entertain. Conveniently located in the Village of Barryton and ready for its next owner. Hardwood floors underneath the carpet could be refinished as well. Immediate occupancy means you can move in at closing! Schedule your private showing today and see everything this home has to offer.
Active
$144,900
156 S Stearns St, Barryton, MI 49305
2beds
1,032sqft
Single Family Residence
Built in 1960
6,534 Square Feet Lot
$141,500 Zestimate®
$140/sqft
$-- HOA
What's special
Neutral finishes throughoutGenerously sized roomsPlenty of natural lightComfortable layout
- 9 days
- 375
- 35
Likely to sell faster than
Zillow last checked:
Listing updated:
Listed by:
Brittany Felde 231-414-3883,
Felde Realty 231-414-3883
Source: MichRIC,MLS#: 26046267
Facts & features
Interior
Bedrooms & bathrooms
- Bedrooms: 2
- Bathrooms: 1
- Full bathrooms: 1
- Main level bedrooms: 2
Heating
- Forced Air
Appliances
- Included: Microwave, Range, Refrigerator
- Laundry: In Basement
Features
- Ceiling Fan(s)
- Flooring: Carpet, Vinyl
- Basement: Crawl Space,Full
- Has fireplace: No
Interior area
- Total structure area: 1,032
- Total interior livable area: 1,032 sqft
- Finished area below ground: 0
Property
Features
- Stories: 1
- Waterfront features: River
Lot
- Size: 6,534 Square Feet
- Dimensions: 50 x 150
- Features: Corner Lot, Level, Sidewalk
Details
- Parcel number: 5404892060000
- Zoning description: Residential
Construction
Type & style
- Home type: SingleFamily
- Architectural style: Ranch
- Property subtype: Single Family Residence
Materials
- Vinyl Siding
- Roof: Shingle
Condition
- New construction: No
- Year built: 1960
Utilities & green energy
- Sewer: Public Sewer
- Water: Well
Community & HOA
Location
- Region: Barryton
Financial & listing details
- Price per square foot: $140/sqft
- Tax assessed value: $50,600
- Annual tax amount: $1,891
- Date on market: 9/1/2026
- Listing terms: Cash,FHA,VA Loan,USDA Loan,MSHDA,Conventional
Estimated market value
$141,500
$134,000 - $149,000
$1,166/mo
Price history
| Date | Event | Price |
|---|---|---|
| 9/1/2026 | Listed for sale | $144,900$140/sqft |
Source:  MichRIC #26046267 Report a problem MichRIC #26046267 Report a problem | ||
| 8/31/2026 | Listing removed | $144,900$140/sqft |
Source: MichRIC #26037300 Report a problem | ||
| 8/5/2026 | Price change | $144,900-3.3%$140/sqft |
Source: MichRIC #26037300 Report a problem | ||
| 7/21/2026 | Listed for sale | $149,900+15.3%$145/sqft |
Source: MichRIC #26037300 Report a problem | ||
| 6/30/2026 | Sold | $130,000$126/sqft |
Source: MichRIC #26026762 Report a problem | ||
| 6/5/2026 | Pending sale | $130,000$126/sqft |
Source: MichRIC #26026762 Report a problem | ||
| 6/3/2026 | Listed for sale | $130,000+2.4%$126/sqft |
Source: MichRIC #26026762 Report a problem | ||
| 4/19/2026 | Listing removed | $127,000$123/sqft |
Source: MichRIC #26005853 Report a problem | ||
| 3/19/2026 | Listed for sale | $127,000$123/sqft |
Source: MichRIC #26005853 Report a problem | ||
| 3/17/2026 | Pending sale | $127,000$123/sqft |
Source: MichRIC #26005853 Report a problem | ||
| 3/10/2026 | Price change | $127,000-5.9%$123/sqft |
Source: MichRIC #26005853 Report a problem | ||
| 3/6/2026 | Price change | $135,000+3.8%$131/sqft |
Source: MichRIC #26005853 Report a problem | ||
| 3/4/2026 | Price change | $130,000-7.1%$126/sqft |
Source: MichRIC #26005853 Report a problem | ||
| 2/17/2026 | Price change | $140,000+21.7%$136/sqft |
Source: MichRIC #26005853 Report a problem | ||
| 3/13/2024 | Pending sale | $115,000$111/sqft |
Source: MichRIC #24011587 Report a problem | ||
| 3/11/2024 | Listed for sale | $115,000$111/sqft |
Source: MichRIC #24011587 Report a problem | ||
Public tax history
Tax history is unavailable.
Monthly payment
Est. payment
Payment breakdown
Explore the cost of this home by adjusting the details. Changes won't be saved.Climate risks
Neighborhood: 49305
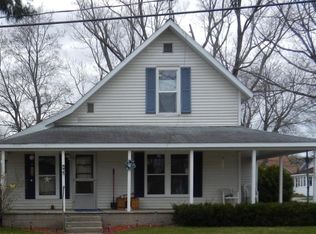
Similar homes
- $139,9003 bd2 ba1.2k sqft191 Haddix Blvd #2981, Barryton, MI 49305For Sale
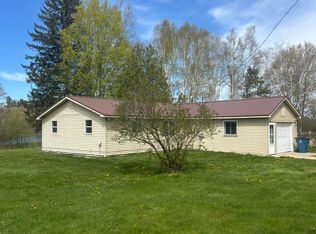
 MLS ID #26020375, Benjamin Ewing, Ewing Realty LLC. MichRIC
 - $143,0002 bd1 ba912 sqft17692 Lake Dr, Barryton, MI 49305For Sale
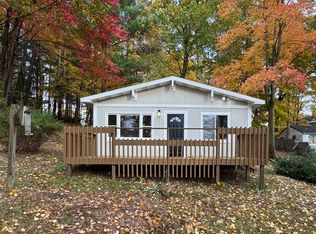 MLS ID #25054922, Gina Todd, Target Realty Group LLC. MichRIC
 - $210,0002 bd1 ba1.2k sqft169 Park Pl, Barryton, MI 49305For Sale
 MLS ID #26034745, Shawn A Kiphart, ERA Reardon Realty Great Lakes. MichRIC
 - $175,5003 bd2 ba1.4k sqft4784 1st St, Barryton, MI 49305For Sale
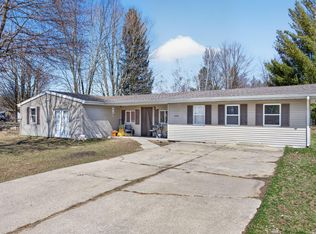 MLS ID #26016042, Jessica Radle, Century 21 White House Realty. MichRIC
 - $186,4002 bd1 ba1.3k sqft6373 Nineteen Mile Rd, Barryton, MI 49305For SaleMLS ID #26042961, Joseph McNally, RE/MAX TOGETHER. MichRIC
- $109,9002 bd1 ba1.1k sqft4779 3rd St, Barryton, MI 49305For SaleMLS ID #26028706, Lori Brock, RiverTown Real Estate, LLC. MichRIC
- $145,0004 bd1 ba1.4k sqft5891 Woodland Dr, Lake, MI 48632For Sale
 MLS ID #20261071727, Mark Henderson, KW Realty Livingston. Realcomp II
 - $149,9991 bd2 ba900 sqft8048 Seventeen Mile Rd, Rodney, MI 49342For SaleMLS ID #26046761, Roxanne McIntyre, Always McIntyre Realty, LLC. MichRIC
- $144,9003 bd1 ba1.1k sqft8938 Gibson Ave, Lake, MI 48632For SaleMLS ID #26032246, Brittany Felde, Felde Realty. MichRIC
- $149,3112 bd1 ba1k sqft311 Hunter Dr, Lake, MI 48632For Sale
 MLS ID #50220367, DENISE FOSTER, FAIRCHILD & GREEN REALTY. MiRealSource
 - $145,5003 bd2 ba1.4k sqft2179 Oakridge Dr, Farwell, MI 48622For SaleMLS ID #50220225, ALAN REISS, REISS REAL ESTATE INC.. MiRealSource
- $199,9002 bd2 ba700 sqft17317 Summit Ct, Barryton, MI 49305For SaleMLS ID #26003934, Karla Alley, Alley Real Estate LLC. MichRIC
- $149,0002 bd1 ba980 sqft7873 River Rd, Evart, MI 49631For SaleMLS ID #25028599, Joseph McNally, RE/MAX TOGETHER. MichRIC
- $134,2763 bd2 ba1.5k sqft2761 Ashcroft Dr, Lake, MI 48632For SaleMLS ID #50220222, DENISE FOSTER, FAIRCHILD & GREEN REALTY. MiRealSource
- $129,9002 bd1 ba864 sqft9841 River Rd, Mecosta, MI 49332For SaleMLS ID #26040362, Tom Garner, Century 21 White House Realty. MichRIC
- $147,0002 bd1 ba702 sqft209 S River St, Evart, MI 49631For SaleMLS ID #26027879, Mary Peacock, Peacock Real Estate. MichRIC
- $174,9003 bd1 ba1.3k sqft10702 Cutler St, Chippewa Lake, MI 49320For SaleMLS ID #26042240, Jerry Garner, Century 21 Signature Realty. MichRIC
