Enjoy lakefront living on beautiful all-sports Diamond Lake! Featuring approximately 46 feet of waterfront, this updated 1-bedroom, 1-bath retreat offers vaulted ceilings, open-concept living, updated flooring, lake views, mini-split heating and cooling, and a bonus loft area accessed by a spiral staircase. Relax on the spacious lakeside deck, gather around the firepit, or head out on the water from your included dock. Conveniently located within easy driving distance of Lansing, Grand Rapids, Mt. Pleasant, and Big Rapids. Move-in ready and ready for summer fun!
For sale
Price cut: $5K (8/24)
$184,900
17853 Hemlock St, Barryton, MI 49305
1beds
576sqft
Single Family Residence
Built in 1945
3,920 Square Feet Lot
$181,600 Zestimate®
$321/sqft
$-- HOA
What's special
Included dockSpacious lakeside deckMini-split heating and coolingUpdated flooringLake viewsGather around the firepitVaulted ceilings
- 109 days
- 932
- 100
Zillow last checked:
Listing updated:
Listed by:
Kristen J VanDeventer 517-749-9299,
Century 21 Affiliated 517-694-7653
Source: Greater Lansing AOR,MLS#: 296988
Facts & features
Interior
Bedrooms & bathrooms
- Bedrooms: 1
- Bathrooms: 1
- Full bathrooms: 1
Primary bedroom
- Level: First
- Area: 68.26 Square Feet
- Dimensions: 9.6 x 7.11
Bathroom 1
- Level: First
- Area: 29.11 Square Feet
- Dimensions: 4.1 x 7.1
Dining room
- Description: Combo with Dining Area
- Level: First
- Area: 65.6 Square Feet
- Dimensions: 8.2 x 8
Kitchen
- Description: Combo with Kitchen
- Level: First
- Area: 65.6 Square Feet
- Dimensions: 8.2 x 8
Living room
- Level: First
- Area: 473.36 Square Feet
- Dimensions: 19.4 x 24.4
Loft
- Level: Second
- Area: 71.1 Square Feet
- Dimensions: 7.11 x 10
Other
- Description: Outdoor deck
- Level: First
- Area: 364 Square Feet
- Dimensions: 14 x 26
Heating
- Other, See Remarks
Cooling
- Other
Appliances
- Included: Free-Standing Refrigerator, Refrigerator, Water Heater
- Laundry: None
Features
- Cathedral Ceiling(s), Ceiling Fan(s), Open Floorplan, Recessed Lighting
- Flooring: Laminate
- Windows: Double Pane Windows
- Basement: None
- Has fireplace: No
- Fireplace features: None
Interior area
- Total structure area: 0
- Total interior livable area: 576 sqft
- Finished area above ground: 576
- Finished area below ground: 0
Property
Parking
- Parking features: Gravel, No Garage, Shared Driveway, Other
- Has uncovered spaces: Yes
Features
- Levels: One
- Stories: 1
- Entry location: Side door
- Patio & porch: Deck, Front Porch
- Exterior features: Dock, Fire Pit, Lighting
- Pool features: None
- Spa features: None
- Fencing: None
- Has view: Yes
- View description: Lake
- Has water view: Yes
- Water view: Lake
- Waterfront features: Lake, Lake Front, Lake Privileges, Waterfront
- Body of water: Diamond Lake
- Frontage type: Lakefront
Lot
- Size: 3,920 Square Feet
- Dimensions: 101 x 47 x 107 x 36
- Features: Front Yard, Landscaped, Level, Native Plants, Rectangular Lot, Views, Waterfront
Details
- Additional structures: Shed(s)
- Foundation area: 0
- Parcel number: 08055126000
- Zoning description: Zoning
Construction
Type & style
- Home type: SingleFamily
- Architectural style: Bungalow
- Property subtype: Single Family Residence
Materials
- Vinyl Siding
- Roof: Shingle
Condition
- Year built: 1945
Utilities & green energy
- Electric: 100 Amp Service
- Sewer: Septic Tank
- Water: Well
- Utilities for property: Water Connected, Sewer Connected, High Speed Internet Available, Electricity Connected
Community & HOA
Community
- Features: Fishing, Lake
- Security: Security Lights, Smoke Detector(s)
- Subdivision: None
HOA
- Has HOA: No
- Amenities included: None
- HOA name: Spring Hill Annex
Location
- Region: Barryton
Financial & listing details
- Price per square foot: $321/sqft
- Tax assessed value: $144,600
- Annual tax amount: $2,288
- Date on market: 6/23/2026
- Listing terms: Cash,Conventional
- Road surface type: Gravel
Estimated market value
$181,600
$173,000 - $191,000
$1,054/mo
Price history
| Date | Event | Price |
|---|---|---|
| 8/24/2026 | Price change | $184,900-2.6%$321/sqft |
Source:  Greater Lansing AOR #296988 Report a problem Greater Lansing AOR #296988 Report a problem | ||
| 7/15/2026 | Price change | $189,900-5%$330/sqft |
Source: Greater Lansing AOR #296988 Report a problem | ||
| 6/23/2026 | Listed for sale | $199,900+53.8%$347/sqft |
Source: Greater Lansing AOR #296988 Report a problem | ||
| 11/10/2021 | Sold | $130,000$226/sqft |
Source: Greater Lansing AOR #260151 Report a problem | ||
| 11/9/2021 | Pending sale | $130,000$226/sqft |
Source: Greater Lansing AOR #260151 Report a problem | ||
| 10/12/2021 | Contingent | $130,000$226/sqft |
Source: Greater Lansing AOR #260151 Report a problem | ||
| 10/2/2021 | Listed for sale | $130,000$226/sqft |
Source:  Greater Lansing AOR #260151 Report a problem Greater Lansing AOR #260151 Report a problem | ||
Public tax history
| Year | Property taxes | Tax assessment |
|---|---|---|
| 2025 | $2,415 +588.9% | $72,300 +6.2% |
| 2024 | $351 | $68,100 +15% |
| 2023 | -- | $59,200 +15.2% |
| 2022 | -- | $51,400 +3% |
| 2021 | -- | $49,900 +9.2% |
| 2020 | -- | $45,700 +3.6% |
| 2019 | -- | $44,100 +5.3% |
| 2018 | -- | $41,900 +9.7% |
| 2017 | -- | $38,200 +1.6% |
| 2016 | -- | $37,600 +12.6% |
| 2014 | -- | $33,400 +0.6% |
| 2013 | -- | $33,200 -7% |
| 2012 | -- | $35,700 -6.5% |
| 2011 | -- | $38,200 -9.3% |
| 2010 | -- | $42,100 +1.9% |
| 2009 | -- | $41,300 -14.7% |
| 2008 | -- | $48,400 +3.6% |
| 2007 | -- | $46,700 |
| 2006 | -- | $46,700 +15.9% |
| 2005 | -- | $40,300 +22.9% |
| 2004 | -- | $32,800 +5.8% |
| 2003 | -- | $31,000 |
Find assessor info on the county website
Monthly payment
Est. payment
Payment breakdown
Explore the cost of this home by adjusting the details. Changes won't be saved.Climate risks
Neighborhood: 49305
Nearby schools
Schools provided by the listing agent
- High: Chippewa Hills
- District: Chippewa Hills
Source: Greater Lansing AOR. This data may not be complete. We recommend contacting the local school district to confirm school assignments for this home.
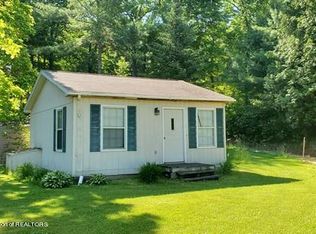
Similar homes
- $199,9002 bd2 ba700 sqft17317 Summit Ct, Barryton, MI 49305For Sale

 MLS ID #26003934, Karla Alley, Alley Real Estate LLC. MichRIC
 - $269,9002 bd1 ba623 sqft5790 Birch Dr, Barryton, MI 49305For Sale
 MLS ID #26039361, Michaela Burman, RE/MAX TOGETHER. MichRIC
 - $129,9001 bd1 ba770 sqft21794 30th Ave, Barryton, MI 49305For Sale
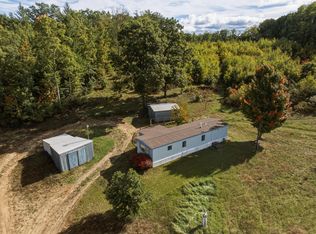 MLS ID #26052970, Mary Peacock, Peacock Real Estate. MichRIC
 - $199,9001 bd1 ba704 sqft10580 Round Lake Dr, Mecosta, MI 49332For Sale
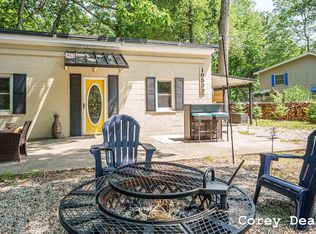 MLS ID #26041832, Corey Dean, Real Estate for A CAUSE. MichRIC
 - $159,0002 bd1 ba641 sqft210 Silver Lake Dr, Lake, MI 48632For Sale
 MLS ID #50220612, ALAN REISS, REISS REAL ESTATE INC.. MiRealSource
 - $225,0001 bd1 ba575 sqft22469 165th Ave, Hersey, MI 49639For SaleMLS ID #26026002, Neil Maneke, Century 21 White House Realty. MichRIC
- $155,0003 bd1 ba856 sqft1111 N State St, Big Rapids, MI 49307For SaleMLS ID #26045972, Joseph McNally, RE/MAX TOGETHER. MichRIC
- $235,0002 bd1 ba816 sqft22713 Pogy Lake Dr, Evart, MI 49631For SaleMLS ID #26038158, Brittany Felde, Felde Realty. MichRIC
- $159,9001 bd1 ba856 sqft6287 Rock Rd, Lake, MI 48632For Sale
 MLS ID #20261051184, Joseph Hammel, Keller Williams Somerset. Realcomp II
 - $124,9992 bd1 ba548 sqft408 Maple St, Lake, MI 48632For SaleMLS ID #50223594, KIMBERLY A STURGIS, RE/MAX RIVER HAVEN. MiRealSource
- $229,9001 bd1 ba840 sqft18648 Lawrence Dr, Stanwood, MI 49346For SaleMLS ID #26024132, Chuck Ames, Century 21 White House Realty. MichRIC
- $274,9001 bd1 ba672 sqft10470 Cedar Rd, Lake, MI 48632For SaleMLS ID #50211619, Andrew Granger, CUMMINGS REALTY. MiRealSource
- $130,0002 bd1 ba728 sqft12265 190th Ave, Big Rapids, MI 49307For SaleMLS ID #26046380, Luke Scott Bouman, HomeRealty Holland. MichRIC
- $244,9002 bd1 ba700 sqft3112 Bull Dog Ln, Farwell, MI 48622For SaleMLS ID #20261043914, Sarah T Ebaugh, Real Estate One. Realcomp II
- $125,900-- bd1 ba384 sqft11339 Alpine Dr, Lake, MI 48632For SaleMLS ID #50207907, ROBIN WITKOWSKI, Century 21 Signature - Clare. MiRealSource
