Built in 2024, this property offers just about everything one could need. Featuring a new well, septic, and electrical service, the property also includes a cozy living quarters in the back that is perfect as-is, or could easily be expanded to create additional living space. From the concrete to the roof, everything is brand new — there truly is not a single detail that has gone untouched. Inside, you will find beautiful countertops, a spacious walk-in shower, and hot water on demand for endless comfort and convenience. Need room for all the lake toys? This property provides excellent storage, and with beautiful Gray Lake directly across the road, adventure is never far away. This private all-sports lake offers the perfect setting for boating, fishing, kayaking, or simply enjoying the peaceful waterfront atmosphere. Whether you are looking for a full-time residence, a weekend getaway, extra storage with living space, or even a potential Airbnb opportunity, this versatile property offers endless possibilities. The opportunities are waiting — all that is missing is you.
For sale
Price cut: $4K (8/29)
$125,900
11339 Alpine Dr, Lake, MI 48632
0beds
384sqft
Single Family Residence
Built in 2024
0.34 Acres Lot
$-- Zestimate®
$328/sqft
$-- HOA
What's special
Cozy living quartersPeaceful waterfront atmosphereHot water on demandExcellent storageBeautiful countertopsPrivate all-sports lakeSpacious walk-in shower
- 147 days
- 377
- 37
Zillow last checked:
Listing updated:
Listed by:
ROBIN WITKOWSKI 989-414-7140,
Century 21 Signature - Clare 989-386-7776
Source: MiRealSource,MLS#: 50207907 Originating MLS: Clare Gladwin Board of REALTORS
Originating MLS: Clare Gladwin Board of REALTORSFacts & features
Interior
Bedrooms & bathrooms
- Bedrooms: 0
- Bathrooms: 1
- Full bathrooms: 1
- Main level bathrooms: 1
Rooms
- Room types: Living Room
Bathroom 1
- Level: Main
Heating
- Wall Furnace, Natural Gas, Other
Features
- High Ceilings
- Windows: Window Treatments
- Has basement: No
- Has fireplace: No
- Furnished: Yes
Interior area
- Total structure area: 384
- Total interior livable area: 384 sqft
- Finished area above ground: 384
- Finished area below ground: 0
Property
Parking
- Total spaces: 3
- Parking features: 3 or More Spaces, Garage, Driveway, Attached
- Attached garage spaces: 2
Features
- Levels: One
- Stories: 1
- Patio & porch: Patio
- Exterior features: Sidewalks
- Fencing: Fence Owned
- Waterfront features: Interior Lake
- Frontage type: Road
- Frontage length: 76
Lot
- Size: 0.34 Acres
- Dimensions: 76 x 194 x 77 x 194
- Features: Deep Lot - 150+ Ft., Subdivision
Details
- Additional structures: None
- Parcel number: 01318007400
- Zoning description: Residential
- Special conditions: Private
Construction
Type & style
- Home type: SingleFamily
- Architectural style: Barndominium
- Property subtype: Single Family Residence
Materials
- Metal Siding
- Foundation: Slab
Condition
- New construction: No
- Year built: 2024
Utilities & green energy
- Electric: 200+ Amp Service
- Sewer: Septic Tank
- Water: Private Well
- Utilities for property: Cable/Internet Avail., Cable Available, Electricity Connected, Natural Gas Connected, Sewer Connected, Water Connected, Internet Spectrum
Community & HOA
Community
- Subdivision: Gray Lake Sub
HOA
- Has HOA: No
Location
- Region: Lake
Financial & listing details
- Price per square foot: $328/sqft
- Tax assessed value: $4,000
- Annual tax amount: $640
- Date on market: 5/17/2026
- Cumulative days on market: 148 days
- Listing agreement: Exclusive Right To Sell
- Listing terms: Cash,Conventional,VA Loan
Estimated market value
Not available
Estimated sales range
Not available
Not available
Price history
| Date | Event | Price |
|---|---|---|
| 8/29/2026 | Price change | $125,900-3.1%$328/sqft |
Source:  MiRealSource #50207907 Report a problem MiRealSource #50207907 Report a problem | ||
| 7/8/2026 | Price change | $129,900-3.8%$338/sqft |
Source: MiRealSource #50207907 Report a problem | ||
| 5/17/2026 | Listed for sale | $135,000-18.1%$352/sqft |
Source: MiRealSource #50207907 Report a problem | ||
| 12/19/2025 | Listing removed | $164,900$429/sqft |
Source: MiRealSource #50179920 Report a problem | ||
| 8/6/2025 | Price change | $164,900-5.7%$429/sqft |
Source: MiRealSource #50179920 Report a problem | ||
| 6/18/2025 | Listed for sale | $174,900$455/sqft |
Source: MiRealSource #50178913 Report a problem | ||
Public tax history
| Year | Property taxes | Tax assessment |
|---|---|---|
| 2025 | $71 +98.5% | $2,000 +25% |
| 2024 | $36 | $1,600 |
| 2023 | -- | $1,600 |
| 2022 | -- | $1,600 |
| 2021 | -- | $1,600 |
| 2020 | -- | $1,600 |
| 2019 | -- | $1,600 +14.3% |
| 2018 | -- | $1,400 |
| 2017 | -- | $1,400 +27.3% |
| 2016 | -- | $1,100 -15.4% |
| 2015 | -- | $1,300 |
| 2014 | -- | $1,300 |
| 2013 | -- | $1,300 |
| 2012 | -- | $1,300 -13.3% |
| 2011 | -- | $1,500 |
Find assessor info on the county website
Monthly payment
Est. payment
Payment breakdown
Explore the cost of this home by adjusting the details. Changes won't be saved.Climate risks
Neighborhood: 48632
Nearby schools
Schools provided by the listing agent
- District: Farwell Area Schools
Source: MiRealSource. This data may not be complete. We recommend contacting the local school district to confirm school assignments for this home.


Similar homes
- $124,9992 bd1 ba548 sqft408 Maple St, Lake, MI 48632For Sale
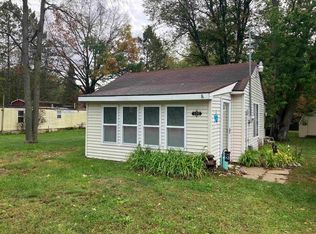
 MLS ID #50223594, KIMBERLY A STURGIS, RE/MAX RIVER HAVEN. MiRealSource
 - $69,9001 bd1 ba360 sqft5892 Woodland Dr, Lake, MI 48632For Sale

 MLS ID #201840458, Peggy Wimmer, Cary Real Estate LLC. WWMLS
 - $165,0002 bd1 ba536 sqft951 Lake Dr, Harrison, MI 48625For Sale
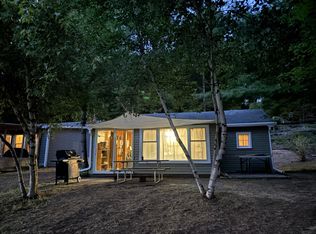
 MLS ID #25046380, Pamela Sue Mackinder, Century 21 Affiliated - Jackson. MichRIC
 - $69,0001 bd1 ba456 sqft1535 Douglas Dr, Harrison, MI 48625For Sale
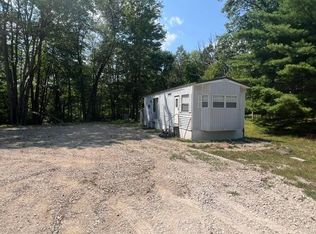 MLS ID #50217592, KARI GARBER, HARRISON REALTY INC.. MiRealSource
