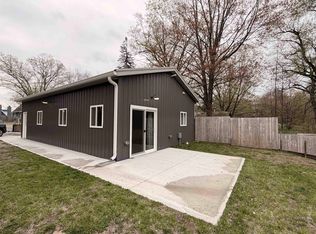
Welcome to this remodeled, renovated, and refreshed lakefront retreat on beautiful no-wake Gray Lake, offering 60 feet of private sandy frontage and everything you need for year-round relaxation or summer getaways! Originally renovated with this being a forever home in mind, no expense was spared. This home was not renovated to flip, it was designed to be lived in and loved, updated with long-term comfort in mind. This unique property includes a main house with one large bedroom and a separate guest house featuring a private bedroom plus a spacious loft area which is set up as a third bedroom. There’s plenty of room for family and friends to stay comfortably and make lasting memories. The large main living area offers views of the lake from wherever you sit and opens to a patio overlooking the sandy beachfront. The privacy-fenced in yard delivers the seclusion and comfort of your own private escape, giving you a tucked-away feeling, even within a subdivision. The kitchen steals the show with navy-blue cabinets, a honeycomb backsplash, and a large picture window framing the surrounding greenery. The design choices throughout the home showcase the owner’s eye for interior design. The guest house offers its own private living quarters, complete with a kitchen, living room, and full bathroom. The loft has warm knotty pine planks that wrap around the angled ceiling, adding charm and character to the space – and of course, offers another view of the lake! Lounge by the shore, host gatherings under the stars, or just sit back and enjoy the tranquil setting, there are plenty of relaxing lake view spots to choose from. There's even a hookup ready for your future hot tub. Even the on-demand Generac generator has a view of the lake, talk about luxury! Updates include redone electrical in the main house (2020) and guest house (2022), new PEX plumbing, spray foam insulation, and a brand-new septic system and drainfield in 2020. On demand Generac for keeping the lights on in unpredictable weather. Central air keeps things cool in the summer. Natural Gas furnace and a fireplace (also natural gas) to keep you toasty in the winter. Whether you're seeking a permanent residence or a vacation getaway, this lakeside haven is the perfect blend of charm, functionality, and space for everyone to feel at home. Needing space to store all your new toys in? Directly across the street is a newly built polebarn, that can be purchased as well, for a total price of $375,000. (Bonus!: It also has an attached studio, with kitchen and a full bathroom! New well and septic!) Address is 11339 Alpine Drive, MLS#50178913
Sold for $260,000
Zillow last checked:
Listing updated:
Bought with:
Listing Non-Member, 445
Saginaw Board of REALTORS
Source: MiRealSource,MLS#: 50183432 Originating MLS: Clare Gladwin Board of REALTORS
Originating MLS: Clare Gladwin Board of REALTORSPrice history
| Date | Event | Price |
|---|---|---|
| 8/28/2025 | Sold | $260,000-5.5%$108/sqft |
Source:  MiRealSource #50183432 Report a problem MiRealSource #50183432 Report a problem | ||
| 8/6/2025 | Pending sale | $275,000$115/sqft |
Source: MiRealSource #50183432 Report a problem | ||
| 7/29/2025 | Listed for sale | $275,000+150%$115/sqft |
Source: MiRealSource #50183432 Report a problem | ||
| 4/5/2019 | Sold | $110,000-4.3%$46/sqft |
Source:  MichRIC #19012884 Report a problem MichRIC #19012884 Report a problem | ||
| 8/16/2018 | Price change | $114,900-4.2%$48/sqft |
Source: HOMEWATERS LLC - HARRISON #169614 Report a problem | ||
| 6/22/2018 | Listed for sale | $119,900$50/sqft |
Source: HOMEWATERS LLC - HARRISON #169614 Report a problem | ||

Sell for more on Zillow
Get a Zillow Showcase℠ listing at no additional cost and you could sell for .
$228,800
2% more
+$4,576
With Zillow Showcase(estimated)
$233,376
