Enjoy country living with lake access and nearby outdoor recreation! This 2-bedroom, 1-full-bath home offers an open floor plan and sits on a spacious .44-acre corner lot with access to Mudd Lake and several acres of state land nearby. The home features a cozy wood stove and includes appliances, making it a great option for a year-round residence or weekend getaway! Numerous updates and improvements include a freshly painted exterior, 100-amp breaker box, washer and dryer, and new carpet squares in the kitchen and laundry room. Outside, you'll find a couple of storage sheds, a chicken coop, and a greenhouse, perfect for those looking to enjoy a little homesteading! Approximately one-third of the property has been cleared of small trees and brush, creating additional usable yard space. Two peach trees and four apple trees have also been planted for future enjoyment. Whether you're looking for a peaceful retreat, a place to enjoy gardening and raising chickens, or a home close to Michigan's great outdoors, this property has plenty to offer! Photos are AI Enhanced.
For sale
$115,000
6482 Garfield Ave, Lake, MI 48632
2beds
768sqft
Single Family Residence
Built in 1975
0.44 Acres Lot
$66,100 Zestimate®
$150/sqft
$-- HOA
What's special
Chicken coopStorage shedsAdditional usable yard spaceOpen floor planFreshly painted exteriorCozy wood stoveWasher and dryer
- 17 days
- 818
- 37
Likely to sell faster than
Zillow last checked:
Listing updated:
Listed by:
SHANNON CUMMINGS 989-339-1326,
CUMMINGS REALTY 989-502-2026
Source: MiRealSource,MLS#: 50226284 Originating MLS: Clare Gladwin Board of REALTORS
Facts & features
Interior
Bedrooms & bathrooms
- Bedrooms: 2
- Bathrooms: 1
- Full bathrooms: 1
- Main level bathrooms: 1
- Main level bedrooms: 2
Bedroom 1
- Features: Carpet
- Level: Main
- Area: 77
- Dimensions: 7 x 11
Bedroom 2
- Features: Carpet
- Level: Main
- Area: 99
- Dimensions: 9 x 11
Bathroom 1
- Features: Vinyl
- Level: Main
- Area: 42
- Dimensions: 7 x 6
Kitchen
- Features: Carpet
- Level: Main
- Area: 165
- Dimensions: 11 x 15
Living room
- Features: Carpet
- Level: Main
- Area: 165
- Dimensions: 11 x 15
Heating
- Wall Furnace, Propane, Wood
Cooling
- None
Appliances
- Included: Dryer, Microwave, Range/Oven, Refrigerator, Washer, Electric Water Heater
- Laundry: Main Level
Features
- Eat-in Kitchen
- Flooring: Carpet, Vinyl
- Basement: None
- Number of fireplaces: 1
- Fireplace features: Wood Burning Stove, Wood Burning
Interior area
- Total structure area: 768
- Total interior livable area: 768 sqft
- Finished area above ground: 768
- Finished area below ground: 0
Video & virtual tour
Property
Features
- Levels: One
- Stories: 1
- Exterior features: None
- Has view: Yes
- View description: Rural View
- Waterfront features: Lake/River Access, No Wake Lake
- Frontage type: Road
- Frontage length: 276
Lot
- Size: 0.44 Acres
- Dimensions: 150 x 126
- Features: Corner Lot, Subdivision
Details
- Additional structures: Greenhouse, Shed(s)
- Parcel number: 01305005700
- Zoning description: Residential
- Special conditions: Private
Construction
Type & style
- Home type: SingleFamily
- Architectural style: Ranch
- Property subtype: Single Family Residence
Materials
- Wood Siding
- Foundation: Slab
Condition
- Year built: 1975
Utilities & green energy
- Electric: 100 Amp Service
- Sewer: Septic Tank
- Water: Private Well
- Utilities for property: Electricity Connected, Propane
Community & HOA
Community
- Subdivision: Arnold Gamble Sub
HOA
- Has HOA: No
Location
- Region: Lake
Financial & listing details
- Price per square foot: $150/sqft
- Tax assessed value: $75,000
- Annual tax amount: $798
- Date on market: 10/29/2026
- Listing agreement: Exclusive Right To Sell
- Listing terms: Cash,Conventional
- Road surface type: Gravel
Estimated market value
$66,100
Estimated sales range
Not available
$1,139/mo
Price history
| Date | Event | Price |
|---|---|---|
| 10/29/2026 | Listed for sale | $115,000+75.6%$150/sqft |
Source:  MiRealSource #50226284 Report a problem | ||
| 7/18/2025 | Sold | $65,500-3.7%$85/sqft |
Source:  MichRIC #25030086 Report a problem | ||
| 6/29/2025 | Contingent | $68,000$89/sqft |
Source: MichRIC #25030086 Report a problem | ||
| 6/21/2025 | Listed for sale | $68,000$89/sqft |
Source: MichRIC #25030086 Report a problem | ||
Public tax history
| Year | Property taxes | Tax assessment |
|---|---|---|
| 2025 | $1,319 +21.1% | $37,500 +5.6% |
| 2024 | $1,090 | $35,500 +22.8% |
| 2023 | -- | $28,900 +12.9% |
| 2022 | -- | $25,600 +17.4% |
| 2021 | -- | $21,800 +13.5% |
| 2020 | -- | $19,200 +4.3% |
| 2019 | -- | $18,400 +39.4% |
| 2018 | -- | $13,200 -7.7% |
| 2017 | -- | $14,300 +5.1% |
| 2016 | -- | $13,600 +10.6% |
| 2015 | -- | $12,300 -3.1% |
| 2014 | -- | $12,700 -6.6% |
| 2013 | -- | $13,600 -8.7% |
| 2012 | -- | $14,900 -12.9% |
| 2011 | -- | $17,100 -4.5% |
| 2010 | -- | $17,900 |
Find assessor info on the county website
Monthly payment
Est. payment
Payment breakdown
Explore the cost of this home by adjusting the details. Changes won't be saved.Climate risks
Neighborhood: 48632
Nearby schools
Schools provided by the listing agent
- District: Farwell Area Schools
Source: MiRealSource. This data may not be complete. We recommend contacting the local school district to confirm school assignments for this home.
Similar homes
- $115,0002 bd1 ba1k sqft5841 Woodland Dr, Lake, MI 48632For Sale
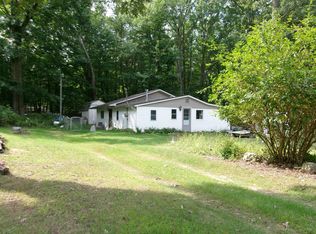
 MLS ID #50220627, DENISE FOSTER, FAIRCHILD & GREEN REALTY. MiRealSource
- $--2 bd1 ba1.1k sqft3140 Lake Of The Pines Dr, Lake, MI 48632Auction
 Auction.com 2
- $124,9992 bd1 ba548 sqft408 Maple St, Lake, MI 48632For Sale
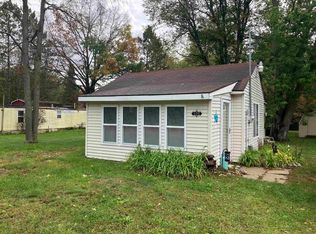 MLS ID #50223594, KIMBERLY A STURGIS, RE/MAX RIVER HAVEN. MiRealSource
- $104,9002 bd1 ba570 sqft270 Arbor Dr, Lake, MI 48632For Sale
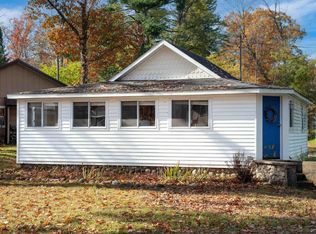 MLS ID #50226436, Jacob Fordney, MI Skye Realty LLC. MiRealSource
- $139,9002 bd1 ba984 sqft11329 Alpine Dr, Lake, MI 48632For SaleMLS ID #50220824, Shari L Marhofer, Century 21 Signature - Clare. MiRealSource
- $110,0003 bd2 ba1k sqft10388 Fisherman Trl, Lake, MI 48632For SaleMLS ID #50208800, SUSAN CARPENTER, Three Pines Realty LLC. MiRealSource
- $139,0002 bd1 ba836 sqft970 Windover Dr, Lake, MI 48632For SaleMLS ID #50225407, DENISE FOSTER, FAIRCHILD & GREEN REALTY. MiRealSource
- $129,9002 bd1 ba912 sqft2256 Jefferson Rd, Harrison, MI 48625For SaleMLS ID #50227134, SUSAN CARPENTER, Three Pines Realty LLC. MiRealSource
- $159,0002 bd1 ba641 sqft210 Silver Lake Dr, Lake, MI 48632For SaleMLS ID #50220612, ALAN REISS, REISS REAL ESTATE INC.. MiRealSource
- $104,9003 bd1 ba780 sqft19789 30th Ave, Barryton, MI 49305For Sale
 MLS ID #26057970, William Britz, Britz Realty Inc. MichRIC
- $149,3112 bd1 ba1k sqft311 Hunter Dr, Lake, MI 48632For SaleMLS ID #50220367, DENISE FOSTER, FAIRCHILD & GREEN REALTY. MiRealSource
- $85,0002 bd1 ba1k sqft153 E Park St, Lake, MI 48632For SaleMLS ID #50227020, CHERYL MERITHEW, FAIRCHILD & GREEN REALTY. MiRealSource
- $67,0002 bd1 ba678 sqft6723 Bear Lake Dr, Lake, MI 48632For SaleMLS ID #50219013, CHARLES BARNARD, REISS REAL ESTATE INC.. MiRealSource
- $125,0002 bd2 ba956 sqft5035 Apache Trl, Harrison, MI 48625For SaleMLS ID #50226295, Lisa Worrall, CUMMINGS REALTY. MiRealSource
- $129,9002 bd1 ba915 sqft15542 Jaeger Dr, Mecosta, MI 49332For SaleMLS ID #26059257, Stephanie A Garner, ERA Reardon Realty Great Lakes (Trufant). MichRIC
- $137,0002 bd1 ba612 sqft314 Oak Tree Dr, Lake, MI 48632For SaleMLS ID #50213157, DENISE FOSTER, FAIRCHILD & GREEN REALTY. MiRealSource
- $119,0002 bd1 ba1k sqft836 N Cherry St, Evart, MI 49631For SaleMLS ID #26054008, Cory Juliano, Real Estate One of Evart. MichRIC
- $110,0002 bd1 ba830 sqft4259 E Townline Lake Rd, Harrison, MI 48625For SaleMLS ID #50222158, ROSEMARIE MAYFIELD, HARRISON REALTY INC.. MiRealSource
- $125,900-- bd1 ba384 sqft11339 Alpine Dr, Lake, MI 48632For SaleMLS ID #50207907, ROBIN WITKOWSKI, Century 21 Signature - Clare. MiRealSource
