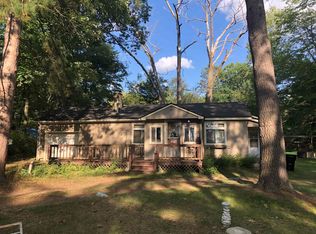
PRICE REDUCED!! 2 BD 1 BA Home or cottage walking distance to nice sandy swimming at the end of Oak Tree St. Nat Gas heat and paved rd plus really nice garage to park your boat and ORVS inside.Nice corner lot! Large added on porch could be finished for more living space and the upstairs area could also be finished for sleeping or just great storage. Lake George is all sports Lake with DNR Access and great fishing, swimming and ,boating. 1000s of acres of State Land in Clare County many trails for snowmobiling and you can ride your quads and side x sides on shoulder of County roads with proper permit. Golfing close by in Farwell and Harrison also skiing at Snow Snake plus snow tubing and zip line. Lake George has shopping and Dining right downtown. Located just off M-115 and very close to US 10 and 127 freeway.
For sale
Price cut: $12.9K (10/21)
$137,000
314 Oak Tree Dr, Lake, MI 48632
2beds
612sqft
Single Family Residence
Built in 1973
6,098 Square Feet Lot
$109,100 Zestimate®
$224/sqft
$-- HOA
What's special
- 128 days
- 450
- 27
Zillow last checked:
Listing updated:
Listed by:
DENISE FOSTER 989-854-0460,
FAIRCHILD & GREEN REALTY 989-588-5026
Source: MiRealSource,MLS#: 50213157 Originating MLS: Clare Gladwin Board of REALTORS
Facts & features
Interior
Bedrooms & bathrooms
- Bedrooms: 2
- Bathrooms: 1
- Full bathrooms: 1
- Main level bathrooms: 1
- Main level bedrooms: 2
Bedroom 1
- Features: Carpet
- Level: Main
- Area: 72
- Dimensions: 9 x 8
Bedroom 2
- Features: Carpet
- Level: Main
- Area: 64
- Dimensions: 8 x 8
Bathroom 1
- Level: Main
Dining room
- Features: Other
- Level: Main
- Area: 144
- Dimensions: 12 x 12
Kitchen
- Features: Carpet
- Level: Main
Living room
- Features: Carpet
- Level: Main
- Area: 204
- Dimensions: 17 x 12
Heating
- Forced Air, Natural Gas
Features
- Flooring: Carpet, Other
- Windows: Window Treatments
- Has basement: No
- Has fireplace: No
- Furnished: Yes
Interior area
- Total structure area: 612
- Total interior livable area: 612 sqft
- Finished area above ground: 612
- Finished area below ground: 0
Property
Parking
- Total spaces: 2
- Parking features: Detached, Electric in Garage, Garage Door Opener
- Garage spaces: 2
Features
- Levels: One
- Stories: 1
- Frontage type: Road
- Frontage length: 160
Lot
- Size: 6,098 Square Feet
- Dimensions: 160 x 40
Details
- Parcel number: 01080002500
- Special conditions: Private
Construction
Type & style
- Home type: SingleFamily
- Architectural style: Ranch,Cottage
- Property subtype: Single Family Residence
Materials
- Metal Siding
- Foundation: Slab
Condition
- New construction: No
- Year built: 1973
Utilities & green energy
- Sewer: Septic Tank
- Water: Private Well
Community & HOA
Community
- Subdivision: Woodmere Plat Of
HOA
- Has HOA: No
Location
- Region: Lake
Financial & listing details
- Price per square foot: $224/sqft
- Tax assessed value: $75,000
- Annual tax amount: $1,020
- Date on market: 6/29/2026
- Cumulative days on market: 129 days
- Listing agreement: Exclusive Right To Sell
- Listing terms: Cash,Conventional
Estimated market value
$109,100
$79,000 - $142,000
$1,257/mo
Price history
| Date | Event | Price |
|---|---|---|
| 10/21/2026 | Price change | $137,000-8.6%$224/sqft |
Source:  MiRealSource #50213157 Report a problem | ||
| 7/22/2026 | Price change | $149,900-1.4%$245/sqft |
Source: MiRealSource #50213157 Report a problem | ||
| 6/29/2026 | Listed for sale | $152,000$248/sqft |
Source: MiRealSource #50213157 Report a problem | ||
Public tax history
| Year | Property taxes | Tax assessment |
|---|---|---|
| 2025 | $1,017 +22.4% | $37,500 -2.8% |
| 2024 | $831 | $38,600 +9.3% |
| 2023 | -- | $35,300 +3.2% |
| 2022 | -- | $34,200 +55.5% |
| 2021 | -- | $22,000 +8.4% |
| 2020 | -- | $20,300 +9.7% |
| 2019 | -- | $18,500 +14.2% |
| 2018 | -- | $16,200 -4.1% |
| 2017 | -- | $16,900 -0.6% |
| 2016 | -- | $17,000 +1.2% |
| 2015 | -- | $16,800 +14.3% |
| 2014 | -- | $14,700 -10.9% |
| 2013 | -- | $16,500 -0.6% |
| 2012 | -- | $16,600 -1.8% |
| 2011 | -- | $16,900 |
Find assessor info on the county website
Monthly payment
Est. payment
Payment breakdown
Explore the cost of this home by adjusting the details. Changes won't be saved.Climate risks
Neighborhood: 48632
Nearby schools
Schools provided by the listing agent
- District: Farwell Area Schools
Source: MiRealSource. This data may not be complete. We recommend contacting the local school district to confirm school assignments for this home.
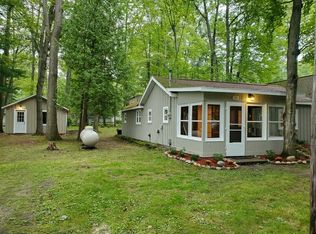

Similar homes
- $139,0002 bd1 ba836 sqft970 Windover Dr, Lake, MI 48632For Sale
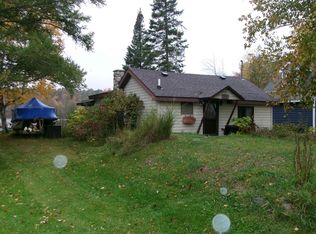
 MLS ID #50225407, DENISE FOSTER, FAIRCHILD & GREEN REALTY. MiRealSource
- $124,9992 bd1 ba548 sqft408 Maple St, Lake, MI 48632For Sale
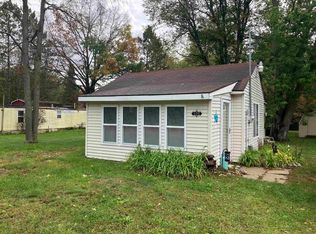 MLS ID #50223594, KIMBERLY A STURGIS, RE/MAX RIVER HAVEN. MiRealSource
- $104,9002 bd1 ba570 sqft270 Arbor Dr, Lake, MI 48632For Sale
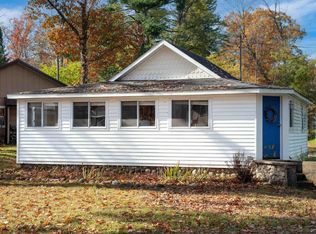 MLS ID #50226436, Jacob Fordney, MI Skye Realty LLC. MiRealSource
- $159,0002 bd1 ba641 sqft210 Silver Lake Dr, Lake, MI 48632For Sale
 MLS ID #50220612, ALAN REISS, REISS REAL ESTATE INC.. MiRealSource
- $115,0002 bd1 ba768 sqft6482 Garfield Ave, Lake, MI 48632For SaleMLS ID #50226284, SHANNON CUMMINGS, CUMMINGS REALTY. MiRealSource
- $163,0002 bd1 ba810 sqft1808 Arbor Dr, Lake, MI 48632For SaleMLS ID #50217167, DENISE FOSTER, FAIRCHILD & GREEN REALTY. MiRealSource
- $69,9001 bd1 ba360 sqft5892 Woodland Dr, Lake, MI 48632For Sale
 MLS ID #201840458, Peggy Wimmer, Cary Real Estate LLC. WWMLS
- $120,0003 bd1 ba780 sqft19789 30th Ave, Barryton, MI 49305For Sale
 MLS ID #26057970, William Britz, Britz Realty Inc. MichRIC
- $119,9002 bd1 ba830 sqft4259 E Townline Lake Rd, Harrison, MI 48625For SaleMLS ID #50222158, ROSEMARIE MAYFIELD, HARRISON REALTY INC.. MiRealSource
- $124,9001 bd1 ba752 sqft730 Elder Rd, Harrison, MI 48625For SaleMLS ID #50210800, JOHN CARLSTROM, HARRISON REALTY INC.. MiRealSource
- $159,9001 bd1 ba856 sqft6287 Rock Rd, Lake, MI 48632For Sale
 MLS ID #20261051184, Joseph Hammel, Keller Williams Somerset. Realcomp II
- $135,0003 bd1 ba804 sqft4886 Maplewood St, Harrison, MI 48625For SaleMLS ID #50208697, KIMBERLY A STURGIS, RE/MAX RIVER HAVEN. MiRealSource
- $116,0002 bd1 ba885 sqft10141 Suzanne Dr, Harrison, MI 48625For SaleMLS ID #50223689, ROSEMARIE MAYFIELD, HARRISON REALTY INC.. MiRealSource
- $126,9002 bd1 ba912 sqft6644 Carpenter Rd, Harrison, MI 48625For SaleMLS ID #50206993, ROSEMARIE MAYFIELD, HARRISON REALTY INC.. MiRealSource
- $154,5002 bd1 ba744 sqft5882 Lakeside Dr, Gladwin, MI 48624For SaleMLS ID #50208819, Julie Pellerito, Baker-Kehoe Realty LLC. MiRealSource
- $125,900-- bd1 ba384 sqft11339 Alpine Dr, Lake, MI 48632For SaleMLS ID #50207907, ROBIN WITKOWSKI, Century 21 Signature - Clare. MiRealSource
- $150,0002 bd1 ba874 sqft4349 Oak Park Dr, Harrison, MI 48625For SaleMLS ID #50214970, ROBIN WITKOWSKI, Century 21 Signature - Clare. MiRealSource
- $129,9002 bd1 ba768 sqft2285 Fawn Cir, Harrison, MI 48625For SaleMLS ID #50210557, JOHN CARLSTROM, HARRISON REALTY INC.. MiRealSource
- $169,0002 bd1 ba900 sqft3473 N Shore Dr, Sears, MI 49679For SaleMLS ID #26033786, Jacklynn Bissonette, Century 21 Rockgate. MichRIC
