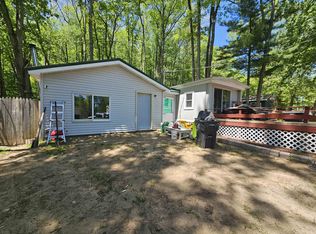
Year-round home or cottage situated on a corner lot, offering an updated kitchen and bath, along with comfortable living space. The standout feature is the impressive 30x40 pole barn, providing plenty of room for recreational toys, storage, hobbies, or projects, plus a 14x40 extra-tall carport. Enjoy the convenience of nearby state land and a short walk to Bertha Lake, where you'll find a public sandy beach and park. The no-wake lake is perfect for swimming, fishing, kayaking, or a leisurely paddle. Conveniently located just a short drive from US-10 for commuting and everyday travel. Whether you're looking for a year-round home, weekend getaway, or a place to enjoy the outdoors, this property offers plenty of possibilities!
For sale
$129,900
2256 Jefferson Rd, Harrison, MI 48625
2beds
912sqft
Single Family Residence
Built in ----
10,018 Square Feet Lot
$93,000 Zestimate®
$142/sqft
$-- HOA
What's special
Corner lotComfortable living spaceUpdated kitchen
- 11 hours
- 291
- 7
Zillow last checked:
Listing updated:
Listed by:
SUSAN CARPENTER 989-339-4986,
Three Pines Realty LLC 989-544-5737
Source: MiRealSource,MLS#: 50227134 Originating MLS: Clare Gladwin Board of REALTORS
Facts & features
Interior
Bedrooms & bathrooms
- Bedrooms: 2
- Bathrooms: 1
- Full bathrooms: 1
- Main level bathrooms: 1
- Main level bedrooms: 2
Bedroom 1
- Level: Main
- Area: 182
- Dimensions: 13 x 14
Bedroom 2
- Level: Main
- Area: 104
- Dimensions: 13 x 8
Bathroom 1
- Level: Main
Kitchen
- Area: 117
- Dimensions: 13 x 9
Heating
- Forced Air, Propane
Features
- Basement: None
- Has fireplace: No
Interior area
- Total structure area: 912
- Total interior livable area: 912 sqft
- Finished area above ground: 912
- Finished area below ground: 0
Property
Parking
- Total spaces: 4
- Parking features: Detached, Electric in Garage
- Garage spaces: 4
Features
- Levels: One
- Stories: 1
- Patio & porch: Porch
- Frontage type: Road
- Frontage length: 70
Lot
- Size: 10,018 Square Feet
- Dimensions: 70 x 140 x 70 x 140
- Features: Corner Lot
Details
- Additional structures: Pole Barn, Shed(s)
- Parcel number: 01054007100
- Special conditions: Private
Construction
Type & style
- Home type: SingleFamily
- Architectural style: Ranch
- Property subtype: Single Family Residence
Materials
- Vinyl Trim
- Foundation: Slab
Utilities & green energy
- Electric: 100 Amp Service
- Sewer: Septic Tank
- Water: Private Well
- Utilities for property: Electricity Connected, Propane, Propane Tank Leased
Community & HOA
Community
- Subdivision: Summer Set
HOA
- Has HOA: No
Location
- Region: Harrison
Financial & listing details
- Price per square foot: $142/sqft
- Tax assessed value: $67,600
- Annual tax amount: $1,050
- Date on market: 11/9/2026
- Listing agreement: Exclusive Right To Sell
- Listing terms: Cash,Conventional
Estimated market value
$93,000
$65,000 - $124,000
$1,257/mo
Price history
| Date | Event | Price |
|---|---|---|
| 11/9/2026 | Listed for sale | $129,900+2.3%$142/sqft |
Source:  MiRealSource #50227134 Report a problem | ||
| 1/15/2025 | Listing removed | $127,000$139/sqft |
Source: MiRealSource #50138070 Report a problem | ||
| 12/7/2024 | Price change | $127,000-7.9%$139/sqft |
Source: MiRealSource #50138070 Report a problem | ||
| 9/24/2024 | Listed for sale | $137,900$151/sqft |
Source: MiRealSource #50138070 Report a problem | ||
| 8/29/2024 | Listing removed | $137,900$151/sqft |
Source: MiRealSource #50138070 Report a problem | ||
| 8/2/2024 | Price change | $137,900-4.8%$151/sqft |
Source: MiRealSource #50138070 Report a problem | ||
| 5/14/2024 | Price change | $144,900-3.4%$159/sqft |
Source: MiRealSource #50138070 Report a problem | ||
| 4/9/2024 | Listed for sale | $150,000$164/sqft |
Source: MiRealSource #50138070 Report a problem | ||
Public tax history
| Year | Property taxes | Tax assessment |
|---|---|---|
| 2025 | $1,716 +13.7% | $33,800 -15.5% |
| 2024 | $1,509 | $40,000 +20.8% |
| 2023 | -- | $33,100 +51.8% |
| 2022 | -- | $21,800 -16.5% |
| 2021 | -- | $26,100 +17% |
| 2020 | -- | $22,300 +12.1% |
| 2019 | -- | $19,900 -17.4% |
| 2018 | -- | $24,100 +1.7% |
| 2017 | -- | $23,700 -2.9% |
| 2016 | -- | $24,400 +1.2% |
| 2015 | -- | $24,100 +14.8% |
| 2014 | -- | $21,000 +1% |
| 2013 | -- | $20,800 -5.9% |
| 2012 | -- | $22,100 -1.8% |
| 2011 | -- | $22,500 -16% |
| 2010 | -- | $26,800 |
Find assessor info on the county website
Monthly payment
Est. payment
Payment breakdown
Explore the cost of this home by adjusting the details. Changes won't be saved.Climate risks
Neighborhood: 48625
Nearby schools
Schools provided by the listing agent
- District: Farwell Area Schools
Source: MiRealSource. This data may not be complete. We recommend contacting the local school district to confirm school assignments for this home.
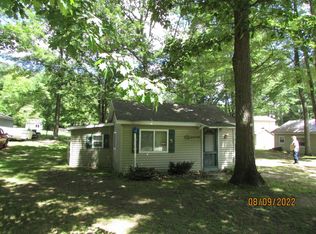
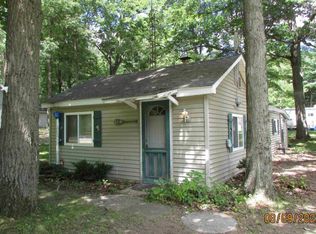
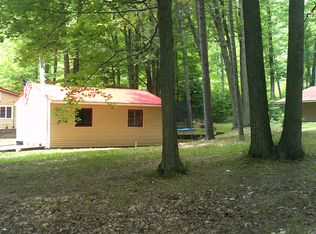
Similar homes
- $135,0003 bd2 ba1.1k sqft2176 Jefferson Rd, Harrison, MI 48625For Sale

 MLS ID #50217405, Marti Drabing, RE/MAX RIVERHAVEN--SS. MiRealSource
- $125,0002 bd2 ba956 sqft5035 Apache Trl, Harrison, MI 48625For Sale
 MLS ID #50226295, Lisa Worrall, CUMMINGS REALTY. MiRealSource
- $116,0002 bd1 ba885 sqft10141 Suzanne Dr, Harrison, MI 48625For Sale
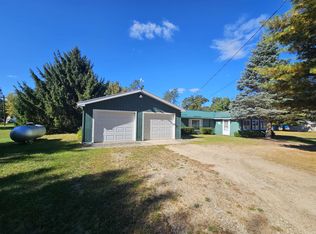 MLS ID #50223689, ROSEMARIE MAYFIELD, HARRISON REALTY INC.. MiRealSource
- $75,0002 bd2 ba1.1k sqft632 Pine St, Harrison, MI 48625For Sale
 MLS ID #50209582, ROSEMARIE MAYFIELD, HARRISON REALTY INC.. MiRealSource
- $110,0002 bd1 ba1.2k sqft4070 N Valley View Rd, Harrison, MI 48625For SaleMLS ID #50216398, ROBIN WITKOWSKI, Century 21 Signature - Clare. MiRealSource
- $124,9992 bd1 ba548 sqft408 Maple St, Lake, MI 48632For SaleMLS ID #50223594, KIMBERLY A STURGIS, RE/MAX RIVER HAVEN. MiRealSource
- $155,0003 bd1 ba1.1k sqft2976 S Clare Ave, Harrison, MI 48625For SaleMLS ID #50215749, Shari L Marhofer, Century 21 Signature - Clare. MiRealSource
- $154,9002 bd1 ba1k sqft515 Coleman St, Harrison, MI 48625For SaleMLS ID #50209842, ROSEMARIE MAYFIELD, HARRISON REALTY INC.. MiRealSource
- $135,0003 bd1 ba804 sqft4886 Maplewood St, Harrison, MI 48625For SaleMLS ID #50208697, KIMBERLY A STURGIS, RE/MAX RIVER HAVEN. MiRealSource
- $110,0002 bd1 ba830 sqft4259 E Townline Lake Rd, Harrison, MI 48625For SaleMLS ID #50222158, ROSEMARIE MAYFIELD, HARRISON REALTY INC.. MiRealSource
- $124,9001 bd1 ba752 sqft730 Elder Rd, Harrison, MI 48625For SaleMLS ID #50210800, JOHN CARLSTROM, HARRISON REALTY INC.. MiRealSource
- $130,0002 bd1 ba874 sqft4349 Oak Park Dr, Harrison, MI 48625For SaleMLS ID #50214970, ROBIN WITKOWSKI, Century 21 Signature - Clare. MiRealSource
- $114,0003 bd1 ba1k sqft382 Shappell St, Harrison, MI 48625For SaleMLS ID #50225012, KARI GARBER, HARRISON REALTY INC.. MiRealSource
- $139,9003 bd1 ba1k sqft490 S Lake St, Harrison, MI 48625For SaleMLS ID #50215774, JOHN CARLSTROM, HARRISON REALTY INC.. MiRealSource
- $109,0002 bd1 ba960 sqft4266 E Oakley Rd, Harrison, MI 48625For SaleMLS ID #50218874, ROBIN WITKOWSKI, Century 21 Signature - Clare. MiRealSource
- $115,0002 bd1 ba1k sqft5841 Woodland Dr, Lake, MI 48632For SaleMLS ID #50220627, DENISE FOSTER, FAIRCHILD & GREEN REALTY. MiRealSource
- $150,0002 bd2 ba1.3k sqft6315 Sunrise Trl, Harrison, MI 48625For SaleMLS ID #50216792, Jenni Reid, EXP REALTY. MiRealSource
- $137,0002 bd1 ba612 sqft314 Oak Tree Dr, Lake, MI 48632For SaleMLS ID #50213157, DENISE FOSTER, FAIRCHILD & GREEN REALTY. MiRealSource
