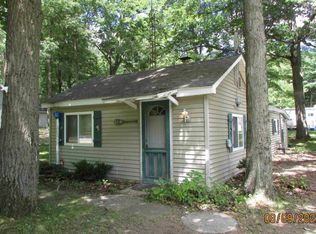
Very nice home or cottage getaway near Bertha Lake in Clare County. 3 BD 2 full BA all updated and has brand new flooring. Wood burning stove in the Living room is great feature! All open Kit. Liv. Dining for easy entertaining and a Island bar too! Another sitting room could be used as office or 4th Bedroom. Slider to the very nice deck out back to admire all your fruit trees and flowers. Covered porch out front and great privacy fence. Huge 2 car garage and super man cave workshop on the back with work bench. Cute She Shed up the back hill to use for crafting potting plants or maybe playhouse for the kids! Fenced back yard and nice shade trees. Walk to the beach and playground on Bertha Lake sandy swimming and great for fishing and no wake boating. Clare County offers golfing skiing and many all sport lakes to access, plus the Muskegon River for kayaking tubing and canoeing. This home is move in ready and waiting for a new family!
Contingent
$179,000
612 Pine St, Harrison, MI 48625
3beds
1,632sqft
Single Family Residence
Built in 1986
1.05 Acres Lot
$172,200 Zestimate®
$110/sqft
$-- HOA
What's special
Island barGreat privacy fenceNice shade treesCovered porch out frontBrand new flooring
- 44 days |
- 165 |
- 8 |
Likely to sell faster than
Zillow last checked:
Listing updated:
Listed by:
DENISE FOSTER 989-854-0460,
FAIRCHILD & GREEN REALTY 989-588-5026
Source: MiRealSource,MLS#: 50208735
Originating MLS: Clare Gladwin Board of REALTORS
Facts & features
Interior
Bedrooms & bathrooms
- Bedrooms: 3
- Bathrooms: 2
- Full bathrooms: 2
- Main level bathrooms: 2
- Main level bedrooms: 3
Bedroom 1
- Features: Laminate
- Level: Main
- Area: 126
- Dimensions: 14 x 9
Bedroom 2
- Features: Laminate
- Level: Main
- Area: 110
- Dimensions: 11 x 10
Bedroom 3
- Features: Laminate
- Level: Main
- Area: 180
- Dimensions: 15 x 12
Bathroom 1
- Features: Vinyl
- Level: Main
- Area: 56
- Dimensions: 8 x 7
Bathroom 2
- Level: Main
- Area: 48
- Dimensions: 8 x 6
Dining room
- Features: Laminate
- Level: Main
- Area: 117
- Dimensions: 9 x 13
Kitchen
- Features: Laminate
- Level: Main
- Area: 143
- Dimensions: 11 x 13
Living room
- Features: Laminate
- Level: Main
- Area: 312
- Dimensions: 26 x 12
Office
- Level: Main
- Area: 90
- Dimensions: 10 x 9
Heating
- Baseboard, Boiler, Hot Water, Propane
Features
- Flooring: Laminate, Vinyl
- Has basement: No
- Number of fireplaces: 1
- Fireplace features: Wood Burning Stove
Interior area
- Total structure area: 1,632
- Total interior livable area: 1,632 sqft
- Finished area above ground: 1,632
- Finished area below ground: 0
Property
Parking
- Total spaces: 2
- Parking features: Detached
- Garage spaces: 2
Features
- Levels: One
- Stories: 1
- Body of water: Bertha Lake
- Frontage type: Road
- Frontage length: 140
Lot
- Size: 1.05 Acres
- Dimensions: 140 x 280 x 210 x 140 x 70 x 140
- Features: Deep Lot - 150+ Ft.
Details
- Parcel number: 01054006904
- Special conditions: Private
Construction
Type & style
- Home type: SingleFamily
- Architectural style: Ranch
- Property subtype: Single Family Residence
Materials
- Vinyl Siding
- Foundation: Slab
Condition
- Year built: 1986
Utilities & green energy
- Sewer: Septic Tank
- Water: Private Well
Community & HOA
Community
- Subdivision: Summer Set
HOA
- Has HOA: No
Location
- Region: Harrison
Financial & listing details
- Price per square foot: $110/sqft
- Tax assessed value: $88,200
- Annual tax amount: $1,272
- Date on market: 5/23/2026
- Cumulative days on market: 45 days
- Listing agreement: Exclusive Right To Sell
- Listing terms: Cash
Estimated market value
$172,200
$164,000 - $181,000
$1,401/mo
Price history
| Date | Event | Price |
|---|---|---|
| 5/28/2026 | Contingent | $179,000$110/sqft |
Source: | ||
| 5/23/2026 | Listed for sale | $179,000+188.7%$110/sqft |
Source: | ||
| 1/4/2016 | Sold | $62,000+210%$38/sqft |
Source: | ||
| 2/20/2015 | Sold | $20,000$12/sqft |
Source: | ||
Public tax history
| Year | Property taxes | Tax assessment |
|---|---|---|
| 2025 | $1,249 +3.1% | $44,100 -16.2% |
| 2024 | $1,211 | $52,600 +18.2% |
| 2023 | -- | $44,500 +37.8% |
| 2022 | -- | $32,300 -18.4% |
| 2021 | -- | $39,600 +19.3% |
| 2020 | -- | $33,200 +40.1% |
| 2019 | -- | $23,700 -1.3% |
| 2018 | -- | $24,000 -5.5% |
| 2017 | -- | $25,400 -3.1% |
| 2016 | -- | $26,200 +1.2% |
| 2015 | -- | $25,900 +12.6% |
| 2014 | -- | $23,000 +0.9% |
| 2013 | -- | $22,800 -5% |
| 2012 | -- | $24,000 -1.6% |
| 2011 | -- | $24,400 -14.4% |
| 2010 | -- | $28,500 |
Find assessor info on the county website
Monthly payment
Est. payment$--/mo
Payment breakdown
Explore the cost of this home by adjusting the details. Changes won't be saved.All calculations are estimates and provided by Zillow, Inc. for informational purposes only. Actual amounts may vary.
HOA fees may include property taxes on listings classified as Co-Ops. Contact the listing agent and/or owner for fee details.
Mortgage interest rates are dependent on a number of factors, including credit score, down payment, and repayment length. Interest rate data provided by Zillow Group Marketplace, Inc. as of 1/1/1970 from various mortgage lenders with which we have lead or other similar arrangements; the Estimated Payment is an average of those rates.
See how much you could borrow to make a competitive offer.
Climate risks
Neighborhood: 48625
Nearby schools
GreatSchools rating
- 4/10Farwell Elementary SchoolGrades: PK-3Distance: 6.7 mi
- 4/10Farwell Middle SchoolGrades: 4-7Distance: 6.7 mi
- 7/10Farwell High SchoolGrades: 8-12Distance: 6.7 mi
Schools provided by the listing agent
- District: Farwell Area Schools
Source: MiRealSource. This data may not be complete. We recommend contacting the local school district to confirm school assignments for this home.
A local agent can set up tours, give advice and negotiate with sellers.
- Michigan
- Clare County
- Harrison
- 48625
- 612 Pine St