Take a look at this beautiful log home that has 2976 Sq ft of finished living space with windows taking in the breathtaking views of All Sports Long Lake. Vaulted ceilings add a touch of grandeur, and the spacious lower-level area has a nice family area with wood burning stove and is set up perfectly for entertaining. Having a detached garage is convenient for extra storage for all your water toys, and the fenced area for pets ensures everyone in the family is accommodated. With the option of coming fully furnished this home is just waiting for the right family to start making beautiful memories in it. Schedule you're showing now!
Sold for $375,000
$375,000
1299 E Long Lake Dr, Harrison, MI 48625
4beds
2,976sqft
Single Family Residence
Built in 1996
0.7 Acres Lot
$241,500 Zestimate®
$126/sqft
$1,367 Estimated rent
Home value
$241,500
$208,000 - $275,000
$1,367/mo
Zestimate® history
Owner options
List your home for rent
$1,367/mo
Rent Zestimate®
Find your next renter with Zillow Rental Manager. Plus, with online applications, you can quickly screen prospective tenants – for free.
$1,367/mo
Rent Zestimate®
Refinance and save
$2,440/mo
Est. payment
Refinancing to a lower rate could help reduce your monthly payments and save thousands over the life of the loan.
$2,440/mo
Est. payment
Explore your selling options
Work with a Zillow partner agent
Leverage their expertise and Zillow's premium Showcase listings to get your home seen by more buyers.
Get startedList with your own agent
Get your home in front of millions of buyers by listing it on Zillow.
Learn how to do itSell it yourself
Take full control of how buyers see your home on Zillow by listing For Sale by Owner (FSBO).
List your homeWhat's special
Detached garageBeautiful log homeWater toysVaulted ceilingsWood burning stoveCozy atmosphereNice family room
Zillow last checked:
Listing updated:
Listed by:
RUTH DEFOY 989-429-7552,
HARRISON REALTY INC.
Bought with:
LISA VASHER, 6502324248
VASHER PROPERTIES LLC
Source: MiRealSource,MLS#: 50139202 Originating MLS: Clare Gladwin Board of REALTORS
Originating MLS: Clare Gladwin Board of REALTORSFacts & features
Interior
Bedrooms & bathrooms
- Bedrooms: 4
- Bathrooms: 3
- Full bathrooms: 2
- 1/2 bathrooms: 1
- Main level bathrooms: 2
- Main level bedrooms: 4
Rooms
- Room types: Family Room, Bedroom, Master Bedroom, Great Room, Living Room, Recreation Room, Basement Lavatory, Bathroom, Master Bathroom
Primary bedroom
- Level: First
Bedroom 1
- Level: Main
- Area: 187
- Dimensions: 11 x 17
Bedroom 2
- Level: Main
- Area: 88
- Dimensions: 8 x 11
Bedroom 3
- Level: Main
- Area: 72
- Dimensions: 8 x 9
Bedroom 4
- Level: Main
- Area: 81
- Dimensions: 9 x 9
Bathroom 1
- Level: Main
- Area: 66
- Dimensions: 6 x 11
Bathroom 2
- Level: Main
- Area: 35
- Dimensions: 5 x 7
Dining room
- Features: Carpet
- Level: Upper
- Area: 66
- Dimensions: 6 x 11
Family room
- Level: Lower
- Area: 253
- Dimensions: 11 x 23
Kitchen
- Level: Main
- Area: 208
- Dimensions: 13 x 16
Living room
- Features: Carpet
- Level: Upper
- Area: 336
- Dimensions: 16 x 21
Heating
- Forced Air, Propane, Wood
Cooling
- Central Air
Appliances
- Included: Bar Fridge, Dishwasher, Dryer, Microwave, Range/Oven, Refrigerator, Washer, Electric Water Heater
- Laundry: Upper Level
Features
- Sump Pump
- Flooring: Carpet
- Basement: Finished,Full,Walk-Out Access,Stone
- Number of fireplaces: 1
- Fireplace features: Wood Burning Stove, Wood Burning
- Furnished: Yes
Interior area
- Total structure area: 2,976
- Total interior livable area: 2,976 sqft
- Finished area above ground: 1,488
- Finished area below ground: 1,488
Property
Parking
- Parking features: Detached
Features
- Levels: Two
- Stories: 2
- Patio & porch: Deck, Patio
- Fencing: Fenced
- Has view: Yes
- View description: Water, Lake
- Has water view: Yes
- Water view: Water,Lake
- Waterfront features: All Sports Lake, Lake Front, Waterfront
- Body of water: Long Lake
- Frontage length: 51
Lot
- Size: 0.7 Acres
- Dimensions: 51 x 265 x 55 x 224
Details
- Parcel number: 00344200700
- Special conditions: Private
Construction
Type & style
- Home type: SingleFamily
- Architectural style: Log Home
- Property subtype: Single Family Residence
Materials
- Log, Stone, Wood Siding
- Foundation: Basement, Stone
Condition
- Year built: 1996
Utilities & green energy
- Sewer: Septic Tank
- Water: Private Well
- Utilities for property: Cable/Internet Avail., Sewer Connected, Water Connected, Internet Spectrum
Community & HOA
Community
- Subdivision: Long Lake Center Resort
HOA
- Has HOA: No
Location
- Region: Harrison
Financial & listing details
- Price per square foot: $126/sqft
- Tax assessed value: $308,100
- Annual tax amount: $3,330
- Date on market: 4/19/2024
- Cumulative days on market: 20 days
- Listing agreement: Exclusive Right To Sell
- Listing terms: Cash,Conventional
- Road surface type: Gravel
Price history
| Date | Event | Price |
|---|---|---|
| 5/10/2024 | Sold | $375,000-9.6%$126/sqft |
Source:  MiRealSource #50139202 Report a problem MiRealSource #50139202 Report a problem | ||
| 5/9/2024 | Pending sale | $415,000$139/sqft |
Source: MiRealSource #50139202 Report a problem | ||
| 4/19/2024 | Listed for sale | $415,000-7.8%$139/sqft |
Source: MiRealSource #50139202 Report a problem | ||
| 2/10/2024 | Listing removed | $449,900$151/sqft |
Source: MiRealSource #50117559 Report a problem | ||
| 8/3/2023 | Listed for sale | $449,900$151/sqft |
Source: MiRealSource #50117559 Report a problem | ||
Public tax history
| Year | Property taxes | Tax assessment |
|---|---|---|
| 2025 | $2,008 -38.5% | $154,050 +28.5% |
| 2024 | $3,263 | $119,850 +16.3% |
| 2023 | -- | $103,050 +17% |
| 2022 | -- | $88,100 +15.3% |
| 2021 | -- | $76,400 -3.7% |
| 2020 | -- | $79,350 +7.8% |
| 2019 | -- | $73,600 +13.8% |
| 2018 | -- | $64,700 -5.8% |
| 2017 | -- | $68,650 -0.6% |
| 2016 | -- | $69,050 +0.1% |
| 2015 | -- | $68,950 -1.9% |
| 2014 | -- | $70,300 +7.9% |
| 2013 | -- | $65,150 -1.1% |
| 2012 | -- | $65,850 -16.5% |
| 2011 | -- | $78,900 |
Find assessor info on the county website
Neighborhood: 48625
Nearby homes
- $203,500-- bd-- ba-- sqft1301 E Long Lake Dr, Harrison, MI 48625Off Market
- $285,0003 bd1 ba1.3k sqft1276 E Long Lake Dr, Harrison, MI 48625For Sale
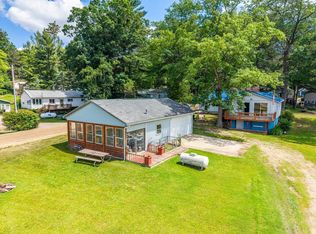
- $128,4002 bd1 ba693 sqft1286 E Long Lake Dr, Harrison, MI 48625Off Market
- $275,5003 bd2 ba-- sqft1321 E Long Lake Dr, Harrison, MI 48625Off Market

- $158,0003 bd2 ba980 sqft1297 East Ave, Harrison, MI 48625Off Market
- $121,700-- bd-- ba-- sqft1303 East Ave, Harrison, MI 48625Off Market
- $108,600-- bd-- ba-- sqft1285 East Ave, Harrison, MI 48625Off Market
- $169,9002 bd1 ba900 sqft1313 East Ave, Harrison, MI 48625Off Market
Nearby schools
GreatSchools rating
- 4/10Robert M. Larson Elementary SchoolGrades: K-5Distance: 5.9 mi
- 5/10Harrison Middle SchoolGrades: 6-8Distance: 6.2 mi
- 5/10Harrison Community High SchoolGrades: 9-12Distance: 6.2 mi
Schools provided by the listing agent
- District: Harrison Community Schools
Source: MiRealSource. This data may not be complete. We recommend contacting the local school district to confirm school assignments for this home.


Get pre-qualified for a loan
At Zillow Home Loans, we can pre-qualify you in as little as 5 minutes with no impact to your credit score.An equal housing lender. NMLS #10287.
- Michigan
- Clare County
- Harrison
- 48625
- 1299 E Long Lake Dr
Nearby cities
Nearby zip codes
Other Harrison Topics
