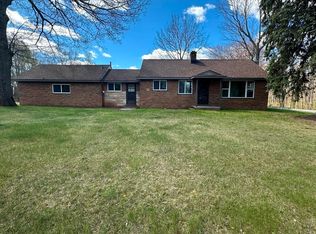
1632 sf, 3 Bedroom home is filled with sunshine with open living spaces with wood stove for added ambiance in the cooler months. The kitchen has 20 ft of cabinets providing plenty of storage for the cook. Breakfast bar and dining room table provide plenty of seating for those awaiting the gourmet delights. The 20x30 living room can be split up into areas for those who prefer to watch TV and another area for those who prefer to talk or read a book. The covered porch off the front provides additional space to look out and enjoy the lake in the background. The rowdy crowd can gather in the party barn and also enjoy the lake views across the street. A short walk or golf cart ride and you will be to the neighborhood beach on all sports Cranberry Lake.
For sale
$219,000
5230 Pointview Dr, Harrison, MI 48625
3beds
1,632sqft
Single Family Residence
Built in 1960
0.26 Acres Lot
$-- Zestimate®
$134/sqft
$-- HOA
What's special
Breakfast barOpen living spacesFilled with sunshine
- 61 days
- 707
- 42
Zillow last checked:
Listing updated:
Listed by:
KARI GARBER 989-400-6351,
HARRISON REALTY INC. 989-539-2261
Source: MiRealSource,MLS#: 50217357 Originating MLS: Clare Gladwin Board of REALTORS
Originating MLS: Clare Gladwin Board of REALTORSFacts & features
Interior
Bedrooms & bathrooms
- Bedrooms: 3
- Bathrooms: 1
- Full bathrooms: 1
- Main level bathrooms: 1
- Main level bedrooms: 3
Bedroom 1
- Features: Carpet
- Level: Main
- Area: 156
- Dimensions: 12 x 13
Bedroom 2
- Features: Carpet
- Level: Main
- Area: 130
- Dimensions: 10 x 13
Bedroom 3
- Features: Carpet
- Level: Main
- Area: 132
- Dimensions: 11 x 12
Bathroom 1
- Features: Vinyl
- Level: Main
- Area: 96
- Dimensions: 8 x 12
Kitchen
- Features: Vinyl
- Level: Main
- Area: 200
- Dimensions: 10 x 20
Living room
- Features: Carpet
- Level: Main
- Area: 660
- Dimensions: 20 x 33
Heating
- Forced Air, Propane
Cooling
- Ceiling Fan(s)
Appliances
- Included: Dishwasher, Dryer, Microwave, Range/Oven, Refrigerator, Washer, Electric Water Heater
- Laundry: Main Level
Features
- Flooring: Carpet, Vinyl
- Basement: Wood,Crawl Space
- Number of fireplaces: 1
- Fireplace features: Wood Burning Stove
Interior area
- Total structure area: 1,632
- Total interior livable area: 1,632 sqft
- Finished area above ground: 1,632
- Finished area below ground: 0
Video & virtual tour
Property
Features
- Levels: One
- Stories: 1
- Patio & porch: Deck
- Body of water: Cranberry Lake
- Frontage type: Road
- Frontage length: 184
Lot
- Size: 0.26 Acres
- Dimensions: 184 x 120 x 162
- Features: Rural, Subdivision
Details
- Parcel number: 00721016210
- Special conditions: Private
Construction
Type & style
- Home type: SingleFamily
- Architectural style: Ranch,Other,Conventional Frame
- Property subtype: Single Family Residence
Materials
- Vinyl Siding
- Foundation: Wood
Condition
- New construction: No
- Year built: 1960
Utilities & green energy
- Sewer: Septic Tank
- Water: Private Well
Community & HOA
Community
- Features: Beach Area
- Subdivision: Cranberry Lake Sub
HOA
- Has HOA: No
Location
- Region: Harrison
Financial & listing details
- Price per square foot: $134/sqft
- Tax assessed value: $71,400
- Annual tax amount: $2,331
- Date on market: 8/4/2026
- Cumulative days on market: 62 days
- Listing agreement: Exclusive Right To Sell
- Listing terms: Cash,Conventional,FHA,VA Loan
Estimated market value
Not available
Estimated sales range
Not available
Not available
Price history
| Date | Event | Price |
|---|---|---|
| 8/4/2026 | Listed for sale | $219,000-2.6%$134/sqft |
Source:  MiRealSource #50217357 Report a problem MiRealSource #50217357 Report a problem | ||
| 6/27/2026 | Listing removed | $224,900$138/sqft |
Source:  Greater Lansing AOR #294613 Report a problem Greater Lansing AOR #294613 Report a problem | ||
| 11/20/2025 | Listed for sale | $224,900+349.8%$138/sqft |
Source: Greater Lansing AOR #292720 Report a problem | ||
| 5/24/2016 | Sold | $50,000$31/sqft |
Source: Agent Provided Report a problem | ||
Public tax history
| Year | Property taxes | Tax assessment |
|---|---|---|
| 2017 | -- | -- |
| 2016 | -- | $71,400 +0.7% |
| 2015 | -- | $70,900 +1% |
| 2014 | -- | $70,200 |
Find assessor info on the county website
Monthly payment
Est. payment
Payment breakdown
Explore the cost of this home by adjusting the details. Changes won't be saved.Climate risks
Neighborhood: 48625
Nearby schools
Schools provided by the listing agent
- District: Harrison Community Schools
Source: MiRealSource. This data may not be complete. We recommend contacting the local school district to confirm school assignments for this home.
Similar homes
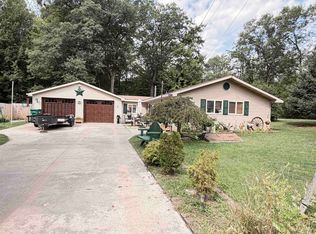
- $189,9003 bd1 ba840 sqft4971 Westwood Dr, Harrison, MI 48625For Sale
 MLS ID #50220528, ROBIN WITKOWSKI, Century 21 Signature - Clare. MiRealSource
 - $174,9004 bd2 ba1.8k sqft5037 Wedgewood Dr, Harrison, MI 48625For Sale
 MLS ID #50217118, DALE WALTER, CONDELL WONDER LAND. MiRealSource
 - $229,9002 bd2 ba1.5k sqft5020 E Arnold Lake Rd, Harrison, MI 48625For Sale
 MLS ID #50197574, JOHN CARLSTROM, HARRISON REALTY INC.. MiRealSource
 - $229,9004 bd4 ba2k sqft2335 W Monroe Rd, Harrison, MI 48625For Sale
 MLS ID #50223697, CAROLYN MURPHY, PEYTON PROPERTIES, LLC. MiRealSource
 - $180,0003 bd1 ba1.4k sqft2901 Cathy St, Harrison, MI 48625For SaleMLS ID #50217869, Jonathan Minerick, HomeCoin.com. MiRealSource
- $200,0002 bd1 ba1.3k sqft221 Bluegill Lake Rd, Harrison, MI 48625For Sale
 MLS ID #20261047355, Bryan Young, Opul Realty. Realcomp II
 - $165,0004 bd1 ba1.9k sqft4815 Knollwood Dr, Harrison, MI 48625For SaleMLS ID #50176224, KARI GARBER, HARRISON REALTY INC.. MiRealSource
- $229,9003 bd2 ba1.1k sqft2165 Elkhorn Way, Farwell, MI 48622For SaleMLS ID #50223713, Brendan Powell, CUMMINGS REALTY. MiRealSource
- $149,9003 bd2 ba1.3k sqft1861 E East Stockwell Rd, Harrison, MI 48625For SaleMLS ID #50221003, ROBIN WITKOWSKI, Century 21 Signature - Clare. MiRealSource
- $150,0002 bd2 ba1.3k sqft6315 Sunrise Trl, Harrison, MI 48625For SaleMLS ID #50216792, Jenni Reid, EXP REALTY. MiRealSource
- $179,0004 bd3 ba2.2k sqft6250 E Long Lake Rd, Harrison, MI 48625For SaleMLS ID #50216932, KARI GARBER, HARRISON REALTY INC.. MiRealSource
- $215,0003 bd1 ba1.1k sqft5329 Tower Hill Rd, Houghton Lake, MI 48629For Sale
 MLS ID #201842568, Cheryl Frank, Century 21 Realty North Houghton Lake. WWMLS
 - $175,0002 bd1 ba1.1k sqft7180 Sherwood Trl, Harrison, MI 48625For SaleMLS ID #50192004, Angela Dolby, Synergy Realty Group. MiRealSource
- $177,2502 bd1 ba1k sqft3140 Lee St, Harrison, MI 48625For SaleMLS ID #50209634, ANDREA MCCRARY, HARRISON REALTY INC.. MiRealSource
- $119,9002 bd1 ba830 sqft4259 E Townline Lake Rd, Harrison, MI 48625For SaleMLS ID #50222158, ROSEMARIE MAYFIELD, HARRISON REALTY INC.. MiRealSource
- $155,0002 bd1 ba874 sqft4349 Oak Park Dr, Harrison, MI 48625For SaleMLS ID #50214970, ROBIN WITKOWSKI, Century 21 Signature - Clare. MiRealSource
- $164,0003 bd1 ba1.1k sqft2976 S Clare Ave, Harrison, MI 48625For SaleMLS ID #50215749, Shari L Marhofer, Century 21 Signature - Clare. MiRealSource
- $154,9002 bd1 ba1k sqft515 Coleman St, Harrison, MI 48625For SaleMLS ID #50209842, ROSEMARIE MAYFIELD, HARRISON REALTY INC.. MiRealSource
- $249,0003 bd2 ba1.1k sqft791 Bluegill Lake Rd, Harrison, MI 48625For SaleMLS ID #50207641, KARI GARBER, HARRISON REALTY INC.. MiRealSource
