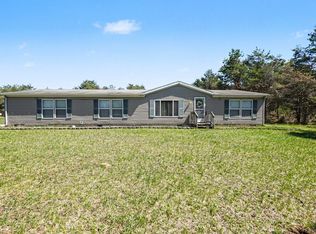
A little piece of private heaven with fantastic, unobstructed views of Merrill Lake! Imagine waking up to views of the water and enjoying your morning coffee from the full-length deck. The semi-open floor plan flows easily from the kitchen into the living area. The kitchen features lake views, plenty of storage, and a charming three-sided breakfast nook. The combined dining and living room is kept cozy by a pellet stove insert, while wood floors allow for flexible furniture placement. A bonus room off the living area is ideal for a home office or additional sleeping space. The spacious primary bedroom easily accommodates a full suite of furniture and features double closets and a windowed area perfect for a reading nook. The full bathroom includes a soaking tub, separate shower, and sliding glass door overlooking the lake. The lower level offers a large recreation room, an exercise area with lake views, and three additional rooms. Two are legal bedrooms, while the third is a versatile flex room without an exterior window. Step outside to relax on the lower-level swing and take in the peaceful surroundings. The property gently slopes toward the water, with a walkway leading to the lake and plenty of pine trees providing shade. A good-sized freestanding shed offers convenient storage for lawn, lake, and recreational equipment. A shared lake-access site just down the road provides a convenient place to launch and enjoy Merrill Lake.
For sale
Price cut: $26K (10/15)
$299,000
3185 Miller Dr, Sears, MI 49679
3beds
2,790sqft
Single Family Residence
Built in 2005
0.96 Acres Lot
$293,700 Zestimate®
$107/sqft
$-- HOA
What's special
Lower-level swingSemi-open floor planWood floorsPlenty of storageDouble closetsSpacious primary bedroomSeparate shower
- 59 days
- 457
- 62
Zillow last checked:
Listing updated:
Listed by:
Gordon Hodges Cell:231-499-4448,
REO-TCFront-233021 231-947-9800
Source: NGLRMLS,MLS#: 1949939
Facts & features
Interior
Bedrooms & bathrooms
- Bedrooms: 3
- Bathrooms: 3
- Full bathrooms: 3
- Main level bathrooms: 2
- Main level bedrooms: 1
Rooms
- Room types: Exercise Room
Primary bedroom
- Level: Main
- Area: 354.48
- Dimensions: 16.8 x 21.1
Bedroom 2
- Level: Lower
- Area: 198.77
- Dimensions: 14.3 x 13.9
Bedroom 3
- Level: Lower
- Area: 195.99
- Dimensions: 14.1 x 13.9
Primary bathroom
- Features: Private
Dining room
- Level: Main
- Area: 106.11
- Dimensions: 13.1 x 8.1
Family room
- Level: Main
- Area: 75.33
- Dimensions: 8.1 x 9.3
Kitchen
- Level: Main
- Area: 143.88
- Dimensions: 13.2 x 10.9
Living room
- Level: Main
- Area: 325.42
- Dimensions: 16.11 x 20.2
Heating
- Forced Air, Propane, Fireplace(s)
Cooling
- Central Air
Appliances
- Included: Refrigerator, Oven/Range, Dishwasher, Microwave, Washer, Dryer
- Laundry: Main Level
Features
- Breakfast Nook, Den/Study, Drywall, Cable TV
- Flooring: Wood, Laminate, Carpet
- Basement: Full,Walk-Out Access,Daylight,Finished Rooms,Egress Windows,Finished
- Has fireplace: Yes
- Fireplace features: Insert, Pellet Stove
Interior area
- Total structure area: 2,790
- Total interior livable area: 2,790 sqft
- Finished area above ground: 1,395
- Finished area below ground: 1,395
Property
Parking
- Total spaces: 2
- Parking features: Attached, Garage Door Opener, Concrete Floors, Gravel, Private
- Attached garage spaces: 2
Accessibility
- Accessibility features: None
Features
- Levels: One
- Stories: 1
- Patio & porch: Deck, Covered, Porch
- Exterior features: Rain Gutters
- Has view: Yes
- View description: Bay, Water
- Has water view: Yes
- Water view: Water,Bay
- Waterfront features: Sandy Bottom, Near Pub.Access w/in 500'
Lot
- Size: 0.96 Acres
- Dimensions: 305 x 134 x 305 x 131
- Features: Evergreens, Sloped, Metes and Bounds
Details
- Additional structures: Barn(s), Shed(s)
- Parcel number: 5404041000000
- Zoning description: Residential
Construction
Type & style
- Home type: SingleFamily
- Architectural style: Ranch
- Property subtype: Single Family Residence
Materials
- Frame, Vinyl Siding
- Foundation: Wood
- Roof: Asphalt
Condition
- New construction: No
- Year built: 2005
Utilities & green energy
- Sewer: Private Sewer
- Water: Private
Community & HOA
Community
- Features: Lake Privileges
- Subdivision: MERRILL LAKE ESTATES
HOA
- Services included: None
Location
- Region: Sears
Financial & listing details
- Price per square foot: $107/sqft
- Tax assessed value: $101,114
- Annual tax amount: $2,585
- Price range: $299K - $299K
- Date on market: 8/28/2026
- Cumulative days on market: 59 days
- Listing agreement: Exclusive Right Sell
- Listing terms: Conventional,Cash,FHA,MSHDA,USDA Loan,VA Loan
- Ownership type: Private Owner
- Road surface type: Gravel
Estimated market value
$293,700
$279,000 - $308,000
$3,108/mo
Price history
| Date | Event | Price |
|---|---|---|
| 10/15/2026 | Price change | $299,000-8%$107/sqft |
Source:  NGLRMLS #1949939 Report a problem NGLRMLS #1949939 Report a problem | ||
| 8/28/2026 | Listed for sale | $325,000+206.6%$116/sqft |
Source: NGLRMLS #1949939 Report a problem | ||
| 10/26/2011 | Sold | $106,000+1.9%$38/sqft |
Source: Public Record Report a problem | ||
| 9/30/2011 | Listed for sale | $104,000$37/sqft |
Source: Real Estate One Of Evart #11038932 Report a problem | ||
| 8/20/2011 | Listing removed | $104,000$37/sqft |
Source: Real Estate One Of Evart #11038932 Report a problem | ||
| 7/14/2011 | Listed for sale | $104,000+126.6%$37/sqft |
Source: Real Estate One Of Evart #11038932 Report a problem | ||
| 9/23/2010 | Sold | $45,900-8.2%$16/sqft |
Source: Public Record Report a problem | ||
| 8/3/2010 | Price change | $50,000-16.7%$18/sqft |
Source: COLDWELL BANKER SCHMIDT CADILLAC #21001028 Report a problem | ||
| 7/17/2010 | Price change | $60,000-17.8%$22/sqft |
Source: COLDWELL BANKER SCHMIDT CADILLAC #21001028 Report a problem | ||
| 7/4/2010 | Price change | $73,000-8.6%$26/sqft |
Source: COLDWELL BANKER SCHMIDT CADILLAC #21001028 Report a problem | ||
| 4/9/2010 | Listed for sale | $79,900-23.5%$29/sqft |
Source: COLDWELL BANKER SCHMIDT-402 #1714107 Report a problem | ||
| 9/21/2009 | Sold | $104,510$37/sqft |
Source: Public Record Report a problem | ||
Public tax history
| Year | Property taxes | Tax assessment |
|---|---|---|
| 2025 | $2,585 +337.6% | $145,900 -1% |
| 2024 | $591 | $147,300 +20% |
| 2023 | -- | $122,800 +27% |
| 2022 | -- | $96,700 -0.1% |
| 2021 | -- | $96,800 +3.6% |
| 2020 | -- | $93,400 +4.8% |
| 2019 | -- | $89,100 +11.4% |
| 2018 | -- | $80,000 +0.8% |
| 2017 | -- | $79,400 -1.5% |
| 2016 | -- | $80,600 +6.5% |
| 2014 | -- | $75,700 -1.7% |
| 2013 | -- | $77,000 -0.8% |
| 2012 | -- | $77,600 -17.2% |
| 2011 | -- | $93,700 -0.8% |
| 2010 | -- | $94,500 +3.2% |
| 2009 | -- | $91,600 -1.8% |
| 2008 | -- | $93,300 +17.7% |
| 2007 | -- | $79,300 |
| 2006 | -- | $79,300 +6% |
| 2005 | -- | $74,800 +3.3% |
| 2004 | -- | $72,400 -5% |
| 2003 | -- | $76,200 |
Find assessor info on the county website
Monthly payment
Est. payment
Payment breakdown
Explore the cost of this home by adjusting the details. Changes won't be saved.Climate risks
Neighborhood: 49679
Nearby schools
Schools provided by the listing agent
- District: Chippewa Hills School District
Source: NGLRMLS. This data may not be complete. We recommend contacting the local school district to confirm school assignments for this home.
Similar homes
- $309,9003 bd2 ba2.4k sqft20240 10th Ave, Barryton, MI 49305For Sale
 MLS ID #26018313, Courtland Bartlett, Berkshire Hathaway HomeServices Michigan Real Estate (Main). MichRIC
 - $299,9003 bd3 ba1.6k sqft5862 N Brinton Rd, Lake, MI 48632For Sale

 MLS ID #50225777, Ashley Wheeler, RE/MAX of Midland. MiRealSource
 - $275,0003 bd2 ba1.8k sqft5755 W Herrick Rd, Lake, MI 48632For Sale
 MLS ID #50220500, Nicholas Bonstelle, CGBOR Guest Listings. MiRealSource
 - $280,0003 bd2 ba3.1k sqft6655 Cedarhurst Dr, Lake, MI 48632For Sale
 MLS ID #50213036, RUTH DEFOY, HARRISON REALTY INC.. MiRealSource
 - $249,9002 bd2 ba1.7k sqft3522 Nine Mile Rd, Remus, MI 49340For SaleMLS ID #26056771, Tom Garner, Century 21 White House Realty. MichRIC
- $225,0003 bd2 ba2k sqft18868 Point Rd, Barryton, MI 49305For SaleMLS ID #26053165, Cory Juliano, Real Estate One of Evart. MichRIC
- $339,9002 bd2 ba1.5k sqft21632 90th Ave, Evart, MI 49631For SaleMLS ID #26015570, Ashlee Flachs, Dreams Realty Investments LLC. MichRIC
- $324,9004 bd2 ba2.1k sqft17099 Sierra Dr, Big Rapids, MI 49307For SaleMLS ID #26045439, Roxanne McIntyre, Always McIntyre Realty, LLC. MichRIC
- $297,5004 bd2 ba1.6k sqft6161 Fox Run Cir #622, Stanwood, MI 49346For SaleMLS ID #25054368, Daniel Bollman, Century 21 White House Realty. MichRIC
- $179,9003 bd2 ba1.4k sqft6392 20th Ave, Sears, MI 49679For Sale
 MLS ID #20261031338, Brian McFarlin, Tremaine Real Estate. Realcomp II
 - $280,0004 bd2 ba2k sqft9823 N Calgary Dr S, Stanwood, MI 49346For SaleMLS ID #26045911, Samantha Beilfuss, Coldwell Banker Lakes Realty. MichRIC
- $270,0003 bd2 ba2.1k sqft11962 Trail Creek Dr, Stanwood, MI 49346For SaleMLS ID #26053452, Chip Issette, Century 21 White House Realty. MichRIC
- $325,0004 bd3 ba2k sqft1030 N Par Dr, Weidman, MI 48893For SaleMLS ID #26047543, Allison Williams, Keller Williams GR East. MichRIC
- $375,0004 bd3 ba2.6k sqft21556 One Mile Rd, Reed City, MI 49677For SaleMLS ID #26049755, Timothy D Weed, Greenridge Realty (West). MichRIC
- $266,9003 bd2 ba1.6k sqft3775 Sixteen Mile Rd, Marion, MI 49665For SaleMLS ID #26024607, William Pollington, Backwoods Realty, LLC. MichRIC
