Completely rebuilt from the studs out, this stunning 3-bedroom, 2-bath home offers 1,872 square feet of beautifully updated living space and combines the charm of a classic home with the confidence of modern construction. Nearly every major component has been replaced, including the roof, siding, drywall, electrical, plumbing, furnace, well, kitchen, bathrooms, flooring, and much more—giving you the feel of a brand-new home without the new construction price tag. The thoughtfully designed floor plan features a main-floor primary bedroom and full bath for convenient everyday living. Upstairs you'll find two additional bedrooms, another full bath, and an expansive family room that could easily be converted into additional bedrooms, a home office, or a recreation space to fit your needs. Enjoy your morning coffee or unwind in the evening from two incredible enclosed porches—one overlooking the front yard and the other offering peaceful views of the backyard and the Chippewa River. Situated on a spacious lot, this property provides direct river frontage and a beautiful natural setting. (Please note: the river is currently at a lower-than-normal level due to ongoing dam work.) If you're searching for a completely remodeled riverfront home, move-in-ready property, or a home with flexible living space and modern updates, this one deserves a place at the top of your list!
For sale
$249,900
198 E Angel Ave, Barryton, MI 49305
3beds
1,872sqft
:
Get pre-qualified$1,682/mo
Single Family Residence
Built in 1940
0.3 Acres Lot
$-- Zestimate®
$133/sqft
$-- HOA
What's special
Direct river frontageExpansive family roomThoughtfully designed floor planSpacious lotBeautiful natural settingTwo incredible enclosed porches
- 4 days |
- 394 |
- 8 |
Zillow last checked:
Listing updated:
Listed by:
Barry Fall Home:231-357-4673,
ERA Greater North Properties 231-779-8088
Source: NGLRMLS,MLS#: 1948296
Facts & features
Interior
Bedrooms & bathrooms
- Bedrooms: 3
- Bathrooms: 2
- Full bathrooms: 2
- Main level bathrooms: 1
- Main level bedrooms: 1
Rooms
- Room types: Dining Room, Great Room
Primary bedroom
- Level: Main
- Area: 189.44
- Dimensions: 14.8 x 12.8
Bedroom 2
- Level: Upper
- Area: 135.16
- Dimensions: 12.4 x 10.9
Bedroom 3
- Level: Upper
- Area: 106.82
- Dimensions: 10.9 x 9.8
Primary bathroom
- Features: Shared
Dining room
- Level: Main
- Area: 104.77
- Dimensions: 11.5 x 9.11
Family room
- Level: Upper
- Area: 512.05
- Dimensions: 38.5 x 13.3
Kitchen
- Level: Main
- Area: 167.9
- Dimensions: 14.6 x 11.5
Living room
- Level: Main
- Area: 184.87
- Dimensions: 13.9 x 13.3
Heating
- Forced Air, Natural Gas
Appliances
- Included: Refrigerator, Oven/Range, Dishwasher, Microwave, Washer, Dryer, Exhaust Fan
- Laundry: Main Level
Features
- Entrance Foyer, Solarium/Sun Room, Mud Room, Drywall, High Speed Internet
- Basement: Full,Michigan Basement
- Has fireplace: No
- Fireplace features: None
Interior area
- Total structure area: 1,872
- Total interior livable area: 1,872 sqft
- Finished area above ground: 1,872
- Finished area below ground: 0
Property
Parking
- Parking features: None, Concrete
Accessibility
- Accessibility features: None
Features
- Levels: Two
- Stories: 2
- Has view: Yes
- View description: Countryside View
- Waterfront features: River
- Body of water: Chippewa River
- Frontage length: 50
Lot
- Size: 0.3 Acres
- Dimensions: 50 x 263
- Features: Level, Subdivided
Details
- Additional structures: None
- Parcel number: 5404891046400
- Zoning description: Residential
Construction
Type & style
- Home type: SingleFamily
- Property subtype: Single Family Residence
Materials
- Frame, Vinyl Siding, Wood Siding
- Roof: Metal/Steel
Condition
- New construction: No
- Year built: 1940
- Major remodel year: 2026
Utilities & green energy
- Sewer: Public Sewer
- Water: Private
Community & HOA
Community
- Features: None
- Subdivision: Village of Barryton
HOA
- Services included: None
Location
- Region: Barryton
Financial & listing details
- Price per square foot: $133/sqft
- Tax assessed value: $67,063
- Annual tax amount: $3,014
- Price range: $249.9K - $249.9K
- Date on market: 7/22/2026
- Cumulative days on market: 6 days
- Listing agreement: Exclusive Right Sell
- Listing terms: Conventional,Cash,FHA,USDA Loan,VA Loan
- Ownership type: Private Owner
- Road surface type: Asphalt
Estimated market value
Not available
Estimated sales range
Not available
$1,693/mo
Price history
| Date | Event | Price |
|---|---|---|
| 7/22/2026 | Listed for sale | $249,9000%$133/sqft |
Source:  NGLRMLS #1948296 Report a problem NGLRMLS #1948296 Report a problem | ||
| 7/21/2026 | Listing removed | -- |
Source: Owner Report a problem | ||
| 5/28/2026 | Listed for sale | $249,999+575.7%$134/sqft |
Source: Owner Report a problem | ||
| 11/21/2023 | Sold | $37,000-7.3%$20/sqft |
Source:  MichRIC #23141254 Report a problem MichRIC #23141254 Report a problem | ||
| 11/12/2023 | Pending sale | $39,900$21/sqft |
Source: MichRIC #23141254 Report a problem | ||
| 11/7/2023 | Listed for sale | $39,900$21/sqft |
Source: MichRIC #23141254 Report a problem | ||
Public tax history
| Year | Property taxes | Tax assessment |
|---|---|---|
| 2025 | $3,014 +1083.1% | $65,300 -2% |
| 2024 | $255 | $66,600 +10.6% |
| 2023 | -- | $60,200 +31.7% |
| 2022 | -- | $45,700 +15.4% |
| 2021 | -- | $39,600 -7.5% |
| 2020 | -- | $42,800 +4.9% |
| 2019 | -- | $40,800 +20.4% |
| 2018 | -- | $33,900 +0.9% |
| 2017 | -- | $33,600 -2% |
| 2016 | -- | $34,300 +16.7% |
| 2014 | -- | $29,400 -1.7% |
| 2013 | -- | $29,900 +3.1% |
| 2012 | -- | $29,000 -11% |
| 2011 | -- | $32,600 -2.1% |
| 2010 | -- | $33,300 -9.8% |
| 2009 | -- | $36,900 -4.2% |
| 2008 | -- | $38,500 +5.8% |
| 2007 | -- | $36,400 |
| 2006 | -- | $36,400 +14.5% |
| 2005 | -- | $31,800 +1.9% |
| 2004 | -- | $31,200 +4.7% |
| 2003 | -- | $29,800 |
Find assessor info on the county website
Monthly payment
Est. payment
Payment breakdown
Explore the cost of this home by adjusting the details. Changes won't be saved.Climate risks
Neighborhood: 49305
Nearby schools
GreatSchools rating
- 5/10Barryton Elementary SchoolGrades: PK-4Distance: 0.3 mi
- 5/10Chippewa Hills Intermediate SchoolGrades: 5-8Distance: 5.8 mi
- 6/10Chippewa Hills High SchoolGrades: 7-12Distance: 5.9 mi
Schools provided by the listing agent
- District: Chippewa Hills School District
Source: NGLRMLS. This data may not be complete. We recommend contacting the local school district to confirm school assignments for this home.
- $7,0003 bd1 ba1.2k sqft200 E Angel Ave, Barryton, MI 49305Off Market
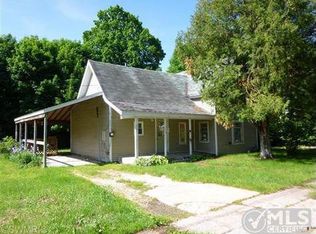
- $87,400-- bd-- ba-- sqft176 E Angel Ave, Barryton, MI 49305Off Market
- $67,200-- bd-- ba-- sqft160 E Angel Ave, Barryton, MI 49305Off Market
- $117,3002 bd1 ba1.2k sqft199 E Angel Ave, Barryton, MI 49305Off Market
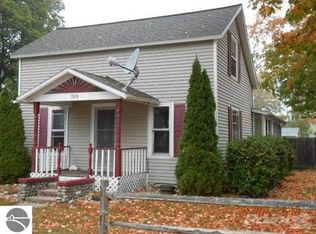
- $5,200-- bd-- ba-- sqft173 E Angel Ave, Barryton, MI 49305Off Market
- $120,7002 bd1 ba1k sqft202 E Angel Ave, Barryton, MI 49305Off Market
- $9,200-- bd-- ba-- sqft202 E Angel Ave, Barryton, MI 49305Off Market
- $86,6002 bd1 ba1k sqft201 E Angel Ave, Barryton, MI 49305Off Market
A local agent can set up tours, give advice and negotiate with sellers.
A local lender can help you make sure your offer is ready when you are.
Similar homes
- $219,0002 bd1 ba1.2k sqft169 Park Pl, Barryton, MI 49305For Sale

 MLS ID #26034745, Shawn A Kiphart, ERA Reardon Realty Great Lakes. MichRIC
 - $178,0003 bd2 ba1.4k sqft4784 1st St, Barryton, MI 49305For Sale
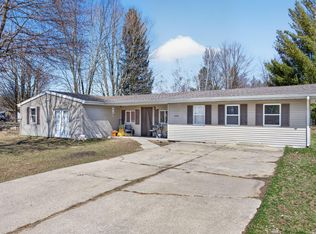 MLS ID #26016042, Jessica Radle, Century 21 White House Realty. MichRIC
 - $249,0002 bd3 ba2.2k sqft7032 N Woodruff Rd, Weidman, MI 48893For Sale
 MLS ID #1945471, Tricia Boerma. NGLRMLS
 - $248,0003 bd2 ba2k sqft20565 Okemos Rd, Big Rapids, MI 49307For Sale
 MLS ID #26035400, Joseph McNally, RE/MAX TOGETHER. MichRIC
 - $245,0004 bd2 ba2.3k sqft13029 E Heights Rd, Remus, MI 49340For SaleMLS ID #26011214, Susanne Katharinna Le feve, Michigan Prime Realty LLC. MichRIC
- $314,9003 bd2 ba2.4k sqft20240 10th Ave, Barryton, MI 49305For SaleMLS ID #26018313, Courtland Bartlett, Berkshire Hathaway HomeServices Michigan Real Estate (Main). MichRIC
- $225,0003 bd2 ba1.4k sqft10887 3rd St, Stanwood, MI 49346For SaleMLS ID #26037623, Chris Jane, Chris Jane Sells Houses. MichRIC
- $259,0003 bd2 ba1.4k sqft14351 95th Ave, Rodney, MI 49342For SaleMLS ID #26029473, Laura Veersma, Big Rapids Realty. MichRIC
- $269,9004 bd2 ba1.5k sqft13205 120th Ave, Rodney, MI 49342For SaleMLS ID #26031019, Tricia Wirth, Results Real Estate LLC. MichRIC
- $279,9002 bd1 ba998 sqft12934 40th Ave, Remus, MI 49340For SaleMLS ID #26026959, Chuck Ames, Century 21 White House Realty. MichRIC
- $280,0003 bd2 ba1.3k sqft491 Big Stone Lake Rd, Lake, MI 48632For SaleMLS ID #1944235, Jane Ann Palmer. NGLRMLS
- $225,0004 bd3 ba2.2k sqft326 W Bridge St, Big Rapids, MI 49307For SaleMLS ID #26035090, Matthew Lauckner, Century 21 White House Realty. MichRIC
- $248,9003 bd2 ba1.2k sqft3230 Pinehurst Dr, Lake, MI 48632For Sale
 MLS ID #50209934, SHANNON CUMMINGS, CUMMINGS REALTY. MiRealSource
 - $254,9004 bd3 ba1.7k sqft8104 Tanglewood Trl #191, Stanwood, MI 49346For SaleMLS ID #26026624, Daniel Bollman, Century 21 White House Realty. MichRIC
- $279,9003 bd2 ba1.5k sqft8150 Carriage Ln, Stanwood, MI 49346For SaleMLS ID #1947099, Barry Fall. NGLRMLS
- $260,0003 bd2 ba1.9k sqft9530 Golf Port Dr, Stanwood, MI 49346For SaleMLS ID #26020618, Matthew Lauckner, Century 21 White House Realty. MichRIC
- $309,9003 bd3 ba2.1k sqft18116 205th Ave, Big Rapids, MI 49307For SaleMLS ID #1947473, Barry Fall. NGLRMLS
- $278,0003 bd2 ba1.3k sqft1001 Isabella Vista Dr, Lake Isabella, MI 48893For SaleMLS ID #1945278, Jane Ann Palmer. NGLRMLS
- $239,9993 bd1 ba1.2k sqft10905 1st St, Stanwood, MI 49346For SaleMLS ID #26011448, Allison Olsen, Century 21 Rockgate. MichRIC
- $220,0004 bd2 ba1.8k sqft136 S Hemlock St, Evart, MI 49631For SaleMLS ID #26017637, Eric Frontiera, Brookstone Realtors LLC. MichRIC
