Welcome to your perfect up north getaway or year-round home in the beautiful Lake of the Pines Association! This well-maintained 3 bedroom, 2 full bath chalet-style home offers a warm and inviting atmosphere with many updates throughout and a location that is hard to beat. Situated kitty-corner from the association amenities, you are just moments away from all-sports Doc & Tom Lake, sandy beach area, boat launch, clubhouse, swimming pool, playground, and more. Inside you will find an open floor plan with a spacious kitchen, dining, and living area that is perfect for entertaining family and friends. The large entryway offers extra storage space along with the convenience of main floor laundry. A main floor bedroom with shared full bath provide easy accessibility, while upstairs features two additional bedrooms, another full bath, and a cozy loft/sitting area overlooking the main living space. Natural gas and central air help keep the home comfortable year-round. Spectrum TV and internet available. Step outside and enjoy the covered front porch or relax on the large back deck area for those peaceful northern Michigan evenings. If you enjoy the outdoors, you will love the direct access from the back of the property to association hunting land along with additional land access for hunting, hiking, and long nature walks during the off season. The impressive 26x44 garage with workshop area offers concrete floors, electric, and plenty of room for vehicles, boats, ORVs, and all your recreational toys. Whether you are looking for a full-time residence, vacation retreat, or recreational property, this home offers the complete package with access to everything Lake of the Pines has to offer. For more information on the association amenities and activities, visit www.lakeofthepines.net. Photo Disclosure: Listing photos have been enhanced to display furniture and to brighten lighting while accurately representing the property's features.
For sale
Price cut: $4K (8/27)
$244,900
3230 Pinehurst Dr, Lake, MI 48632
3beds
1,260sqft
Single Family Residence
Built in 2003
0.36 Acres Lot
$239,400 Zestimate®
$194/sqft
$19/mo HOA
What's special
Large back deck areaCovered front porchMain floor laundryWarm and inviting atmosphere
- 97 days
- 636
- 26
Zillow last checked:
Listing updated:
Listed by:
SHANNON CUMMINGS 989-339-1326,
CUMMINGS REALTY 989-502-2026
Source: MiRealSource,MLS#: 50209934 Originating MLS: Clare Gladwin Board of REALTORS
Originating MLS: Clare Gladwin Board of REALTORSFacts & features
Interior
Bedrooms & bathrooms
- Bedrooms: 3
- Bathrooms: 2
- Full bathrooms: 2
- Main level bathrooms: 1
- Main level bedrooms: 1
Rooms
- Room types: Bedroom, Laundry, Living Room, Loft, Utility/Laundry Room
Bedroom 1
- Features: Laminate
- Level: Main
- Area: 120
- Dimensions: 12 x 10
Bedroom 2
- Features: Carpet
- Level: Upper
- Area: 108
- Dimensions: 12 x 9
Bedroom 3
- Features: Carpet
- Level: Upper
- Area: 120
- Dimensions: 12 x 10
Bathroom 1
- Features: Ceramic
- Level: Main
- Area: 40
- Dimensions: 8 x 5
Bathroom 2
- Features: Ceramic
- Level: Upper
- Area: 45
- Dimensions: 9 x 5
Dining room
- Features: Laminate
- Level: Main
- Area: 72
- Dimensions: 8 x 9
Kitchen
- Features: Laminate
- Level: Main
- Area: 90
- Dimensions: 9 x 10
Living room
- Features: Laminate
- Level: Main
- Area: 195
- Dimensions: 15 x 13
Heating
- Forced Air, Natural Gas
Cooling
- Central Air
Appliances
- Laundry: First Floor Laundry, Laundry Room, Main Level
Features
- High Ceilings, Cathedral/Vaulted Ceiling
- Flooring: Laminate, Carpet, Ceramic Tile
- Basement: None,Crawl Space
- Has fireplace: No
Interior area
- Total structure area: 1,260
- Total interior livable area: 1,260 sqft
- Finished area above ground: 1,260
- Finished area below ground: 0
Video & virtual tour
Property
Parking
- Total spaces: 2
- Parking features: Detached, Electric in Garage, Garage Door Opener, Workshop in Garage
- Garage spaces: 2
Features
- Levels: One and One Half
- Stories: 1.5
- Patio & porch: Deck, Porch
- Has private pool: Yes
- Pool features: Community
- Spa features: Community
- Has view: Yes
- View description: Rural View
- Waterfront features: All Sports Lake, Lake/River Access, Beach Access
- Frontage type: Road
- Frontage length: 69
Lot
- Size: 0.36 Acres
- Dimensions: 69 x 253 x 65 x 228
- Features: Deep Lot - 150+ Ft., Subdivision, Graded, Platted
Details
- Parcel number: 00950004500
- Zoning description: Residential
- Special conditions: Private
Construction
Type & style
- Home type: SingleFamily
- Architectural style: Chalet
- Property subtype: Single Family Residence
Materials
- Vinyl Siding
Condition
- Year built: 2003
Utilities & green energy
- Electric: Circuit Breakers
- Sewer: Septic Tank
- Water: Private Well
- Utilities for property: Cable Available, Electricity Connected, Natural Gas Connected, Internet Spectrum
Community & HOA
Community
- Features: Beach Area, Trail(s)
- Subdivision: Pinehurst Estates
HOA
- Has HOA: Yes
- Amenities included: Clubhouse, Park, Playground, Security
- Services included: Club House Included, Community Pool
- HOA fee: $230 annually
- HOA name: Lake of the Pines
Location
- Region: Lake
Financial & listing details
- Price per square foot: $194/sqft
- Tax assessed value: $233,282
- Annual tax amount: $1,907
- Date on market: 6/3/2026
- Cumulative days on market: 98 days
- Listing agreement: Exclusive Right To Sell
- Listing terms: Cash,Conventional,FHA,VA Loan,USDA Loan
- Road surface type: Gravel
Estimated market value
$239,400
$227,000 - $251,000
$1,636/mo
Price history
| Date | Event | Price |
|---|---|---|
| 8/27/2026 | Price change | $244,900-1.6%$194/sqft |
Source:  MiRealSource #50209934 Report a problem MiRealSource #50209934 Report a problem | ||
| 7/23/2026 | Price change | $248,900-2%$198/sqft |
Source: MiRealSource #50209934 Report a problem | ||
| 7/6/2026 | Price change | $253,900-2.3%$202/sqft |
Source: MiRealSource #50209934 Report a problem | ||
| 6/17/2026 | Price change | $259,900-3.7%$206/sqft |
Source: MiRealSource #50209934 Report a problem | ||
| 6/3/2026 | Listed for sale | $269,900+28.5%$214/sqft |
Source: MiRealSource #50209934 Report a problem | ||
| 2/26/2025 | Listing removed | $210,000$167/sqft |
Source: MiRealSource #50157387 Report a problem | ||
| 1/18/2025 | Listed for sale | $210,000$167/sqft |
Source: MiRealSource #50157387 Report a problem | ||
| 1/12/2025 | Pending sale | $210,000$167/sqft |
Source: MiRealSource #50157387 Report a problem | ||
| 1/8/2025 | Price change | $210,000-4.5%$167/sqft |
Source: MiRealSource #50157387 Report a problem | ||
| 11/25/2024 | Price change | $220,000-3.9%$175/sqft |
Source: MiRealSource #50157387 Report a problem | ||
| 10/5/2024 | Listed for sale | $229,000+129.2%$182/sqft |
Source: MiRealSource #50157387 Report a problem | ||
| 5/17/2019 | Sold | $99,900$79/sqft |
Source: MiRealSource #41025542 Report a problem | ||
| 4/9/2019 | Listed for sale | $99,900+17.5%$79/sqft |
Source: FAIRCHILD & GREEN REALTY #170876 Report a problem | ||
| 5/1/2015 | Sold | $85,000$67/sqft |
Source: MiRealSource #41019563 Report a problem | ||
Public tax history
| Year | Property taxes | Tax assessment |
|---|---|---|
| 2025 | $1,886 +15.9% | $116,641 +9.1% |
| 2024 | $1,628 | $106,874 +20% |
| 2023 | -- | $89,026 +32.5% |
| 2022 | -- | $67,210 +16.5% |
| 2021 | -- | $57,699 -1.4% |
| 2020 | -- | $58,489 +7.3% |
| 2019 | -- | $54,513 -1.5% |
| 2018 | -- | $55,361 +0.6% |
| 2017 | -- | $55,045 +2.6% |
| 2016 | -- | $53,668 +18.4% |
| 2015 | -- | $45,333 +4.7% |
| 2014 | -- | $43,300 +9.9% |
| 2013 | -- | $39,400 +1.3% |
| 2012 | -- | $38,900 -16.9% |
| 2011 | -- | $46,800 |
Find assessor info on the county website
Monthly payment
Est. payment
Payment breakdown
Explore the cost of this home by adjusting the details. Changes won't be saved.Climate risks
Neighborhood: 48632
Nearby schools
Schools provided by the listing agent
- District: Farwell Area Schools
Source: MiRealSource. This data may not be complete. We recommend contacting the local school district to confirm school assignments for this home.
Similar homes
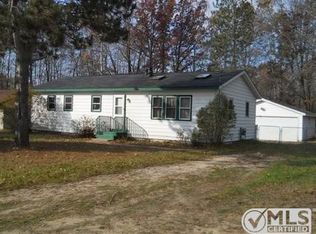
- $258,0002 bd2 ba1k sqft3340 Pinehurst Dr, Lake, MI 48632For Sale
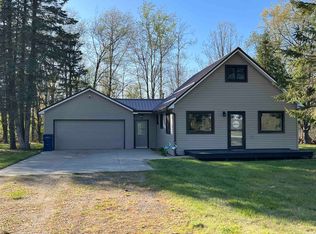
 MLS ID #50207925, Andrew Granger, CUMMINGS REALTY. MiRealSource
 - $279,0003 bd2 ba1.4k sqft4490 Ridgeway Trl, Lake, MI 48632For Sale
 MLS ID #50210862, DENISE FOSTER, FAIRCHILD & GREEN REALTY. MiRealSource
 - $235,0003 bd2 ba1.1k sqft8180 Trails End Rd Lot 16, Lake, MI 48632For Sale

 MLS ID #79080072090, Jane Ann Palmer, CENTURY 21 SIGNATURE REALTY - CLARE. Realcomp II
 - $235,0003 bd2 ba1.1k sqft8180 Trails End Rd, Lake, MI 48632For Sale
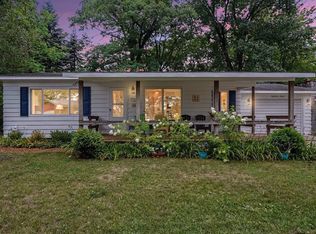 MLS ID #1949052, Jane Ann Palmer. NGLRMLS
 - $269,9003 bd2 ba1.6k sqft661 Connie Dr, Lake, MI 48632For SaleMLS ID #50212499, ASHLEY CUMMINGS, CUMMINGS REALTY. MiRealSource
- $239,9003 bd2 ba1.3k sqft4450 Adams Rd, Lake, MI 48632For SaleMLS ID #50218698, ROBIN WITKOWSKI, Century 21 Signature - Clare. MiRealSource
- $134,2763 bd2 ba1.5k sqft2761 Ashcroft Dr, Lake, MI 48632For SaleMLS ID #50220222, DENISE FOSTER, FAIRCHILD & GREEN REALTY. MiRealSource
- $145,0004 bd1 ba1.4k sqft5891 Woodland Dr, Lake, MI 48632For SaleMLS ID #20261071727, Mark Henderson, KW Realty Livingston. Realcomp II
- $235,0003 bd2 ba1.3k sqft2392 Fern Ct Lot 908-9, Farwell, MI 48622For SaleMLS ID #79080071400, Jane Ann Palmer, CENTURY 21 SIGNATURE REALTY - CLARE. Realcomp II
- $249,9994 bd2 ba1.4k sqft4740 Oak Run, Farwell, MI 48622For SaleMLS ID #50217960, Shelley Dixon, Sold A2Z Realty. MiRealSource
- $274,9001 bd1 ba672 sqft10470 Cedar Rd, Lake, MI 48632For SaleMLS ID #50211619, Andrew Granger, CUMMINGS REALTY. MiRealSource
- $259,9003 bd3 ba1.4k sqft2675 W Lily Lake Rd, Harrison, MI 48625For Sale
 MLS ID #26037980, Jeff S. Burke, EXP Realty LLC. MichRIC
 - $258,0003 bd2 ba1.2k sqft14150 Birch Ln, Marion, MI 49665For SaleMLS ID #26045766, Desiree Winans, Coldwell Banker Lakes Realty. MichRIC
- $144,9003 bd1 ba1.1k sqft8938 Gibson Ave, Lake, MI 48632For SaleMLS ID #26032246, Brittany Felde, Felde Realty. MichRIC
- $279,9982 bd1 ba1.2k sqft4522 Red Fox Run, Farwell, MI 48622For SaleMLS ID #20261057340, Samantha Broughman, Motivated Real Estate. Realcomp II
