Move-in ready 3-bedroom, 2-bath ranch offering 1,867 finished sq. ft. of one-level living! Over $160,000 in updates and improvements have been completed within the last 10 years, including a steel roof, siding, insulation, windows, carpeting, hot water heater, water softener, and crushed concrete driveway. Recent improvements within the last five years include two remodeled bathrooms, an updated primary bedroom, and fresh interior paint throughout. Additional features include natural gas, an attached heated 2-car garage with a steel ceiling, and immediate occupancy. Conveniently located just minutes from Clare and approximately 35 minutes from Cadillac, this well-maintained home offers comfort, quality, and peace of mind with many of the major updates already completed.
For sale
$229,000
6145 Parker Dr, Lake, MI 48632
3beds
1,838sqft
:
Get pre-qualified$1,534/mo
Single Family Residence
Built in 1976
0.52 Acres Lot
$141,600 Zestimate®
$125/sqft
$-- HOA
What's special
Fresh interior paint throughoutRemodeled bathroomsSteel roofUpdated primary bedroom
- 4 days |
- 396 |
- 12 |
Zillow last checked:
Listing updated:
Listed by:
Mike McGuire 231-920-1571,
Coldwell Banker Schmidt-Cadillac 231-775-1737
Source: NGLRMLS,MLS#: 1948452
Facts & features
Interior
Bedrooms & bathrooms
- Bedrooms: 3
- Bathrooms: 2
- Full bathrooms: 2
- Main level bathrooms: 2
- Main level bedrooms: 3
Rooms
- Room types: Workshop
Primary bedroom
- Level: Main
- Area: 210.71
- Dimensions: 17.4 x 12.11
Bedroom 2
- Level: Main
- Area: 92.82
- Dimensions: 7.8 x 11.9
Bedroom 3
- Level: Main
- Area: 164.59
- Dimensions: 10.9 x 15.1
Primary bathroom
- Features: Private
Dining room
- Level: Main
- Area: 239.75
- Dimensions: 13.7 x 17.5
Family room
- Level: Main
- Area: 364.23
- Dimensions: 21.3 x 17.1
Kitchen
- Level: Main
- Area: 131.58
- Dimensions: 15.3 x 8.6
Living room
- Level: Main
- Area: 239.75
- Dimensions: 13.7 x 17.5
Heating
- Baseboard, Natural Gas
Appliances
- Included: Refrigerator, Washer, Dryer
- Laundry: Main Level
Features
- Mud Room, Drywall, Cable TV
- Flooring: Laminate, Carpet
- Has fireplace: Yes
- Fireplace features: Stove
Interior area
- Total structure area: 1,838
- Total interior livable area: 1,838 sqft
- Finished area above ground: 1,838
- Finished area below ground: 0
Video & virtual tour
Property
Parking
- Total spaces: 2
- Parking features: Attached, Asphalt
- Attached garage spaces: 2
Accessibility
- Accessibility features: None
Features
- Levels: One
- Stories: 1
- Patio & porch: Porch, Screened
- Waterfront features: None
Lot
- Size: 0.52 Acres
- Dimensions: 150 x 150
- Features: Cleared, Subdivided
Details
- Additional structures: Shed(s)
- Parcel number: 01430000210
- Zoning description: Residential
Construction
Type & style
- Home type: SingleFamily
- Architectural style: Ranch
- Property subtype: Single Family Residence
Materials
- Frame, Vinyl Siding
- Foundation: Slab
- Roof: Metal
Condition
- New construction: No
- Year built: 1976
- Major remodel year: 2016
Utilities & green energy
- Sewer: Private Sewer
- Water: Private
Green energy
- Energy efficient items: Not Applicable
- Water conservation: Not Applicable
Community & HOA
Community
- Features: None
- Subdivision: Hill Haven No.1
HOA
- Services included: None
Location
- Region: Lake
Financial & listing details
- Price per square foot: $125/sqft
- Tax assessed value: $34,745
- Annual tax amount: $987
- Price range: $229K - $229K
- Date on market: 7/25/2026
- Cumulative days on market: 5 days
- Listing agreement: Exclusive Right Sell
- Listing terms: Conventional,Cash,FHA,VA Loan
- Ownership type: Private Owner
- Road surface type: Gravel
Estimated market value
$141,600
$116,000 - $166,000
$1,086/mo
Price history
| Date | Event | Price |
|---|---|---|
| 7/25/2026 | Listed for sale | $229,000$125/sqft |
Source:  NGLRMLS #1948452 Report a problem NGLRMLS #1948452 Report a problem | ||
Public tax history
| Year | Property taxes | Tax assessment |
|---|---|---|
| 2025 | $997 +24.6% | $66,766 +13.3% |
| 2024 | $800 | $58,917 +12.6% |
| 2023 | -- | $52,320 +12.9% |
| 2022 | -- | $46,350 +9.1% |
| 2021 | -- | $42,498 +12.8% |
| 2020 | -- | $37,662 +4.1% |
| 2019 | -- | $36,192 +2.8% |
| 2018 | -- | $35,220 -0.3% |
| 2017 | -- | $35,316 -1.9% |
| 2016 | -- | $36,011 +2.9% |
| 2015 | -- | $35,001 +1.5% |
| 2014 | -- | $34,473 -1.2% |
| 2013 | -- | $34,887 -10.6% |
| 2012 | -- | $39,010 -3.9% |
| 2011 | -- | $40,600 -1.8% |
| 2010 | -- | $41,324 |
Find assessor info on the county website
Monthly payment
Est. payment
Payment breakdown
Explore the cost of this home by adjusting the details. Changes won't be saved.Climate risks
Neighborhood: 48632
Nearby schools
GreatSchools rating
- 4/10Farwell Elementary SchoolGrades: PK-3Distance: 6.5 mi
- 7/10Farwell High SchoolGrades: 8-12Distance: 6.6 mi
- 4/10Farwell Middle SchoolGrades: 4-7Distance: 6.6 mi
Schools provided by the listing agent
- District: Farwell Area Schools
Source: NGLRMLS. This data may not be complete. We recommend contacting the local school district to confirm school assignments for this home.
- $41,858-- bd-- ba-- sqft6131 Parker Dr, Lake, MI 48632Off Market
- $91,400-- bd-- ba-- sqft6131 Parker Dr, Lake, MI 48632Off Market
- $49,9003 bd1 ba900 sqft6191 Half Moon Dr, Lake, MI 48632Sold

- $75,700-- bd-- ba-- sqft6195 Half Moon Dr, Lake, MI 48632Off Market
- $27,480-- bd-- ba-- sqft6100 Parker Dr, Lake, MI 48632Off Market
- $116,000-- bd-- ba-- sqft5530 Half Moon Dr, Lake, MI 48632Off Market
- $36,7682 bd2 ba-- sqft6101 Parker Dr, Lake, MI 48632Off Market
- $80,900-- bd-- ba-- sqft6085 Parker Dr, Lake, MI 48632Off Market
A local agent can set up tours, give advice and negotiate with sellers.
A local lender can help you make sure your offer is ready when you are.
Similar homes
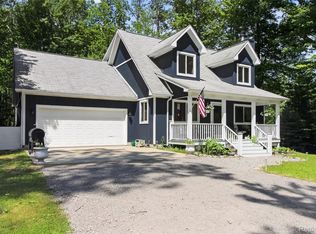
- $250,0003 bd2 ba1.6k sqft7170 Oak Hollow Trl, Lake, MI 48632For Sale
 MLS ID #20261055907, Daniel P Gullion, Real Estate For A CAUSE. Realcomp II
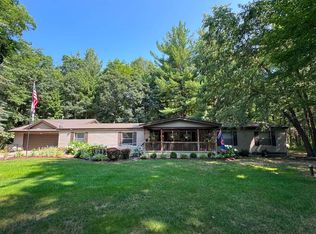
 - $249,9004 bd2 ba2k sqft11842 W Eight Point Lake Rd, Lake, MI 48632For Sale
 MLS ID #50216111, SHANNON CHRISMAN, HOMEWATERS - Gladwin. MiRealSource
 - $235,0003 bd2 ba1k sqft8180 Trails End Rd, Lake, MI 48632For Sale By Owner

- $245,0003 bd2 ba1.3k sqft2392 Fern Ct, Farwell, MI 48622For Sale
 MLS ID #1948350, Jane Ann Palmer. NGLRMLS
 - $165,0003 bd2 ba1.1k sqft3390 Hemlock Ave, Lake, MI 48632For Sale
 MLS ID #26038842, Kimberly Bulson, National Realty Centers Northv. MichRIC
 - $159,9002 bd1 ba1.1k sqft3251 Havenwood Cir, Lake, MI 48632For SaleMLS ID #1948454, Xander Kamyszek. NGLRMLS
- $279,0003 bd2 ba1.4k sqft4490 Ridgeway Trl, Lake, MI 48632For SaleMLS ID #50210862, DENISE FOSTER, FAIRCHILD & GREEN REALTY. MiRealSource
- $248,9003 bd2 ba1.2k sqft3230 Pinehurst Dr, Lake, MI 48632For SaleMLS ID #50209934, SHANNON CUMMINGS, CUMMINGS REALTY. MiRealSource
- $258,0002 bd2 ba1k sqft3340 Pinehurst Dr, Lake, MI 48632For SaleMLS ID #50207925, Andrew Granger, CUMMINGS REALTY. MiRealSource
- $239,0003 bd2 ba1.4k sqft10996 S Grant Ave, Clare, MI 48617For SaleMLS ID #1948615, Bryce Updegraff. NGLRMLS
- $222,0003 bd2 ba1.5k sqft4280 Birch Dr, Lake, MI 48632For SaleMLS ID #25052725, Becky Young, Coldwell Banker Lakes Realty. MichRIC
- $135,0003 bd1 ba1.2k sqft6090 Silver Lake Dr, Lake, MI 48632For SaleMLS ID #50211973, ALAN REISS, REISS REAL ESTATE INC.. MiRealSource
- $170,0003 bd2 ba1k sqft5911 Jackson Ave, Lake, MI 48632For SaleMLS ID #50202816, Drew Pursley, Gateway Brokerage. MiRealSource
- $228,0003 bd2 ba1.5k sqft3440 Cedar Rd, Harrison, MI 48625For Sale By Owner
- $275,0004 bd2 ba1.9k sqft6301 Rock Rd, Lake, MI 48632For SaleMLS ID #20261050030, Joseph Hammel, Keller Williams Somerset. Realcomp II
- $229,0002 bd1 ba1.1k sqft11935 N Shore Dr, Lake, MI 48632For SaleMLS ID #1945515, Brian Wood. NGLRMLS
- $279,9003 bd2 ba1.6k sqft661 Connie Dr, Lake, MI 48632For SaleMLS ID #50212499, ASHLEY CUMMINGS, CUMMINGS REALTY. MiRealSource
- $295,0005 bd2 ba1.6k sqft9368 School St, Lake, MI 48632For SaleMLS ID #1945728, Pam Bowers. NGLRMLS
- $225,0003 bd2 ba1.8k sqft9145 Lydell Rd, Farwell, MI 48622For SaleMLS ID #1947226, Jane Ann Palmer. NGLRMLS
- $195,0003 bd2 ba1.5k sqft5055 Wolf Ln, Farwell, MI 48622For SaleMLS ID #50212492, SHANNON CUMMINGS, CUMMINGS REALTY. MiRealSource
