
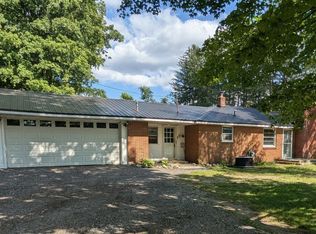
Enjoy the perfect blend of comfort and country living in this one owner well maintained 3-bedroom, 2-bath home featuring a spacious open concept floor plan. The large family room is the heart of the home, complete with a cozy wood-burning fireplace that's perfect for gathering with family and friends. The private primary suite offers a peaceful retreat, while the functional layout provides comfortable living throughout. Outside, you'll find a detached 2-car garage with plenty of space for vehicles, storage, or a workshop. Conveniently located just minutes from the expressway, this home offers an easy commute while maintaining the peaceful feel of country living. Enjoy nearby recreational opportunities, including a golf course just a few miles away and public lakes for fishing, boating, and outdoor fun. If you're looking for a move in ready home in a quiet setting with convenient access to local amenities, this property is a must-see!
Accepting backups
Price cut: $10K (8/18)
$215,000
9145 Lydell Rd, Farwell, MI 48622
3beds
1,836sqft
Single Family Residence, Manufactured Home
Built in 1998
1.08 Acres Lot
$206,900 Zestimate®
$117/sqft
$-- HOA
What's special
Private primary suiteCozy wood-burning fireplaceLarge family room
- 91 days
- 178
- 9
Zillow last checked:
Listing updated:
Listed by:
Jane Ann Palmer Cell:989-429-4020,
CENTURY 21 SIGNATURE REALTY - CLARE 989-386-7776
Source: NGLRMLS,MLS#: 1947226
Facts & features
Interior
Bedrooms & bathrooms
- Bedrooms: 3
- Bathrooms: 2
- Full bathrooms: 1
- 3/4 bathrooms: 1
- Main level bathrooms: 2
- Main level bedrooms: 3
Primary bedroom
- Level: Main
- Area: 150.69
- Dimensions: 12.92 x 11.67
Bedroom 2
- Level: Main
- Area: 149.62
- Dimensions: 11.58 x 12.92
Bedroom 3
- Level: Main
- Area: 228.58
- Dimensions: 17.58 x 13
Primary bathroom
- Features: Private
Dining room
- Level: Main
- Area: 215.57
- Dimensions: 15.58 x 13.83
Family room
- Level: Main
- Area: 231.42
- Dimensions: 17.92 x 12.92
Kitchen
- Level: Main
- Area: 232.5
- Dimensions: 18 x 12.92
Living room
- Level: Main
- Area: 270.9
- Dimensions: 19.58 x 13.83
Heating
- Forced Air, Propane, Fireplace(s)
Cooling
- Central Air
Appliances
- Included: Refrigerator, Oven/Range, Dishwasher, Microwave, Water Softener Owned, Washer, Dryer, Exhaust Fan, Electric Water Heater
- Laundry: Main Level
Features
- Bookcases, Walk-In Closet(s), Kitchen Island, Vaulted Ceiling(s), Drywall, Ceiling Fan(s), High Speed Internet
- Flooring: Carpet, Luxury Vinyl Plank
- Windows: Bay Window(s)
- Basement: Crawl Space
- Has fireplace: Yes
- Fireplace features: Wood Burning
Interior area
- Total structure area: 1,836
- Total interior livable area: 1,836 sqft
- Finished area above ground: 1,836
- Finished area below ground: 0
Video & virtual tour
Property
Parking
- Total spaces: 2
- Parking features: Detached, Garage Door Opener, Concrete Floors, Gravel
- Garage spaces: 2
Accessibility
- Accessibility features: None
Features
- Levels: One
- Stories: 1
- Has view: Yes
- View description: Countryside View
- Waterfront features: None
Lot
- Size: 1.08 Acres
- Dimensions: 210 x 223 x 224 x 209
- Features: Cleared, Level, Metes and Bounds
Details
- Additional structures: Shed(s)
- Parcel number: 01402120036
- Zoning description: Residential
Construction
Type & style
- Home type: MobileManufactured
- Architectural style: Ranch
- Property subtype: Single Family Residence, Manufactured Home
Materials
- Vinyl Siding
- Roof: Metal
Condition
- New construction: No
- Year built: 1998
Utilities & green energy
- Sewer: Private Sewer
- Water: Private
Community & HOA
Community
- Features: None
- Subdivision: Metes & Bounds
HOA
- Services included: None
Location
- Region: Farwell
Financial & listing details
- Price per square foot: $117/sqft
- Tax assessed value: $61,179
- Annual tax amount: $1,595
- Price range: $215K - $215K
- Date on market: 6/26/2026
- Cumulative days on market: 92 days
- Listing agreement: Exclusive Right Sell
- Listing terms: Conventional,Cash,FHA,VA Loan
- Ownership type: Private Owner
- Road surface type: Gravel
Estimated market value
$206,900
$197,000 - $217,000
Not available
Price history
| Date | Event | Price |
|---|---|---|
| 8/18/2026 | Price change | $215,000-4.4%$117/sqft |
Source:  NGLRMLS #1947226 Report a problem NGLRMLS #1947226 Report a problem | ||
| 6/26/2026 | Listed for sale | $225,000$123/sqft |
Source: NGLRMLS #1947226 Report a problem | ||
Public tax history
| Year | Property taxes | Tax assessment |
|---|---|---|
| 2025 | $1,611 +21.1% | $94,182 +13.4% |
| 2024 | $1,331 | $83,089 +13.8% |
| 2023 | -- | $73,023 +12.7% |
| 2022 | -- | $64,792 +8.9% |
| 2021 | -- | $59,483 +10.9% |
| 2020 | -- | $53,637 +5.2% |
| 2019 | -- | $51,002 +6.4% |
| 2018 | -- | $47,953 +0.4% |
| 2017 | -- | $47,752 -1% |
| 2016 | -- | $48,228 +2.1% |
| 2015 | -- | $47,244 +3.3% |
| 2014 | -- | $45,741 -1.2% |
| 2013 | -- | $46,305 -9.8% |
| 2012 | -- | $51,341 -4.4% |
| 2011 | -- | $53,700 +5.3% |
| 2010 | -- | $50,991 |
Find assessor info on the county website
Monthly payment
Climate risks
Neighborhood: 48622
Nearby schools
Schools provided by the listing agent
- District: Farwell Area Schools
Source: NGLRMLS. This data may not be complete. We recommend contacting the local school district to confirm school assignments for this home.
Similar homes
- $215,0003 bd2 ba1.3k sqft460 Evergreen Trl, Farwell, MI 48622For Sale
 MLS ID #1950538, Jaquelyn Davis. NGLRMLS
 - $215,0003 bd2 ba1.3k sqft460 Evergreen Trl Lot 25-26, Farwell, MI 48622For Sale

 MLS ID #79080073534, Jaquelyn I Davis, ASSOCIATED REALTY. Realcomp II
 - $195,0003 bd2 ba1.6k sqft8853 Harding Ave, Farwell, MI 48622For Sale
 MLS ID #50217879, SHANNON CHRISMAN, HOMEWATERS - Gladwin. MiRealSource
 - $235,0003 bd2 ba1.2k sqft3431 Maradee Ct, Farwell, MI 48622For Sale
 MLS ID #1944938, Jane Ann Palmer. NGLRMLS
 - $235,0003 bd2 ba1.3k sqft2392 Fern Ct Lot 908-9, Farwell, MI 48622For SaleMLS ID #79080071400, Jane Ann Palmer, CENTURY 21 SIGNATURE REALTY - CLARE. Realcomp II
- $234,9003 bd2 ba1.3k sqft4450 Adams Rd, Lake, MI 48632For SaleMLS ID #50218698, ROBIN WITKOWSKI, Century 21 Signature - Clare. MiRealSource
- $249,9994 bd2 ba1.4k sqft4740 Oak Run, Farwell, MI 48622For SaleMLS ID #50217960, Shelley Dixon, Sold A2Z Realty. MiRealSource
- $145,5003 bd2 ba1.4k sqft2179 Oakridge Dr, Farwell, MI 48622For SaleMLS ID #50220225, ALAN REISS, REISS REAL ESTATE INC.. MiRealSource
- $219,9003 bd2 ba1.4k sqft6178 Meredith Grade Rd, Harrison, MI 48625For SaleMLS ID #50218740, Justin Ferullo, Keller Williams Preferred. MiRealSource
- $235,0003 bd2 ba1.1k sqft8180 Trails End Rd Lot 16, Lake, MI 48632For SaleMLS ID #79080072090, Jane Ann Palmer, CENTURY 21 SIGNATURE REALTY - CLARE. Realcomp II
- $279,0002 bd1 ba1.2k sqft4522 Red Fox Run, Farwell, MI 48622For SaleMLS ID #20261057340, Samantha Broughman, Motivated Real Estate. Realcomp II
- $210,0003 bd2 ba1.8k sqft8800 W County Line Rd, Barryton, MI 49305For SaleMLS ID #50216990, Arika Reno, Three Pines Realty LLC. MiRealSource
