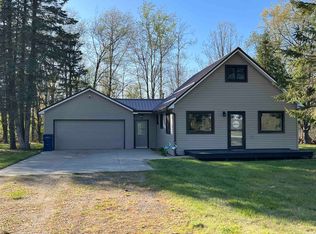
Sunset Open House! 09/04 from 6:00 - 8:15 PM. Experience lakefront living at its finest with this spacious 3-bedroom home on beautiful private All-Sports Big Norway Lake, where you can enjoy every watersport from boating, fishing, kayaking, paddleboarding, or jet skiing. Big Norway Lake is a Private Lake, with access only for property owners, creating your own quite oasis to enjoy! This lot gently rolls down to the shoreline, with a nice sized lakeside backyard, and plenty of shaded spots to relax under a green canopy when you want a break from the afternoon sun. Spend your days out on the water, cool-off in the shade, and end your evenings gathered under the stars around the beach front bonfire pit. Inside, the main floor offers a living room, two bedrooms, a full bathroom, and a kitchen/dining area with a walkout to the low-maintenance Trex composite deck overlooking the water. Downstairs, the full walkout basement features a second living room with picturesque views of the lake, a third bedroom, another full bathroom, and a laundry room. The location is as convenient as it is beautiful. Just a few doors down from a waterfront park with a sandy beach, that is also private access for subdivision owners only, giving you even more opportunities to enjoy the lake. Centrally located in the heart of Michigan, this property is approximately 2 hours and 40 minutes from Detroit, 2 hours and 10 minutes from the Mackinac Bridge, and about 1 hour and 30 minutes from both Lake Michigan and Lake Huron, making it an ideal year-round home or vacation getaway. $50 per year Association Fee for access to private subdivision parks. $200 per year *optional* lake maintenance donation.
For sale
Price cut: $10K (8/3)
$269,900
661 Connie Dr, Lake, MI 48632
3beds
1,685sqft
Single Family Residence
Built in 1973
10,454 Square Feet Lot
$261,600 Zestimate®
$160/sqft
$-- HOA
What's special
Lakefront livingFull walkout basementNice sized lakeside backyardBeach front bonfire pit
- 77 days
- 1,890
- 112
Zillow last checked:
Listing updated:
Listed by:
ASHLEY CUMMINGS 989-330-6568,
CUMMINGS REALTY 989-502-2026
Source: MiRealSource,MLS#: 50212499 Originating MLS: Clare Gladwin Board of REALTORS
Originating MLS: Clare Gladwin Board of REALTORSFacts & features
Interior
Bedrooms & bathrooms
- Bedrooms: 3
- Bathrooms: 2
- Full bathrooms: 2
Bedroom 1
- Level: First
- Area: 110
- Dimensions: 10 x 11
Bedroom 2
- Level: First
- Area: 120
- Dimensions: 10 x 12
Bedroom 3
- Level: Basement
- Area: 132
- Dimensions: 11 x 12
Bathroom 1
- Level: First
- Area: 42
- Dimensions: 6 x 7
Bathroom 2
- Level: Basement
- Area: 99
- Dimensions: 11 x 9
Dining room
- Level: First
- Area: 36
- Dimensions: 6 x 6
Family room
- Level: Basement
- Area: 483
- Dimensions: 23 x 21
Kitchen
- Level: First
- Area: 156
- Dimensions: 13 x 12
Living room
- Level: First
- Area: 195
- Dimensions: 13 x 15
Heating
- Wall Furnace, Baseboard, Electric
Appliances
- Included: Dryer, Range/Oven, Refrigerator, Washer
- Laundry: In Basement
Features
- Basement: Finished,Full,Walk-Out Access,Sump Pump
- Has fireplace: No
Interior area
- Total structure area: 1,720
- Total interior livable area: 1,685 sqft
- Finished area above ground: 860
- Finished area below ground: 825
Property
Parking
- Total spaces: 1
- Parking features: 1 Space, 2 Spaces
Features
- Levels: Two
- Stories: 2
- Patio & porch: Deck, Patio, Porch
- Exterior features: Balcony, Garden
- Has view: Yes
- View description: Water, Lake
- Has water view: Yes
- Water view: Water,Lake
- Waterfront features: All Sports Lake, Lake Front, Waterfront, Beach Front, Interior Lake
- Body of water: Big Norway Lake
- Frontage length: 60
Lot
- Size: 10,454 Square Feet
- Dimensions: 60 x 180
- Features: Large Lot - 65+ Ft., Subdivision
Details
- Parcel number: 00918008300
- Zoning description: Residential
- Special conditions: Private
Construction
Type & style
- Home type: SingleFamily
- Architectural style: Cottage
- Property subtype: Single Family Residence
Materials
- Vinyl Siding
- Foundation: Basement
Condition
- Year built: 1973
Utilities & green energy
- Sewer: Septic Tank
- Water: Private Well
Community & HOA
Community
- Subdivision: Golden Acres No. 2
HOA
- Has HOA: No
Location
- Region: Lake
Financial & listing details
- Price per square foot: $160/sqft
- Tax assessed value: $167,408
- Annual tax amount: $2,269
- Date on market: 6/24/2026
- Cumulative days on market: 78 days
- Listing agreement: Exclusive Right To Sell
- Listing terms: Cash,Conventional,FHA,USDA Loan
Estimated market value
$261,600
$249,000 - $275,000
Not available
Price history
| Date | Event | Price |
|---|---|---|
| 8/3/2026 | Price change | $269,900-3.6%$160/sqft |
Source:  MiRealSource #50212499 Report a problem MiRealSource #50212499 Report a problem | ||
| 6/24/2026 | Listed for sale | $279,900+288.8%$166/sqft |
Source: MiRealSource #50212499 Report a problem | ||
| 11/13/2006 | Sold | $72,000$43/sqft |
Source: MiRealSource #41006660 Report a problem | ||
Public tax history
| Year | Property taxes | Tax assessment |
|---|---|---|
| 2025 | $2,264 +13.1% | $83,704 +6.2% |
| 2024 | $2,002 | $78,784 +21.2% |
| 2023 | -- | $65,028 +9.8% |
| 2022 | -- | $59,210 +26.2% |
| 2021 | -- | $46,916 -2% |
| 2020 | -- | $47,864 +12.8% |
| 2019 | -- | $42,414 -5.3% |
| 2018 | -- | $44,769 +0.6% |
| 2017 | -- | $44,499 +2% |
| 2016 | -- | $43,634 +8.2% |
| 2015 | -- | $40,314 -2.2% |
| 2014 | -- | $41,200 +11.1% |
| 2013 | -- | $37,100 +0.5% |
| 2012 | -- | $36,900 -10.2% |
| 2011 | -- | $41,100 |
Find assessor info on the county website
Monthly payment
Est. payment
Payment breakdown
Explore the cost of this home by adjusting the details. Changes won't be saved.Climate risks
Neighborhood: 48632
Nearby schools
Schools provided by the listing agent
- District: Farwell Area Schools
Source: MiRealSource. This data may not be complete. We recommend contacting the local school district to confirm school assignments for this home.

Similar homes
- $279,0003 bd2 ba1.4k sqft4490 Ridgeway Trl, Lake, MI 48632For Sale

 MLS ID #50210862, DENISE FOSTER, FAIRCHILD & GREEN REALTY. MiRealSource
 - $244,9003 bd2 ba1.2k sqft3230 Pinehurst Dr, Lake, MI 48632For Sale
 MLS ID #50209934, SHANNON CUMMINGS, CUMMINGS REALTY. MiRealSource
 - $258,0002 bd2 ba1k sqft3340 Pinehurst Dr, Lake, MI 48632For Sale
 MLS ID #50207925, Andrew Granger, CUMMINGS REALTY. MiRealSource
 - $235,0003 bd2 ba1.1k sqft8180 Trails End Rd Lot 16, Lake, MI 48632For Sale

 MLS ID #79080072090, Jane Ann Palmer, CENTURY 21 SIGNATURE REALTY - CLARE. Realcomp II
 - $258,0003 bd2 ba1.2k sqft14150 Birch Ln, Marion, MI 49665For Sale
 MLS ID #26045766, Desiree Winans, Coldwell Banker Lakes Realty. MichRIC
 - $255,0002 bd1 ba1.4k sqft875 Lake Station Ave, Harrison, MI 48625For SaleMLS ID #50219990, RUTH DEFOY, HARRISON REALTY INC.. MiRealSource
- $259,9003 bd3 ba1.4k sqft2675 W Lily Lake Rd, Harrison, MI 48625For SaleMLS ID #26037980, Jeff S. Burke, EXP Realty LLC. MichRIC
- $239,9003 bd2 ba1.3k sqft4450 Adams Rd, Lake, MI 48632For SaleMLS ID #50218698, ROBIN WITKOWSKI, Century 21 Signature - Clare. MiRealSource
- $145,0004 bd1 ba1.4k sqft5891 Woodland Dr, Lake, MI 48632For SaleMLS ID #20261071727, Mark Henderson, KW Realty Livingston. Realcomp II
- $249,9004 bd2 ba2k sqft11842 W Eight Point Lake Rd, Lake, MI 48632For SaleMLS ID #50216111, SHANNON CHRISMAN, HOMEWATERS - Gladwin. MiRealSource
- $280,0003 bd2 ba1.6k sqft2881 Dean St, Harrison, MI 48625For SaleMLS ID #50208768, RUTH DEFOY, HARRISON REALTY INC.. MiRealSource
- $299,9993 bd2 ba2.1k sqft2410 Beatrice Rd, Harrison, MI 48625For SaleMLS ID #50220239, ROBIN WITKOWSKI, Century 21 Signature - Clare. MiRealSource
- $235,0003 bd2 ba1.3k sqft2392 Fern Ct Lot 908-9, Farwell, MI 48622For SaleMLS ID #79080071400, Jane Ann Palmer, CENTURY 21 SIGNATURE REALTY - CLARE. Realcomp II
- $279,9982 bd1 ba1.2k sqft4522 Red Fox Run, Farwell, MI 48622For SaleMLS ID #20261057340, Samantha Broughman, Motivated Real Estate. Realcomp II
- $249,9994 bd2 ba1.4k sqft4740 Oak Run, Farwell, MI 48622For SaleMLS ID #50217960, Shelley Dixon, Sold A2Z Realty. MiRealSource
