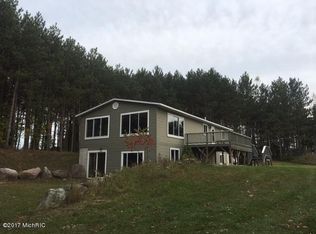
Welcome to your own private haven on five beautiful rolling acres, offering the perfect blend of space, functionality, and peace of mind. This impressive four-bedroom, three-bath home provides plenty of room both inside and out, making it ideal for those seeking space to grow, work, and play. The main level features four bedrooms, two full baths, a spacious living room, kitchen with walk-in pantry, dining area, and a dedicated home office. The lower level adds versatility with a large family room, full bathroom, laundry area, and plenty of storage. You'll appreciate the oversized two-stall garage and the expansive 30'x60' pole barn, offering endless possibilities for hobbies or a workshop. Recent updates provide added peace of mind, including a new roof on both the home and pole barn (2025), new furnace (2025), new water heater (2023), and new well (2022). Enjoy peaceful country living while still being conveniently located near everyday amenities. Schedule your private showing today!
Active
$375,000
21556 One Mile Rd, Reed City, MI 49677
4beds
2,628sqft
Single Family Residence
Built in 1975
5 Acres Lot
$360,800 Zestimate®
$143/sqft
$-- HOA
What's special
Dedicated home officeLaundry areaOversized two-stall garageImpressive four-bedroom three-bath homePlenty of storageDining areaKitchen with walk-in pantry
- 8 days
- 765
- 71
Zillow last checked:
Listing updated:
Listed by:
Timothy D Weed 616-460-2494,
Greenridge Realty (West) 616-457-5250
Source: MichRIC,MLS#: 26049755
Facts & features
Interior
Bedrooms & bathrooms
- Bedrooms: 4
- Bathrooms: 3
- Full bathrooms: 3
- Main level bedrooms: 4
Primary bedroom
- Level: Main
Bedroom 2
- Level: Main
Bedroom 3
- Level: Main
Bedroom 4
- Level: Main
Primary bathroom
- Level: Main
Bathroom 2
- Level: Main
Bathroom 3
- Level: Lower
Bonus room
- Level: Lower
Dining room
- Level: Main
Family room
- Level: Lower
Kitchen
- Level: Main
Laundry
- Level: Lower
Living room
- Level: Main
Office
- Level: Main
Utility room
- Level: Lower
Heating
- Forced Air
Cooling
- Window Unit(s)
Appliances
- Included: Dishwasher, Dryer, Microwave, Range, Refrigerator, Washer
- Laundry: Lower Level
Features
- Ceiling Fan(s), LP Tank Owned, Pantry
- Basement: Full,Walk-Out Access
- Has fireplace: No
Interior area
- Total structure area: 2,128
- Total interior livable area: 2,628 sqft
- Finished area below ground: 0
Property
Parking
- Total spaces: 2
- Parking features: Garage Door Opener, Attached
- Garage spaces: 2
Features
- Stories: 1
Lot
- Size: 5 Acres
- Dimensions: 450 x 535
- Features: Rolling Hills, Shrubs/Hedges
Details
- Additional structures: Pole Barn
- Parcel number: 1302801005
- Zoning description: Res
Construction
Type & style
- Home type: SingleFamily
- Architectural style: Ranch
- Property subtype: Single Family Residence
Materials
- Vinyl Siding
- Roof: Composition
Condition
- New construction: No
- Year built: 1975
Utilities & green energy
- Gas: LP Tank Owned
- Sewer: Septic Tank
- Water: Well
Community & HOA
Location
- Region: Reed City
Financial & listing details
- Price per square foot: $143/sqft
- Tax assessed value: $83,709
- Annual tax amount: $2,247
- Date on market: 9/18/2026
- Listing terms: Cash,Conventional
- Road surface type: Paved
Estimated market value
$360,800
$343,000 - $379,000
$2,018/mo
Price history
| Date | Event | Price |
|---|---|---|
| 9/18/2026 | Listed for sale | $375,000$143/sqft |
Source:  MichRIC #26049755 Report a problem MichRIC #26049755 Report a problem | ||
Public tax history
| Year | Property taxes | Tax assessment |
|---|---|---|
| 2026 | $2,368 -0.3% | $182,100 +13% |
| 2025 | $2,376 +6.7% | $161,200 +1.8% |
| 2024 | $2,226 0% | $158,300 +20.5% |
| 2023 | $2,226 | $131,400 +13.6% |
| 2022 | -- | $115,700 +12.8% |
| 2021 | -- | $102,600 +3.3% |
| 2020 | -- | $99,300 +16.5% |
| 2019 | -- | $85,200 +11.1% |
| 2018 | -- | $76,700 +5.2% |
| 2017 | -- | $72,900 +6.3% |
| 2016 | -- | $68,600 +3.8% |
| 2015 | -- | $66,100 +5.8% |
| 2014 | -- | $62,500 |
| 2013 | -- | -- |
| 2012 | -- | $67,200 -9.2% |
| 2011 | -- | $74,000 +4.1% |
| 2010 | -- | $71,100 |
Find assessor info on the county website
Monthly payment
Est. payment
Payment breakdown
Explore the cost of this home by adjusting the details. Changes won't be saved.Climate risks
Neighborhood: 49677
Similar homes
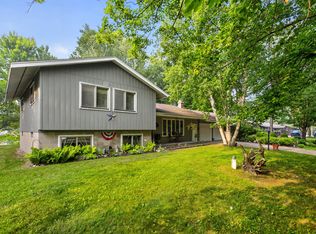
- $370,0003 bd1 ba1.6k sqft20210 Maple Dr, Reed City, MI 49677For Sale
 MLS ID #26037706, David Zielinski, Hometown Realty Reed City, LLC. MichRIC
 - $349,9003 bd2 ba1.5k sqft19282 Highway Us 10, Reed City, MI 49677For Sale
 MLS ID #1948849, Randy Golden. NGLRMLS
 - $289,0005 bd2 ba3k sqft18344 Nine Mile Rd, Reed City, MI 49677For Sale
 MLS ID #26038574, Samantha Beilfuss, Coldwell Banker Lakes Realty. MichRIC
 - $299,9003 bd2 ba1.9k sqft136 W Church Ave, Reed City, MI 49677For Sale
 MLS ID #26041931, Whitney Kay Harrison, Epique Realty. MichRIC
 - $292,0002 bd2 ba1.3k sqft8758 15 Mile Rd, Paris, MI 49338For SaleMLS ID #26051454, Chris Jane, Chris Jane Sells Houses. MichRIC
- $344,9004 bd2 ba2.1k sqft17099 Sierra Dr, Big Rapids, MI 49307For SaleMLS ID #26045439, Roxanne McIntyre, Always McIntyre Realty, LLC. MichRIC
- $259,9005 bd2 ba3k sqft22092 Three Mile Rd, Reed City, MI 49677For SaleMLS ID #26027510, Blake Donley, RiverTown Real Estate, LLC. MichRIC
- $301,0004 bd2 ba1.6k sqft23580 22 Mile Rd, Paris, MI 49338For SaleMLS ID #26028371, Randy Ostrander, Lake and Lodge Realty LLC. MichRIC
- $339,9005 bd2 ba2.1k sqft20420 Thornapple Dr, Big Rapids, MI 49307For SaleMLS ID #26041353, Karla A Humm, Key Realty. MichRIC
- $390,0005 bd3 ba2.5k sqft14160 Oak Hollow Dr, Big Rapids, MI 49307For SaleMLS ID #26044701, Whitney Kay Harrison, Epique Realty. MichRIC
- $349,9003 bd3 ba2k sqft308 Brookside Ct, Big Rapids, MI 49307For SaleMLS ID #26051388, Melanie Oppenhuizen, Charter Properties. MichRIC
- $224,5003 bd2 ba2k sqft538 W Upton Ave, Reed City, MI 49677For SaleMLS ID #26041428, Gail Wyatt, ERA Reardon Realty Great Lakes. MichRIC
- $199,9003 bd2 ba1.4k sqft22591 130th Ave, Hersey, MI 49639For SaleMLS ID #26050787, Ashlee Flachs, Dreams Realty Investments LLC. MichRIC
- $360,0004 bd2 ba2.2k sqft2074 E 36th St, Idlewild, MI 49642For SaleMLS ID #26019678, Connie Jo Spack, North West Realty, LLC. MichRIC
- $349,9006 bd2 ba2.4k sqft17463 Fifteen Mile Rd, Leroy, MI 49655For SaleMLS ID #26040259, Maxwell Wierda, TERRAQUEST REAL ESTATE & LAND COMPANY. MichRIC
- $349,0003 bd3 ba2.9k sqft720 Novak Ln, Big Rapids, MI 49307For SaleMLS ID #26043718, Laura Veersma, Big Rapids Realty. MichRIC
- $189,0003 bd2 ba1.5k sqft408 S Higbee St, Reed City, MI 49677For SaleMLS ID #26043069, Joshua Mortensen, Hometown Realty Reed City, LLC. MichRIC
- $225,0003 bd2 ba1.6k sqft17890 3 Mile Rd, Hersey, MI 49639For SaleMLS ID #26049986, Judy Hoffman, Crossroads Realty of Michigan. MichRIC
