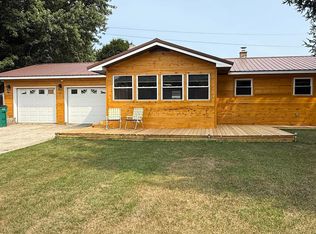
5 Partially wooded acres, and pretty little Lincoln creek that runs into the Little Manistee River has produced some good sized steelhead! You'll enjoy the truly private setting! Lovely ranch home, very well cared for, 2Bdrms, (possible 3rd in the lower level, just needs an 'egress' window), 1.5 Bath, laminate floors, central A/C, all appliances...including the front loading W/D, and the whole house generator! Finished walk-out lower level, large upper deck, 2Car attached garage, plus the 30 X 40 pole building with 12' side walls, concrete floor & electric! Located approximately 1/2 mile from 1000's of acres of State land, for all the hunting, hiking, and snowmobiling enthusiasts! And your a short distance from multiple lakes and rivers for the fishing and boating buffs! Or drive approximately 45 minutes to the shores of majestic Lake Michigan!
For sale
$359,900
2779 N State Rd, Luther, MI 49656
2beds
2,044sqft
Single Family Residence
Built in 1997
5 Acres Lot
$238,000 Zestimate®
$176/sqft
$-- HOA
What's special
Lovely ranch homePartially wooded acresTruly private settingPretty little lincoln creekFinished walk-out lower levelWhole house generatorLarge upper deck
- 3 hours
- 58
- 2
Zillow last checked:
Listing updated:
Listed by:
Peter Nemish 231-920-8424,
Coldwell Banker Schmidt-Cadillac 231-775-1737
Source: NGLRMLS,MLS#: 1952411
Facts & features
Interior
Bedrooms & bathrooms
- Bedrooms: 2
- Bathrooms: 2
- Full bathrooms: 1
- 1/2 bathrooms: 1
- Main level bathrooms: 2
- Main level bedrooms: 2
Primary bedroom
- Level: Main
- Area: 149.5
- Dimensions: 11.5 x 13
Bedroom 2
- Level: Main
- Area: 130
- Dimensions: 10 x 13
Primary bathroom
- Features: Shared
Dining room
- Level: Main
- Area: 72
- Dimensions: 8 x 9
Family room
- Level: Lower
- Area: 450
- Dimensions: 15 x 30
Kitchen
- Level: Main
- Area: 135
- Dimensions: 9 x 15
Living room
- Level: Main
- Area: 248
- Dimensions: 15.5 x 16
Heating
- Forced Air, Propane
Cooling
- Central Air
Appliances
- Included: Refrigerator, Oven/Range, Microwave, Washer, Dryer, Propane Water Heater
- Laundry: Main Level
Features
- Pantry, Drywall, Ceiling Fan(s)
- Windows: Blinds, Drapes
- Basement: Walk-Out Access,Exterior Entry,Finished,Interior Entry
- Has fireplace: No
- Fireplace features: None
Interior area
- Total structure area: 2,044
- Total interior livable area: 2,044 sqft
- Finished area above ground: 1,106
- Finished area below ground: 938
Property
Parking
- Total spaces: 2
- Parking features: Attached, Garage Door Opener, Concrete Floors, Gravel, Private
- Attached garage spaces: 2
Accessibility
- Accessibility features: None
Features
- Levels: One
- Stories: 1
- Patio & porch: Deck
- Exterior features: Sidewalk
- Has spa: Yes
- Spa features: Bath
- Has view: Yes
- View description: Countryside View, Water
- Water view: Water
- Waterfront features: Creek
- Body of water: Lincoln Creek
- Frontage type: Waterfront
- Frontage length: 52
Lot
- Size: 5 Acres
- Dimensions: 438 x 465 x 437 x 471
- Features: Cleared, Wooded, Evergreens, Sloped, Landscaped, Metes and Bounds
Details
- Additional structures: Pole Building(s)
- Parcel number: 0252400190
- Zoning description: Residential,Outbuildings Allowed
- Special conditions: Estate
- Other equipment: Dish TV
Construction
Type & style
- Home type: SingleFamily
- Architectural style: Ranch
- Property subtype: Single Family Residence
Materials
- Frame, Vinyl Siding
- Roof: Asphalt
Condition
- New construction: No
- Year built: 1997
Details
- Warranty included: Yes
Utilities & green energy
- Sewer: Private Sewer
- Water: Private
Green energy
- Energy efficient items: Not Applicable
- Water conservation: Not Applicable
Community & HOA
Community
- Features: None
- Subdivision: n/a
HOA
- Services included: None
Location
- Region: Luther
Financial & listing details
- Price per square foot: $176/sqft
- Tax assessed value: $58,376
- Annual tax amount: $1,861
- Price range: $359.9K - $359.9K
- Date on market: 11/9/2026
- Listing agreement: Exclusive Right Sell
- Listing terms: Conventional,Cash
- Road surface type: Gravel
Estimated market value
$238,000
$195,000 - $281,000
Not available
Price history
| Date | Event | Price |
|---|---|---|
| 11/9/2026 | Listed for sale | $359,900-4%$176/sqft |
Source:  NGLRMLS #1952411 Report a problem | ||
| 7/30/2025 | Listing removed | $375,000$183/sqft |
Source:  MichRIC #24040478 Report a problem | ||
| 8/5/2024 | Listed for sale | $375,000$183/sqft |
Source: MichRIC #24040478 Report a problem | ||
Public tax history
| Year | Property taxes | Tax assessment |
|---|---|---|
| 2025 | $1,806 +5.6% | $127,300 +34.9% |
| 2024 | $1,711 | $94,400 +19.5% |
| 2023 | -- | $79,000 +19.2% |
| 2022 | -- | $66,300 +8.7% |
| 2021 | -- | $61,000 -1.1% |
| 2020 | -- | $61,700 +3.9% |
| 2019 | -- | $59,400 +6.5% |
| 2018 | -- | $55,800 +6.5% |
| 2017 | -- | $52,400 +10.8% |
| 2016 | -- | $47,300 +1.5% |
| 2015 | -- | $46,600 +3.8% |
| 2014 | -- | $44,900 +4.7% |
| 2013 | -- | $42,900 -9.7% |
| 2012 | -- | $47,500 -3.8% |
| 2011 | -- | $49,400 |
| 2010 | -- | $49,400 |
Find assessor info on the county website
Monthly payment
Est. payment
Payment breakdown
Explore the cost of this home by adjusting the details. Changes won't be saved.Climate risks
Neighborhood: 49656
Nearby schools
Schools provided by the listing agent
- District: Pine River Area Schools
Source: NGLRMLS. This data may not be complete. We recommend contacting the local school district to confirm school assignments for this home.


Similar homes
- $235,0003 bd2 ba1.4k sqft4984 N State Rd, Luther, MI 49656For Sale

 MLS ID #26044896, Kurt Snyder, Crossroads Realty of Michigan. MichRIC
- $239,9004 bd2 ba1.9k sqft702 Ash St, Luther, MI 49656For Sale
 MLS ID #1949228, Mary Colmus. NGLRMLS
- $345,0002 bd1 ba1.1k sqft5821 S Queens Hwy, Chase, MI 49623For Sale
 MLS ID #26040445, Cory Juliano, Real Estate One of Evart. MichRIC
- $265,0003 bd2 ba1.7k sqft21630 Thirteen Mile Rd, Leroy, MI 49655For Sale
 MLS ID #26032861, Brian K McDonald, RE/MAX Executive. MichRIC
- $369,9003 bd2 ba1.6k sqft7261 N Bass Lake Rd, Irons, MI 49644For SaleMLS ID #26047107, Nancy Randall, Big River Properties. MichRIC
- $329,9003 bd3 ba2.9k sqft11781 Downs Dr, Leroy, MI 49655For SaleMLS ID #26051119, Patricia Korican, Korican Real Estate. MichRIC
- $375,0004 bd3 ba2.6k sqft21556 One Mile Rd, Reed City, MI 49677For SaleMLS ID #26049755, Timothy D Weed, Greenridge Realty (West). MichRIC
- $315,0002 bd2 ba1.1k sqft17349 Hoxeyville Rd, Wellston, MI 49689For SaleMLS ID #26051084, Margie Zaccanelli, RE/MAX Bayshore Manistee. MichRIC
- $499,9005 bd3 ba2.7k sqft22385 230th Ave, Paris, MI 49338For SaleMLS ID #26059260, Ashley Tea Hui, RE/MAX TOGETHER. MichRIC
- $394,9004 bd2 ba1.7k sqft332 Eastland Dr, Leroy, MI 49655For SaleMLS ID #26042721, Emma Schepers, Century 21 Rockgate. MichRIC
- $370,0003 bd1 ba1.6k sqft20210 Maple Dr, Reed City, MI 49677For SaleMLS ID #26037706, David Zielinski, Hometown Realty Reed City, LLC. MichRIC
- $399,9002 bd1 ba1.2k sqft8172 S Frank Smith Rd, Chase, MI 49623For SaleMLS ID #26049245, Garrett B Kirby, Five Star Real Estate (Walker). MichRIC
- $339,9003 bd1 ba1.5k sqft20686 Lakola Rd, Tustin, MI 49688For Sale
 MLS ID #50204817, Kimberly Kloha, EXP Realty. MiRealSource
- $339,0002 bd1 ba1.2k sqft8967 W Kobe Ln, Irons, MI 49644For SaleMLS ID #26027902, Kurt Dawdy, Five Star Real Estate - Onekama. MichRIC
- $239,9003 bd2 ba1.5k sqft5784 E 24th St, Chase, MI 49623For SaleMLS ID #26047329, Joseph McNally, RE/MAX TOGETHER. MichRIC
- $249,0003 bd2 ba1.9k sqft316 W Osceola Ave, Reed City, MI 49677For SaleMLS ID #26058519, Brooke Iltis, Coldwell Banker Lakes Realty. MichRIC
