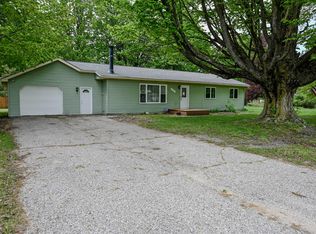
Charming updated farmhouse blending modern comforts with excellent accessibility! This 3-bedroom, 1.5-bath home features a barrier-free, handicap-accessible entry and a thoughtful main-floor layout. Enjoy multiple living spaces, including a spacious living room, a bonus family room, and an enclosed front porch perfect for morning coffee. The main full bath boasts a beautifully updated, handicap-accessible walk-in tile shower, situated right near the convenient main-floor laundry. Mechanically sound, the home offers a completely updated heating and cooling system, an upgraded electrical system and panel, and a newer roof for ultimate peace of mind. The solid Michigan basement with partial poured walls includes a massive cold-storage pantry
Active
$235,000
4984 N State Rd, Luther, MI 49656
3beds
1,465sqft
Single Family Residence
Built in 1935
3.98 Acres Lot
$227,200 Zestimate®
$160/sqft
$-- HOA
What's special
Multiple living spacesNewer roofMassive cold-storage pantryBonus family roomThoughtful main-floor layoutConvenient main-floor laundryBarrier-free handicap-accessible entry
- 35 days
- 306
- 25
Zillow last checked:
Listing updated:
Listed by:
Kurt Snyder 231-468-9199,
Crossroads Realty of Michigan 231-832-8322
Source: MichRIC,MLS#: 26044896
Facts & features
Interior
Bedrooms & bathrooms
- Bedrooms: 3
- Bathrooms: 2
- Full bathrooms: 1
- 1/2 bathrooms: 1
- Main level bedrooms: 1
Primary bedroom
- Level: Main
- Area: 141.44
- Dimensions: 13.60 x 10.40
Bedroom 2
- Level: Upper
- Area: 198
- Dimensions: 18.00 x 11.00
Bedroom 3
- Level: Upper
- Area: 220
- Dimensions: 20.00 x 11.00
Primary bathroom
- Level: Main
- Area: 60.8
- Dimensions: 8.00 x 7.60
Bathroom 2
- Level: Main
- Area: 34.96
- Dimensions: 7.60 x 4.60
Family room
- Level: Main
- Area: 154
- Dimensions: 11.00 x 14.00
Kitchen
- Level: Main
- Area: 223.2
- Dimensions: 18.60 x 12.00
Laundry
- Level: Main
- Area: 63
- Dimensions: 9.00 x 7.00
Living room
- Level: Main
- Area: 182
- Dimensions: 14.00 x 13.00
Other
- Description: Sun room
- Level: Main
- Area: 176
- Dimensions: 22.00 x 8.00
Other
- Description: Cold storage
- Level: Main
- Area: 72
- Dimensions: 9.00 x 8.00
Heating
- Forced Air
Cooling
- Central Air
Appliances
- Included: Dryer, Range, Refrigerator, Washer
- Laundry: Main Level
Features
- Ceiling Fan(s), LP Tank Rented, Eat-in Kitchen
- Flooring: Carpet, Vinyl, Wood
- Windows: Insulated Windows, Window Treatments
- Basement: Michigan Basement,Walk-Out Access
- Has fireplace: No
Interior area
- Total structure area: 1,465
- Total interior livable area: 1,465 sqft
- Finished area below ground: 0
Property
Parking
- Parking features: Detached
Accessibility
- Accessibility features: Accessible Approach with Ramp, 36 Inch Entrance Door, Low Threshold Shower, Accessible Entrance
Features
- Stories: 2
- Exterior features: Balcony
Lot
- Size: 3.98 Acres
- Dimensions: 340 x 508 x 340 x 426
- Features: Level, Shrubs/Hedges
Details
- Additional structures: Pole Barn
- Parcel number: 0800700401
- Zoning description: Residential imp
Construction
Type & style
- Home type: SingleFamily
- Architectural style: Farmhouse
- Property subtype: Single Family Residence
Materials
- Stone, Vinyl Siding
- Roof: Shingle
Condition
- New construction: No
- Year built: 1935
Utilities & green energy
- Gas: LP Tank Rented
- Sewer: Septic Tank
- Water: Well
Community & HOA
Location
- Region: Luther
Financial & listing details
- Price per square foot: $160/sqft
- Tax assessed value: $26,049
- Annual tax amount: $1,265
- Date on market: 8/25/2026
- Listing terms: Cash,FHA,Conventional
- Road surface type: Paved
Estimated market value
$227,200
$216,000 - $239,000
$1,422/mo
Price history
| Date | Event | Price |
|---|---|---|
| 8/25/2026 | Listed for sale | $235,000+770.4%$160/sqft |
Source:  MichRIC #26044896 Report a problem MichRIC #26044896 Report a problem | ||
| 2/3/2015 | Sold | $27,000$18/sqft |
Source:  NGLRMLS #1793683 Report a problem NGLRMLS #1793683 Report a problem | ||
Public tax history
| Year | Property taxes | Tax assessment |
|---|---|---|
| 2025 | $1,265 +5.7% | $51,900 +24.8% |
| 2024 | $1,197 | $41,600 +8.9% |
| 2023 | -- | $38,200 +16.1% |
| 2022 | -- | $32,900 +13.8% |
| 2021 | -- | $28,900 +30.8% |
| 2020 | -- | $22,100 |
| 2019 | -- | $22,100 +6.8% |
| 2018 | -- | $20,700 +3.5% |
| 2017 | -- | $20,000 |
| 2016 | -- | $20,000 +4.7% |
| 2015 | -- | $19,100 |
Find assessor info on the county website
Monthly payment
Est. payment
Payment breakdown
Explore the cost of this home by adjusting the details. Changes won't be saved.Climate risks
Neighborhood: 49656
Nearby schools
Schools provided by the listing agent
- Elementary: Pine River Area Elementary School
- Middle: Pine River Area Middle School
- High: Pine River Area High School
Source: MichRIC. This data may not be complete. We recommend contacting the local school district to confirm school assignments for this home.
Similar homes
- $239,9004 bd2 ba1.9k sqft702 Ash St, Luther, MI 49656For Sale
 MLS ID #1949228, Mary Colmus. NGLRMLS
 - $219,0003 bd2 ba1.5k sqft603 River St, Luther, MI 49656For Sale
 MLS ID #26024655, Amber Cass, RE/MAX TOGETHER. MichRIC
 - $255,0002 bd1 ba1k sqft382 W Morgan Dr, Luther, MI 49656For Sale
 MLS ID #26026622, Loretta Wierenga, North West Realty, LLC. MichRIC
 - $188,9002 bd1 ba960 sqft301 Maple St, Luther, MI 49656For Sale
 MLS ID #26048913, Audrey Taber, Irons Real Estate. MichRIC
 - $125,0004 bd1 ba1.4k sqft201 Birch St, Luther, MI 49656For SaleMLS ID #26047379, Yvonne Meyer, RiverTown Real Estate, LLC. MichRIC
- $260,0003 bd2 ba1.5k sqft5784 E 24th St, Chase, MI 49623For SaleMLS ID #26047329, Joseph McNally, RE/MAX TOGETHER. MichRIC
- $260,0003 bd2 ba1.9k sqft10017 M 115, Cadillac, MI 49601For SaleMLS ID #26046143, Jenna Meyer, Essential Real Estate. MichRIC
- $278,5003 bd1 ba1.4k sqft21522 Twenty Mile Rd, Tustin, MI 49688For SaleMLS ID #26049350, Jerry Garner, Century 21 Signature Realty. MichRIC
- $265,0003 bd2 ba1.7k sqft21630 Thirteen Mile Rd, Leroy, MI 49655For SaleMLS ID #26032861, Brian K McDonald, RE/MAX Executive. MichRIC
- $279,9003 bd1 ba1.2k sqft5630 N Irons Rd, Irons, MI 49644For SaleMLS ID #26049607, Nicole Estes, Big River Properties. MichRIC
- $184,9003 bd2 ba1.3k sqft124 Osceola Ledge, Leroy, MI 49655For SaleMLS ID #26047287, Victoria Eberhard, Realty Executives Instant Equity. MichRIC
- $249,0002 bd1 ba900 sqft11406 E 8th St, Reed City, MI 49677For SaleMLS ID #26032173, Joseph McNally, RE/MAX TOGETHER. MichRIC
- $219,9004 bd1 ba1k sqft4136 W 32nd St, Baldwin, MI 49304For SaleMLS ID #26039645, Bill Labelle, LIGHTHOUSE REALTY-Manistee. MichRIC
- $274,9003 bd2 ba1.5k sqft6922 W Twin Lake Dr, Irons, MI 49644For SaleMLS ID #26030766, Nancy Randall, Big River Properties. MichRIC
- $214,5004 bd2 ba2.1k sqft15971 Penesal Rd, Leroy, MI 49655For SaleMLS ID #26032141, Joseph McNally, RE/MAX TOGETHER. MichRIC
- $239,5002 bd1 ba1.5k sqft1581 W Lone Pine Dr, Baldwin, MI 49304For SaleMLS ID #26024784, Michelle Hernandez Sarto, Five Star RE Ludington. MichRIC
