Country living with country views overlooking the Clam River! This well-maintained three-bed, two-bath home offers buyers nearly 3000 sq ft of finished living space, a finished attached garage, an additional 32' x 36' garage, and a 24' x 36' enclosed RV storage barn. The 1642 sq ft main floor is home to the bedrooms and baths, laundry, a custom kitchen with granite countertops, and the spacious living room with a real stone surround fireplace. Abundant large windows in the dining and living room offer southern sun and river views. The lower walk-out level has so much to offer, with a 4th non-conforming bedroom, a huge recreational room with , an additional finished room, and an unfinished storage area. The attached garage is insulated, finished with knotty pine, and has a heater. As a bonus, the home has NATURAL GAS and a Generac whole-house generator! Outside brings elevated countryside views, a paved driveway, and the privacy you might expect from living out in the country. This is one of those "must-see in person" homes, where you can appreciate the value that comes with this size home, outbuildings, and some acreage.
Active
$379,900
3385 E Stoney Corner Rd, Mc Bain, MI 49657
3beds
2,962sqft
Single Family Residence
Built in 1978
4 Acres Lot
$-- Zestimate®
$128/sqft
$-- HOA
What's special
Additional finished roomHuge recreational roomFinished attached garageWell-maintained three-bed two-bath homeLower walk-out levelPaved drivewayElevated countryside views
- 5 days
- 335
- 23
Zillow last checked:
Listing updated:
Listed by:
Greg Bosscher 231-357-2798,
Five Star Real Estate Shelby 231-842-1200
Source: MichRIC,MLS#: 26056038
Facts & features
Interior
Bedrooms & bathrooms
- Bedrooms: 3
- Bathrooms: 2
- Full bathrooms: 1
- 1/2 bathrooms: 1
- Main level bedrooms: 3
Primary bedroom
- Level: Main
- Area: 159.5
- Dimensions: 11.00 x 14.50
Bedroom 2
- Level: Main
- Area: 132
- Dimensions: 11.00 x 12.00
Bedroom 3
- Level: Main
- Area: 126.5
- Dimensions: 11.50 x 11.00
Dining room
- Level: Main
- Area: 182
- Dimensions: 13.00 x 14.00
Kitchen
- Level: Main
- Area: 165
- Dimensions: 11.00 x 15.00
Laundry
- Level: Main
- Area: 56
- Dimensions: 7.00 x 8.00
Living room
- Level: Main
- Area: 345
- Dimensions: 23.00 x 15.00
Heating
- Forced Air
Cooling
- Central Air
Appliances
- Included: Dishwasher, Dryer, Microwave, Oven, Range, Refrigerator, Washer, Water Softener Owned
- Laundry: Laundry Room
Features
- Ceiling Fan(s)
- Flooring: Carpet, Laminate, Vinyl
- Windows: Window Treatments
- Basement: Full
- Has fireplace: No
- Fireplace features: Living Room
Interior area
- Total structure area: 1,642
- Total interior livable area: 2,962 sqft
Property
Parking
- Total spaces: 2
- Parking features: Garage Door Opener, Attached
- Garage spaces: 2
Features
- Stories: 1
Lot
- Size: 4 Acres
- Dimensions: 415 x 415
- Features: Rolling Hills
Details
- Parcel number: 00502201100
Construction
Type & style
- Home type: SingleFamily
- Architectural style: Ranch
- Property subtype: Single Family Residence
Materials
- Aluminum Siding, Brick
- Roof: Asphalt
Condition
- New construction: No
- Year built: 1978
Utilities & green energy
- Sewer: Septic Tank
- Water: Private, Well
- Utilities for property: Natural Gas Connected
Community & HOA
HOA
- Services included: None
Location
- Region: Mc Bain
Financial & listing details
- Price per square foot: $128/sqft
- Tax assessed value: $109,620
- Annual tax amount: $2,986
- Date on market: 10/21/2026
- Listing terms: Cash,FHA,VA Loan,USDA Loan,Conventional
- Road surface type: Paved
Estimated market value
Not available
Estimated sales range
Not available
Not available
Price history
| Date | Event | Price |
|---|---|---|
| 10/21/2026 | Listed for sale | $379,900$128/sqft |
Source:  MichRIC #26056038 Report a problem | ||
Public tax history
Tax history is unavailable.
Monthly payment
Est. payment
Payment breakdown
Explore the cost of this home by adjusting the details. Changes won't be saved.Climate risks
Neighborhood: 49657
- $379,9003 bd2 ba2.9k sqft3385 E Stoney Corners Rd, Mc Bain, MI 49657For Sale
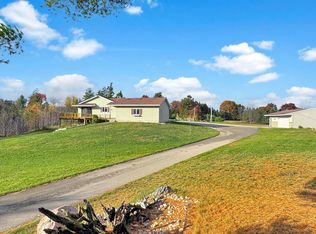
- $82,000-- bd-- ba-- sqft3385 E Stoney Corners Rd, Mc Bain, MI 49657Off Market
- $212,8003 bd2 ba1.6k sqft3422 E Stoney Corners Rd, Mc Bain, MI 49657Off Market

- $197,000-- bd-- ba-- sqft3402 E Stoney Corners Rd, Muskegon, MI 49657Off Market
Similar homes
- $379,9003 bd2 ba2.9k sqft3385 E Stoney Corners Rd, Mc Bain, MI 49657For SaleMLS ID #1951818, Greg Bosscher. NGLRMLS
- $429,9003 bd2 ba1.5k sqft11650 Burkett Rd, Marion, MI 49665For Sale
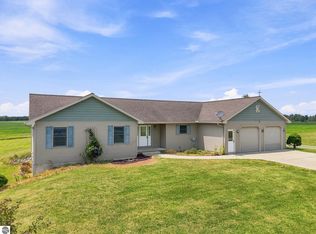 MLS ID #1949033, Peter Nemish. NGLRMLS
- $414,9004 bd4 ba3.6k sqft4690 E Houghton Lake Rd, Lake City, MI 49651For Sale
 MLS ID #1948611, Tamara McLeod Helsel. NGLRMLS
- $369,0003 bd3 ba2.9k sqft4262 S Canal Dr, Harrison, MI 48625For Sale
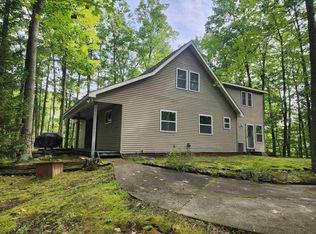
 MLS ID #50220631, SHANNON CUMMINGS, CUMMINGS REALTY. MiRealSource
- $329,9003 bd3 ba2.9k sqft11781 Downs Dr, Leroy, MI 49655For Sale
 MLS ID #26051119, Patricia Korican, Korican Real Estate. MichRIC
- $410,0003 bd2 ba1.5k sqft12423 20th Ave, Marion, MI 49665For SaleMLS ID #26038437, Cory Juliano, Real Estate One of Evart. MichRIC
- $315,0004 bd1 ba2.9k sqft3714 N Finley Lake Ave, Harrison, MI 48625For SaleMLS ID #50221605, Scott Clay, Baystone Realty. MiRealSource
- $399,9002 bd2 ba1.9k sqft3175 Tower Hill Rd, Houghton Lake, MI 48629For Sale
 MLS ID #201842470, Jack Burdick, Century 21 Realty North Houghton Lake. WWMLS
- $365,0004 bd3 ba2.4k sqft2385 W Houghton Lake Dr, Houghton Lake, MI 48629For SaleMLS ID #201837900, Ruth Anne Clemens, CB Schmidt Houghton Lake. WWMLS
- $539,0003 bd3 ba2k sqft4375 W Haskell Lake Rd, Harrison, MI 48625For SaleMLS ID #50223176, Jeff Coates, RE/MAX of Midland. MiRealSource
- $380,0002 bd2 ba2.2k sqft700 S Jackson Ave, Harrison, MI 48625For SaleMLS ID #50220582, KARI GARBER, HARRISON REALTY INC.. MiRealSource
- $299,9993 bd2 ba2.1k sqft2410 Beatrice Rd, Harrison, MI 48625For SaleMLS ID #50220239, ROBIN WITKOWSKI, Century 21 Signature - Clare. MiRealSource
