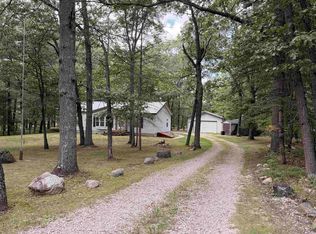
Escape to your own private retreat with this 3-bedroom, 2.5-bath home tucked away in a beautifully wooded and completely secluded setting on approximately 5 acres of rolling terrain. Adding to the appeal is a separate waterfront lot offering approximately 80 feet of frontage on a canal leading out to the main body of all-sports Long Lake, giving you a wonderful opportunity to enjoy boating, fishing, swimming, and lake life. The main floor features a primary bedroom with private bath, convenient half bath, main-floor laundry, and a spacious living room with plenty of room for entertaining and gathering with family and friends. The kitchen offers a sliding door leading to tiered decking overlooking the peaceful wooded surroundings. Upstairs you'll find two generously sized bedrooms, a full bath, and an open loft area that provides flexible space for additional sleeping, a family room, game area, or entertaining. The home is equipped with a propane forced-air furnace and central air conditioning. Outside, you'll find a 12x21 carport along with a 19x21 guest house featuring a workshop and lean-to, offering additional space for guests, hobbies, storage, or projects. The beautiful rolling terrain, mature woods, privacy, and lake access make this property truly special. This well-loved home has been the setting for many wonderful memories and is ready for its next owner to bring their ideas and finishing touches to make it their own. A unique opportunity to enjoy acreage, seclusion, and access to all-sports Long Lake!
For sale
Price cut: $900 (9/8)
$369,000
4262 S Canal Dr, Harrison, MI 48625
3beds
2,964sqft
Single Family Residence
Built in 1985
5.38 Acres Lot
$-- Zestimate®
$124/sqft
$-- HOA
What's special
Lake accessMature woodsBeautiful rolling terrainMain-floor laundry
- 24 days
- 1,449
- 86
Likely to sell faster than
Zillow last checked:
Listing updated:
Listed by:
SHANNON CUMMINGS 989-339-1326,
CUMMINGS REALTY 989-502-2026
Source: MiRealSource,MLS#: 50220631 Originating MLS: Clare Gladwin Board of REALTORS
Originating MLS: Clare Gladwin Board of REALTORSFacts & features
Interior
Bedrooms & bathrooms
- Bedrooms: 3
- Bathrooms: 3
- Full bathrooms: 2
- 1/2 bathrooms: 1
- Main level bathrooms: 1
- Main level bedrooms: 1
Rooms
- Room types: Den/Study/Lib, Family Room, Bedroom, Laundry, Master Bedroom, Living Room, Loft, Utility/Laundry Room, Master Bathroom, First Flr Lavatory, Bathroom
Primary bedroom
- Level: First
Bedroom 1
- Features: Carpet
- Level: Main
- Area: 180
- Dimensions: 12 x 15
Bedroom 2
- Features: Carpet
- Level: Upper
- Area: 272
- Dimensions: 16 x 17
Bedroom 3
- Features: Carpet
- Level: Upper
- Area: 272
- Dimensions: 16 x 17
Bathroom 1
- Features: Vinyl
- Level: Main
- Area: 50
- Dimensions: 5 x 10
Bathroom 2
- Features: Carpet
- Level: Upper
- Area: 32
- Dimensions: 4 x 8
Dining room
- Features: Laminate
- Level: Main
- Area: 110
- Dimensions: 10 x 11
Family room
- Features: Carpet
- Level: Main
- Area: 468
- Dimensions: 12 x 39
Kitchen
- Features: Laminate
- Level: Main
- Area: 108
- Dimensions: 9 x 12
Living room
- Features: Carpet
- Level: Main
- Area: 476
- Dimensions: 17 x 28
Heating
- Forced Air, Propane
Cooling
- Ceiling Fan(s), Central Air
Appliances
- Included: Dryer, Microwave, Range/Oven, Refrigerator, Washer, Electric Water Heater
- Laundry: First Floor Laundry, Laundry Room, Main Level
Features
- High Ceilings, Cathedral/Vaulted Ceiling
- Flooring: Carpet, Laminate, Vinyl
- Basement: None,Crawl Space
- Has fireplace: No
Interior area
- Total structure area: 2,964
- Total interior livable area: 2,964 sqft
- Finished area above ground: 2,964
- Finished area below ground: 0
Video & virtual tour
Property
Parking
- Total spaces: 1
- Parking features: Carport
- Garage spaces: 1
- Has carport: Yes
Features
- Levels: Two
- Stories: 2
- Patio & porch: Deck, Porch
- Has view: Yes
- View description: Canal, Rural View
- Has water view: Yes
- Water view: Canal
- Waterfront features: All Sports Lake, Canal Front, Waterfront
- Body of water: Long Lake
- Frontage length: 80
Lot
- Size: 5.38 Acres
- Dimensions: 401 x 636 x 228/81 x 192 x 80 x 212
- Features: Wooded, Rural, Subdivision, Rolling/Hilly
Details
- Additional structures: Shed(s), Guest House
- Parcel number: 00303530108/00358004000
- Zoning description: Residential
- Special conditions: Private
Construction
Type & style
- Home type: SingleFamily
- Architectural style: Saltbox
- Property subtype: Single Family Residence
Materials
- Vinyl Siding
Condition
- New construction: No
- Year built: 1985
Utilities & green energy
- Electric: Circuit Breakers
- Sewer: Septic Tank
- Water: Private Well
- Utilities for property: Electricity Connected, Propane
Community & HOA
Community
- Subdivision: N/A
HOA
- Has HOA: No
Location
- Region: Harrison
Financial & listing details
- Price per square foot: $124/sqft
- Annual tax amount: $3,089
- Date on market: 9/2/2026
- Cumulative days on market: 24 days
- Listing agreement: Exclusive Right To Sell
- Listing terms: Cash,Conventional
- Road surface type: Gravel
Estimated market value
Not available
Estimated sales range
Not available
Not available
Price history
| Date | Event | Price |
|---|---|---|
| 9/8/2026 | Price change | $369,000-0.2%$124/sqft |
Source:  MiRealSource #50220631 Report a problem MiRealSource #50220631 Report a problem | ||
| 9/2/2026 | Listed for sale | $369,900$125/sqft |
Source: MiRealSource #50220631 Report a problem | ||
Public tax history
Tax history is unavailable.
Monthly payment
Est. payment
Payment breakdown
Explore the cost of this home by adjusting the details. Changes won't be saved.Climate risks
Neighborhood: 48625
Nearby schools
Schools provided by the listing agent
- District: Harrison Community Schools
Source: MiRealSource. This data may not be complete. We recommend contacting the local school district to confirm school assignments for this home.
Similar homes
- $429,0003 bd3 ba3.4k sqft4181 Edgewater Dr, Harrison, MI 48625For Sale

 MLS ID #50211171, Shari L Marhofer, Century 21 Signature - Clare. MiRealSource
 - $330,0003 bd2 ba1.6k sqft5419 N Rodgers Ave, Harrison, MI 48625For Sale
 MLS ID #50219659, KARI GARBER, HARRISON REALTY INC.. MiRealSource
 - $325,0004 bd1 ba2.9k sqft3714 N Finley Lake Ave, Harrison, MI 48625For Sale
 MLS ID #50221605, Scott Clay, Baystone Realty. MiRealSource
 - $299,9993 bd2 ba2.1k sqft2410 Beatrice Rd, Harrison, MI 48625For Sale
 MLS ID #50220239, ROBIN WITKOWSKI, Century 21 Signature - Clare. MiRealSource
 - $189,9003 bd2 ba1.7k sqft4350 E Arnold Lake Rd, Harrison, MI 48625For SaleMLS ID #50214208, Erin Peffer, Five Star Real Estate. MiRealSource
- $380,0002 bd2 ba2.2k sqft700 S Jackson Ave, Harrison, MI 48625For SaleMLS ID #50220582, KARI GARBER, HARRISON REALTY INC.. MiRealSource
- $489,9003 bd3 ba2.2k sqft4485 N Coolidge Ave, Harrison, MI 48625For SaleMLS ID #50216081, JOHN CARLSTROM, HARRISON REALTY INC.. MiRealSource
- $379,9003 bd4 ba2k sqft4910 Apple Dr, Farwell, MI 48622For SaleMLS ID #50220720, SHANNON CUMMINGS, CUMMINGS REALTY. MiRealSource
- $269,9003 bd2 ba1.4k sqft701 Westlawn St, Harrison, MI 48625For SaleMLS ID #50217070, BOBBI GIBSON, CONDELL WONDER LAND. MiRealSource
- $330,0003 bd2 ba2.3k sqft6567 Swallow Dr, Harrison, MI 48625For SaleMLS ID #50203216, ROBIN WITKOWSKI, Century 21 Signature - Clare. MiRealSource
- $399,9002 bd2 ba1.9k sqft3175 Tower Hill Rd, Houghton Lake, MI 48629For Sale
 MLS ID #201842470, Jack Burdick, Century 21 Realty North Houghton Lake. WWMLS
 - $285,0003 bd2 ba2k sqft781 Bluegill Lake Rd, Harrison, MI 48625For Sale
 MLS ID #26023994, Anita Boven, Century 21 Signature Realty. MichRIC
 - $365,0004 bd3 ba2.4k sqft2385 W Houghton Lake Dr, Houghton Lake, MI 48629For SaleMLS ID #201837900, Ruth Anne Clemens, CB Schmidt Houghton Lake. WWMLS
- $379,0002 bd2 ba1.7k sqft5330 Scottish Hills Dr, Gladwin, MI 48624For SaleMLS ID #50222996, Philip Essenmacher, SUGAR SPRINGS REAL ESTATE. MiRealSource
- $280,0003 bd2 ba1.6k sqft2881 Dean St, Harrison, MI 48625For SaleMLS ID #50208768, RUTH DEFOY, HARRISON REALTY INC.. MiRealSource
- $429,9934 bd2 ba2.5k sqft567 Mary Ln, Harrison, MI 48625For SaleMLS ID #50213271, IVIE BAKER, Baker-Kehoe Realty LLC. MiRealSource
- $289,9002 bd2 ba1.5k sqft1452 Byfield Dr, Harrison, MI 48625For SaleMLS ID #50206277, JOHN CARLSTROM, HARRISON REALTY INC.. MiRealSource
- $229,9002 bd2 ba1.5k sqft5020 E Arnold Lake Rd, Harrison, MI 48625For SaleMLS ID #50197574, JOHN CARLSTROM, HARRISON REALTY INC.. MiRealSource
- $219,0003 bd1 ba1.6k sqft5230 Pointview Dr, Harrison, MI 48625For SaleMLS ID #50217357, KARI GARBER, HARRISON REALTY INC.. MiRealSource
