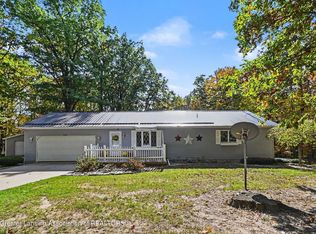
Spacious home in the country. This 3 bedroom 2 1/5 bath home has a nice open floor plan with the primary bedroom on the main floor complete with its own bathroom with a walk-in shower. The other 2 bedrooms and a full bath are on the upper level. There have been several upgrades to the home since 2023 including a new kitchen complete with corian counter tops. There has also been new flooring in the main living area, new furnace with humidity control, foam insulation, upgrades to the bathrooms, new carpet in the basement and also a new drop ceiling in the basement, the interior of the home was recently painted with new trim including the basement. The 1/2 bath on the main floor doubles as a laundry room. The home is located on a main county road not far off the pavement. This is on a square 40 acre parcel with some trails and has recently been select cut. There are 2 pole barns a 24x30 and a heated 30x40. The 2 car attached garage is heated as well. There is a nice sized deck off the sun room leading to the heated above ground pool. Make your appointment soon to view this quality home, it's worth checking out. Seller is Motivated, make your appointment soon!!
For sale
Price cut: $5K (10/5)
$484,900
4485 N Coolidge Ave, Harrison, MI 48625
3beds
2,274sqft
Single Family Residence
Built in 2000
40 Acres Lot
$462,300 Zestimate®
$213/sqft
$-- HOA
What's special
Nice open floor planHeated above ground poolFoam insulationSpacious homeUpgrades to the bathrooms
- 85 days
- 483
- 34
Zillow last checked:
Listing updated:
Listed by:
JOHN CARLSTROM 989-429-8053,
HARRISON REALTY INC. 989-539-2261
Source: MiRealSource,MLS#: 50216081 Originating MLS: Clare Gladwin Board of REALTORS
Originating MLS: Clare Gladwin Board of REALTORSFacts & features
Interior
Bedrooms & bathrooms
- Bedrooms: 3
- Bathrooms: 3
- Full bathrooms: 2
- 1/2 bathrooms: 1
- Main level bathrooms: 1
- Main level bedrooms: 1
Rooms
- Room types: Laundry, Master Bedroom, Utility/Laundry Room
Primary bedroom
- Level: First
Bedroom 1
- Features: Carpet
- Level: Main
- Area: 143
- Dimensions: 13 x 11
Bedroom 2
- Features: Carpet
- Level: Upper
- Area: 144
- Dimensions: 12 x 12
Bedroom 3
- Features: Carpet
- Level: Upper
- Area: 144
- Dimensions: 12 x 12
Bathroom 1
- Features: Ceramic
- Level: Main
- Area: 77
- Dimensions: 11 x 7
Bathroom 2
- Features: Laminate
- Level: Upper
- Area: 64
- Dimensions: 8 x 8
Dining room
- Features: Laminate
- Level: Main
- Area: 81
- Dimensions: 9 x 9
Family room
- Features: Carpet
- Level: Basement
- Area: 104
- Dimensions: 13 x 8
Great room
- Level: Basement
- Area: 300
- Dimensions: 25 x 12
Kitchen
- Features: Laminate
- Level: Main
- Area: 96
- Dimensions: 12 x 8
Living room
- Features: Laminate
- Level: Main
- Area: 156
- Dimensions: 13 x 12
Heating
- Forced Air, Humidity Control, Propane
Cooling
- Ceiling Fan(s), Central Air
Appliances
- Included: Dishwasher, Microwave, Range/Oven, Refrigerator, Water Softener Owned, Water Heater
- Laundry: First Floor Laundry, Laundry Room
Features
- Sump Pump, Walk-In Closet(s)
- Flooring: Laminate, Carpet, Ceramic Tile
- Basement: Finished,Full,Concrete,Sump Pump
- Has fireplace: No
Interior area
- Total structure area: 2,678
- Total interior livable area: 2,274 sqft
- Finished area above ground: 1,750
- Finished area below ground: 524
Property
Parking
- Total spaces: 2
- Parking features: Garage, Attached, Detached, Electric in Garage, Garage Door Opener, Heated Garage
- Attached garage spaces: 2
Features
- Levels: One and One Half
- Stories: 1.5
- Patio & porch: Deck, Porch
- Exterior features: Sidewalks
- Has private pool: Yes
- Pool features: Above Ground
- Has view: Yes
- View description: Rural View
- Frontage type: Road
- Frontage length: 1320
Lot
- Size: 40 Acres
- Dimensions: 1320 x 1320
- Features: Rolling/Hilly, Rural
Details
- Additional structures: Pole Barn
- Parcel number: 00601220002
- Zoning description: Residential
- Special conditions: Trust
Construction
Type & style
- Home type: SingleFamily
- Architectural style: Traditional
- Property subtype: Single Family Residence
Materials
- Vinyl Siding
- Foundation: Basement, Concrete Perimeter
Condition
- Year built: 2000
Utilities & green energy
- Electric: 200+ Amp Service, Circuit Breakers
- Sewer: Septic Tank
- Water: Private Well
- Utilities for property: Cable Connected, Internet DSL Available, Propane Tank Leased
Community & HOA
Community
- Subdivision: Metes & Bounds
HOA
- Has HOA: No
Location
- Region: Harrison
Financial & listing details
- Price per square foot: $213/sqft
- Tax assessed value: $355,200
- Annual tax amount: $4,433
- Date on market: 7/24/2026
- Cumulative days on market: 86 days
- Listing agreement: Exclusive Right To Sell
- Listing terms: Cash,Conventional,FHA,USDA Loan,VA Loan
- Ownership: Trust
- Road surface type: Gravel
Estimated market value
$462,300
$439,000 - $485,000
$1,590/mo
Price history
| Date | Event | Price |
|---|---|---|
| 10/5/2026 | Price change | $484,900-1%$213/sqft |
Source:  MiRealSource #50216081 Report a problem MiRealSource #50216081 Report a problem | ||
| 9/9/2026 | Price change | $489,900-2%$215/sqft |
Source: MiRealSource #50216081 Report a problem | ||
| 8/28/2026 | Price change | $499,900-2%$220/sqft |
Source: MiRealSource #50216081 Report a problem | ||
| 7/24/2026 | Listed for sale | $510,000+22.9%$224/sqft |
Source: MiRealSource #50216081 Report a problem | ||
| 1/31/2023 | Sold | $415,000-1.9%$182/sqft |
Source: MiRealSource #50085512 Report a problem | ||
| 1/24/2023 | Pending sale | $422,900$186/sqft |
Source: MiRealSource #50085512 Report a problem | ||
| 8/5/2022 | Listed for sale | $422,900$186/sqft |
Source: MiRealSource #50085512 Report a problem | ||
Public tax history
| Year | Property taxes | Tax assessment |
|---|---|---|
| 2025 | $4,385 +71.1% | $177,600 +2.7% |
| 2024 | $2,563 | $172,900 +35.1% |
| 2023 | -- | $128,000 +15.3% |
| 2022 | -- | $111,000 +8.6% |
| 2021 | -- | $102,200 +4.1% |
| 2020 | -- | $98,200 +1% |
| 2019 | -- | $97,200 +2.1% |
| 2018 | -- | $95,200 +0.1% |
| 2017 | -- | $95,100 +11.1% |
| 2016 | -- | $85,600 +1.8% |
| 2015 | -- | $84,100 -1.1% |
| 2014 | -- | $85,000 -2.9% |
| 2013 | -- | $87,500 +0.6% |
| 2012 | -- | $87,000 -1.6% |
| 2011 | -- | $88,400 |
Find assessor info on the county website
Monthly payment
Est. payment
Payment breakdown
Explore the cost of this home by adjusting the details. Changes won't be saved.Climate risks
Neighborhood: 48625
Nearby schools
Schools provided by the listing agent
- District: Harrison Community Schools
Source: MiRealSource. This data may not be complete. We recommend contacting the local school district to confirm school assignments for this home.
Similar homes
- $539,0003 bd3 ba2k sqft4375 W Haskell Lake Rd, Harrison, MI 48625For Sale
 MLS ID #50223176, Jeff Coates, RE/MAX of Midland. MiRealSource
 - $369,0003 bd3 ba2.9k sqft4262 S Canal Dr, Harrison, MI 48625For Sale
 MLS ID #50220631, SHANNON CUMMINGS, CUMMINGS REALTY. MiRealSource
 - $380,0002 bd2 ba2.2k sqft700 S Jackson Ave, Harrison, MI 48625For Sale
 MLS ID #50220582, KARI GARBER, HARRISON REALTY INC.. MiRealSource
 - $374,9003 bd3 ba1.9k sqft3230 E Mannsiding Rd, Harrison, MI 48625For Sale
 MLS ID #299752, John Hagerty, Jr., Five Star Real Estate - Lansing. Greater Lansing AOR
 - $299,9993 bd2 ba2.1k sqft2410 Beatrice Rd, Harrison, MI 48625For SaleMLS ID #50220239, ROBIN WITKOWSKI, Century 21 Signature - Clare. MiRealSource
- $429,9934 bd2 ba2.5k sqft567 Mary Ln, Harrison, MI 48625For SaleMLS ID #50213271, IVIE BAKER, Baker-Kehoe Realty LLC. MiRealSource
- $315,0004 bd1 ba2.9k sqft3714 N Finley Lake Ave, Harrison, MI 48625For SaleMLS ID #50221605, Scott Clay, Baystone Realty. MiRealSource
- $269,9003 bd2 ba1.2k sqft820 Old County Farm St, Harrison, MI 48625For SaleMLS ID #50216090, Brendan Powell, CUMMINGS REALTY. MiRealSource
- $330,0003 bd2 ba1.6k sqft5419 N Rodgers Ave, Harrison, MI 48625For SaleMLS ID #50219659, KARI GARBER, HARRISON REALTY INC.. MiRealSource
- $269,9003 bd2 ba1.4k sqft701 Westlawn St, Harrison, MI 48625For SaleMLS ID #50217070, BOBBI GIBSON, CONDELL WONDER LAND. MiRealSource
- $449,0003 bd3 ba2.3k sqft4882 White Birch Ln, Farwell, MI 48622For SaleMLS ID #50211543, ROBIN WITKOWSKI, Century 21 Signature - Clare. MiRealSource
- $289,9002 bd2 ba1.5k sqft1452 Byfield Dr, Harrison, MI 48625For SaleMLS ID #50206277, JOHN CARLSTROM, HARRISON REALTY INC.. MiRealSource
- $519,9004 bd4 ba2.6k sqft5675 Old Orchard Rd, Prudenville, MI 48651For Sale
 MLS ID #201842384, Johnathan Johnson, Midge & Co-Luxury Lakefront Homes. WWMLS
 - $254,9003 bd3 ba1.4k sqft2675 W Lily Lake Rd, Harrison, MI 48625For Sale
 MLS ID #26037980, Jeff S. Burke, EXP Realty LLC. MichRIC
 - $330,0003 bd2 ba2.3k sqft6567 Swallow Dr, Harrison, MI 48625For SaleMLS ID #50203216, ROBIN WITKOWSKI, Century 21 Signature - Clare. MiRealSource
- $290,0003 bd2 ba1.2k sqft4628 Filter Rd, Harrison, MI 48625For SaleMLS ID #50206161, SHANNON CUMMINGS, CUMMINGS REALTY. MiRealSource
- $255,0002 bd1 ba1.4k sqft875 Lake Station Ave, Harrison, MI 48625For SaleMLS ID #50219990, RUTH DEFOY, HARRISON REALTY INC.. MiRealSource
