Welcome to your dream Up North getaway! (FLY THRU DRONE TOUR towards the end of the description). This stunning 2,500-square-foot waterfront home sits on two waterfront lots with breathtaking panoramic views of beautiful Lily Lake in Clare County, Michigan. From spectacular sunsets to endless days on the water, this is lake living at its finest. Designed with family and entertaining in mind, this spacious home offers 4 bedrooms, 2 full bathrooms, a generous kitchen, oversized dining room, inviting great room, cozy living room with incredible lake views, bright sunroom, abundant storage, and an attached two-car garage. Need even more space? The detached 24' x 30' garage provides plenty of room for boats, toys, and workshop space. Step outside to relax on the covered front porch while taking in the peaceful waterfront scenery, or head down to the lake and spend the day boating, swimming, or fishing. Lily Lake is known for excellent fishing, with healthy populations of bass, bluegill, and crappie. A steel seawall and sandy lake bottom make waterfront access easy and enjoyable for all ages. The property also includes newly planted fruit trees—one apple, one pear, and two peach trees—adding even more charm to this exceptional lakeside retreat. Whether you're looking for a year-round residence, a vacation home, or the perfect place to gather with family and friends, this incredible waterfront property offers the lifestyle you've been dreaming of. Start making unforgettable Up North memories on beautiful Lily Lake!! (((Sale includes: 16 ft Lowes Pontoon Boat with 30 horse Mercury. Fish & Cruise 162. Seats 6 people, 2017. Very, very low hours & fantastic condition))). (Some photos may be Ai-enhanced). FLY THRU DRONE TOUR Here: https://tinyurl.com/567mary
For sale
$429,993
567 Mary Ln, Harrison, MI 48625
4beds
2,500sqft
Single Family Residence
Built in 1972
0.38 Acres Lot
$638,300 Zestimate®
$172/sqft
$-- HOA
What's special
Steel seawallTwo waterfront lotsInviting great roomWaterfront homeCovered front porchAbundant storagePeaceful waterfront scenery
- 108 days
- 308
- 14
Zillow last checked:
Listing updated:
Listed by:
IVIE BAKER 989-429-0124,
Baker-Kehoe Realty LLC 989-426-0664
Source: MiRealSource,MLS#: 50213271 Originating MLS: Clare Gladwin Board of REALTORS
Originating MLS: Clare Gladwin Board of REALTORSFacts & features
Interior
Bedrooms & bathrooms
- Bedrooms: 4
- Bathrooms: 2
- Full bathrooms: 2
- Main level bathrooms: 1
- Main level bedrooms: 1
Bedroom 1
- Features: Carpet
- Level: Main
- Area: 108
- Dimensions: 12 x 9
Bedroom 2
- Features: Carpet
- Level: Upper
- Area: 110
- Dimensions: 11 x 10
Bedroom 3
- Features: Carpet
- Level: Upper
- Area: 108
- Dimensions: 12 x 9
Bedroom 4
- Features: Carpet
- Level: Upper
- Area: 99
- Dimensions: 11 x 9
Bathroom 1
- Features: Ceramic
- Level: Main
- Area: 49
- Dimensions: 7 x 7
Bathroom 2
- Features: Vinyl
- Level: Upper
- Area: 48
- Dimensions: 8 x 6
Dining room
- Features: Wood
- Level: Upper
- Area: 260
- Dimensions: 26 x 10
Family room
- Features: Laminate
- Level: Main
- Area: 234
- Dimensions: 18 x 13
Great room
- Level: Main
- Area: 187
- Dimensions: 17 x 11
Kitchen
- Features: Vinyl
- Level: Upper
- Area: 104
- Dimensions: 13 x 8
Living room
- Features: Carpet
- Level: Upper
- Area: 276
- Dimensions: 23 x 12
Heating
- Forced Air, Propane
Cooling
- Ceiling Fan(s), Central Air
Appliances
- Included: Dishwasher, Microwave, Range/Oven, Refrigerator, Water Softener Owned, Electric Water Heater
- Laundry: Main Level
Features
- Sump Pump
- Flooring: Hardwood, Carpet, Wood, Laminate, Ceramic Tile, Vinyl
- Windows: Window Treatments
- Basement: None
- Number of fireplaces: 1
- Fireplace features: Family Room
Interior area
- Total structure area: 2,500
- Total interior livable area: 2,500 sqft
- Finished area above ground: 2,500
- Finished area below ground: 0
Video & virtual tour
Property
Parking
- Total spaces: 6
- Parking features: 3 or More Spaces, Garage, Attached
- Attached garage spaces: 6
Features
- Levels: Two
- Stories: 2
- Patio & porch: Patio, Porch
- Has view: Yes
- View description: Lake
- Has water view: Yes
- Water view: Lake
- Waterfront features: All Sports Lake, Lake Front, Seawall, Waterfront, Interior Lake, Sandy Bottom
- Body of water: Lily Lake
- Frontage length: 151
Lot
- Size: 0.38 Acres
- Dimensions: 151.8 x 118.7 x 164.5 x 120.2
- Features: Rural, Subdivision
Details
- Additional structures: Shed(s), Garage(s)
- Parcel number: 00650002301
- Zoning description: Residential
- Special conditions: Private
Construction
Type & style
- Home type: SingleFamily
- Architectural style: Colonial
- Property subtype: Single Family Residence
Materials
- Vinyl Siding
- Foundation: Slab
Condition
- Year built: 1972
Utilities & green energy
- Electric: Generator
- Sewer: Septic Tank
- Water: Private Well
- Utilities for property: Cable/Internet Avail., Electricity Connected, Propane Tank Leased, Internet Spectrum
Community & HOA
Community
- Security: Security System
- Subdivision: Sunny Shores 2
HOA
- Has HOA: No
Location
- Region: Harrison
Financial & listing details
- Price per square foot: $172/sqft
- Tax assessed value: $504,400
- Annual tax amount: $6,077
- Date on market: 6/30/2026
- Cumulative days on market: 110 days
- Listing agreement: Exclusive Right To Sell
- Listing terms: Cash,Conventional
- Road surface type: Gravel
Estimated market value
$638,300
$511,000 - $798,000
$1,939/mo
Price history
| Date | Event | Price |
|---|---|---|
| 6/30/2026 | Listed for sale | $429,993-4.4%$172/sqft |
Source:  MiRealSource #50213271 Report a problem MiRealSource #50213271 Report a problem | ||
| 12/1/2025 | Listing removed | $449,977$180/sqft |
Source: MiRealSource #50164719 Report a problem | ||
| 1/16/2025 | Listed for sale | $449,977-2.2%$180/sqft |
Source: MiRealSource #50164719 Report a problem | ||
| 9/25/2024 | Listing removed | $459,947$184/sqft |
Source: MiRealSource #50147350 Report a problem | ||
| 9/18/2024 | Price change | $459,947-2.1%$184/sqft |
Source: MiRealSource #50147350 Report a problem | ||
| 8/28/2024 | Price change | $469,947-2.1%$188/sqft |
Source: MiRealSource #50147350 Report a problem | ||
| 8/12/2024 | Price change | $479,947-2%$192/sqft |
Source: MiRealSource #50147350 Report a problem | ||
| 7/26/2024 | Price change | $489,947-2%$196/sqft |
Source: MiRealSource #50147350 Report a problem | ||
| 7/17/2024 | Price change | $499,947-2.9%$200/sqft |
Source: MiRealSource #50147350 Report a problem | ||
| 7/2/2024 | Listed for sale | $514,947$206/sqft |
Source: MiRealSource #50147350 Report a problem | ||
Public tax history
| Year | Property taxes | Tax assessment |
|---|---|---|
| 2025 | $5,947 +17.5% | $252,200 +32.9% |
| 2024 | $5,063 | $189,800 +58.2% |
| 2023 | -- | $120,000 +4.7% |
| 2022 | -- | $114,600 +6.8% |
| 2021 | -- | $107,300 -4% |
| 2020 | -- | $111,800 -4% |
| 2019 | -- | $116,500 +22% |
| 2018 | -- | $95,500 -2.2% |
| 2017 | -- | $97,600 +5.7% |
| 2016 | -- | $92,300 -13.1% |
| 2015 | -- | $106,200 +2.7% |
| 2014 | -- | $103,400 -4.6% |
| 2013 | -- | $108,400 +3.1% |
| 2012 | -- | $105,100 +7.8% |
| 2011 | -- | $97,500 |
Find assessor info on the county website
Monthly payment
Est. payment
Payment breakdown
Explore the cost of this home by adjusting the details. Changes won't be saved.Climate risks
Neighborhood: 48625
Nearby schools
Schools provided by the listing agent
- District: Harrison Community Schools
Source: MiRealSource. This data may not be complete. We recommend contacting the local school district to confirm school assignments for this home.
Similar homes
- $299,9993 bd2 ba2.1k sqft2410 Beatrice Rd, Harrison, MI 48625For Sale
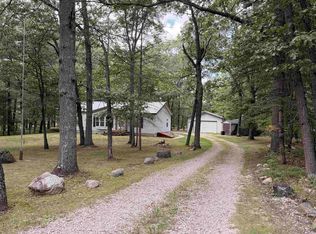
 MLS ID #50220239, ROBIN WITKOWSKI, Century 21 Signature - Clare. MiRealSource
 - $380,0002 bd2 ba2.2k sqft700 S Jackson Ave, Harrison, MI 48625For Sale
 MLS ID #50220582, KARI GARBER, HARRISON REALTY INC.. MiRealSource
 - $420,0002 bd2 ba1.5k sqft1516 Forest Rd, Harrison, MI 48625For Sale
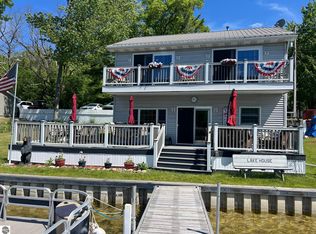 MLS ID #1949372, Connie Tuck. NGLRMLS
 - $484,9003 bd3 ba2.2k sqft4485 N Coolidge Ave, Harrison, MI 48625For Sale
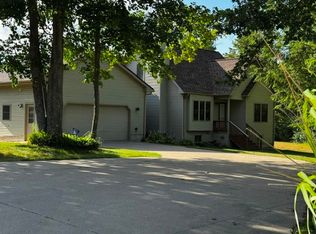 MLS ID #50216081, JOHN CARLSTROM, HARRISON REALTY INC.. MiRealSource
 - $229,9004 bd4 ba2k sqft2335 W Monroe Rd, Harrison, MI 48625For SaleMLS ID #50223697, CAROLYN MURPHY, PEYTON PROPERTIES, LLC. MiRealSource
- $369,0003 bd3 ba2.9k sqft4262 S Canal Dr, Harrison, MI 48625For SaleMLS ID #50220631, SHANNON CUMMINGS, CUMMINGS REALTY. MiRealSource
- $315,0004 bd1 ba2.9k sqft3714 N Finley Lake Ave, Harrison, MI 48625For SaleMLS ID #50221605, Scott Clay, Baystone Realty. MiRealSource
- $254,9003 bd3 ba1.4k sqft2675 W Lily Lake Rd, Harrison, MI 48625For Sale
 MLS ID #26037980, Jeff S. Burke, EXP Realty LLC. MichRIC
 - $239,9004 bd2 ba2.7k sqft3825 Lapham Dr, Harrison, MI 48625For SaleMLS ID #50222404, Andrew Granger, CUMMINGS REALTY. MiRealSource
- $539,0003 bd3 ba2k sqft4375 W Haskell Lake Rd, Harrison, MI 48625For SaleMLS ID #50223176, Jeff Coates, RE/MAX of Midland. MiRealSource
- $269,9003 bd2 ba1.2k sqft820 Old County Farm St, Harrison, MI 48625For SaleMLS ID #50216090, Brendan Powell, CUMMINGS REALTY. MiRealSource
- $399,9002 bd2 ba1.8k sqft4721 Teaberry Ln, Farwell, MI 48622For SaleMLS ID #50219493, JOHN CARLSTROM, HARRISON REALTY INC.. MiRealSource
- $449,0003 bd3 ba2.3k sqft4882 White Birch Ln, Farwell, MI 48622For SaleMLS ID #50211543, ROBIN WITKOWSKI, Century 21 Signature - Clare. MiRealSource
- $379,9003 bd4 ba2k sqft4910 Apple Dr, Farwell, MI 48622For SaleMLS ID #50220720, SHANNON CUMMINGS, CUMMINGS REALTY. MiRealSource
- $289,9002 bd2 ba1.5k sqft1452 Byfield Dr, Harrison, MI 48625For SaleMLS ID #50206277, JOHN CARLSTROM, HARRISON REALTY INC.. MiRealSource
- $280,0003 bd2 ba1.6k sqft2881 Dean St, Harrison, MI 48625For SaleMLS ID #50208768, RUTH DEFOY, HARRISON REALTY INC.. MiRealSource
- $269,9003 bd2 ba1.4k sqft701 Westlawn St, Harrison, MI 48625For SaleMLS ID #50217070, BOBBI GIBSON, CONDELL WONDER LAND. MiRealSource
