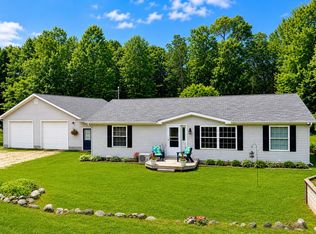
Looking for a home with room to grow, space for multi-generational living, or additional income potential? This well-maintained Harrison-area property offers exceptional versatility, abundant space, and a dream workshop—all just minutes from town! The main level features a bright open-concept layout, crown molding, an updated kitchen with stainless steel appliances, a cozy gas fireplace, and cordless window treatments. Upstairs you'll find three bedrooms and an updated full bath, while the entry level provides a second 3/4 bath and convenient laundry area. The lower level adds even more possibilities with a second kitchen with stove, two additional bedrooms, and a family room—an ideal setup for extended family, guests, or other flexible living arrangements. Outside, enjoy the large deck with vinyl railing and retractable awning, fenced yard, attached one-car garage, and two storage sheds. The real showstopper is the 24' x 36' heated detached garage/workshop, featuring 10-foot ceilings and 220-volt electrical service. An additional lean-to provides even more covered storage. Situated on a double lot, (.92 Acres) there's plenty of room to enjoy the outdoors. Recreational opportunities are close by, with Wilson State Park, Budd Lake, the fairgrounds, numerous area lakes, and access to an extensive ATV trail system all nearby. Whether you're searching for a spacious primary residence, multi-generational setup, room for hobbies and equipment, or a property offering exceptional flexibility, this one deserves a closer look. Pure Michigan living with room to make it your own!
For sale
$239,900
3825 Lapham Dr, Harrison, MI 48625
4beds
2,736sqft
Single Family Residence
Built in 1974
0.92 Acres Lot
$236,000 Zestimate®
$88/sqft
$-- HOA
What's special
Cozy gas fireplaceFenced yardTwo storage shedsAttached one-car garageCrown moldingTwo additional bedroomsFamily room
- 26 days
- 171
- 11
Zillow last checked:
Listing updated:
Listed by:
Andrew Granger 989-443-4950,
CUMMINGS REALTY 989-502-2026
Source: MiRealSource,MLS#: 50222404 Originating MLS: Clare Gladwin Board of REALTORS
Originating MLS: Clare Gladwin Board of REALTORSFacts & features
Interior
Bedrooms & bathrooms
- Bedrooms: 4
- Bathrooms: 2
- Full bathrooms: 1
- 1/2 bathrooms: 1
Rooms
- Room types: Entry, Living Room, Maids Room/Quarter, Workshop, Bonus Room, Dining Room
Bedroom 1
- Features: Wood
- Level: Upper
- Area: 120
- Dimensions: 12 x 10
Bedroom 2
- Features: Wood
- Level: Upper
- Area: 121
- Dimensions: 11 x 11
Bedroom 3
- Features: Wood
- Level: Upper
- Area: 108
- Dimensions: 12 x 9
Bedroom 4
- Features: Carpet
- Level: Lower
- Area: 120
- Dimensions: 12 x 10
Bathroom 1
- Level: Upper
Dining room
- Features: Wood
- Level: Entry
- Area: 135
- Dimensions: 9 x 15
Kitchen
- Features: Wood
- Level: Entry
- Area: 135
- Dimensions: 9 x 15
Living room
- Features: Carpet
- Level: Entry
- Area: 360
- Dimensions: 12 x 30
Heating
- Forced Air, Natural Gas, Propane
Cooling
- Ceiling Fan(s), Central Air, Exhaust Fan
Appliances
- Included: Dishwasher, Microwave, Range/Oven, Refrigerator, Washer
Features
- Flooring: Hardwood, Wood, Carpet
- Windows: Bay Window(s)
- Basement: Daylight,Finished,Interior Entry,Crawl Space
- Number of fireplaces: 1
- Fireplace features: Gas
Interior area
- Total structure area: 2,736
- Total interior livable area: 2,736 sqft
- Finished area above ground: 1,768
- Finished area below ground: 968
Property
Parking
- Total spaces: 3
- Parking features: 3 or More Spaces, Garage, Attached, Detached, Electric in Garage
- Attached garage spaces: 3
Features
- Levels: Multi/Split,Quad-Level
- Patio & porch: Deck
- Fencing: Fenced,Fence Owned
- Frontage type: Road
- Frontage length: 200
Lot
- Size: 0.92 Acres
- Dimensions: 200 x 200
Details
- Additional structures: Shed(s), Garage(s), Second Garage, Workshop
- Parcel number: 00717552210
- Zoning description: Residential
- Special conditions: Private
Construction
Type & style
- Home type: SingleFamily
- Property subtype: Single Family Residence
Materials
- Vinyl Siding, Wood Siding
- Foundation: Basement
Condition
- Year built: 1974
Utilities & green energy
- Electric: 200+ Amp Service, 220 Volts in Workshop
- Sewer: Septic Tank
- Water: Private Well
- Utilities for property: Natural Gas Connected, Propane
Community & HOA
Community
- Subdivision: Ash Acres
HOA
- Has HOA: No
Location
- Region: Harrison
Financial & listing details
- Price per square foot: $88/sqft
- Tax assessed value: $199,200
- Annual tax amount: $2,175
- Date on market: 9/20/2026
- Cumulative days on market: 198 days
- Listing agreement: Exclusive Right To Sell
- Listing terms: Cash,Conventional,FHA
Estimated market value
$236,000
$224,000 - $248,000
$1,337/mo
Price history
| Date | Event | Price |
|---|---|---|
| 9/20/2026 | Listed for sale | $239,900$88/sqft |
Source:  MiRealSource #50222404 Report a problem MiRealSource #50222404 Report a problem | ||
| 9/13/2026 | Listing removed | $239,900$88/sqft |
Source: MiRealSource #50201459 Report a problem | ||
| 8/30/2026 | Price change | $239,900-4%$88/sqft |
Source: MiRealSource #50201459 Report a problem | ||
| 8/13/2026 | Price change | $249,900-0.8%$91/sqft |
Source: MiRealSource #50201459 Report a problem | ||
| 7/30/2026 | Price change | $252,000-2.7%$92/sqft |
Source: MiRealSource #50201459 Report a problem | ||
| 7/8/2026 | Price change | $259,000-3.3%$95/sqft |
Source: MiRealSource #50201459 Report a problem | ||
| 4/18/2026 | Listed for sale | $267,900$98/sqft |
Source: MiRealSource #50201459 Report a problem | ||
| 4/2/2026 | Pending sale | $267,900$98/sqft |
Source: MiRealSource #50201459 Report a problem | ||
| 3/13/2026 | Listed for sale | $267,900+5.9%$98/sqft |
Source: MiRealSource #50201459 Report a problem | ||
| 2/5/2026 | Listing removed | $252,900$92/sqft |
Source: MiRealSource #50183151 Report a problem | ||
| 1/14/2026 | Price change | $252,900-3.8%$92/sqft |
Source: MiRealSource #50183151 Report a problem | ||
| 10/6/2025 | Price change | $262,900-1.9%$96/sqft |
Source: MiRealSource #50183151 Report a problem | ||
| 8/20/2025 | Price change | $267,900-0.7%$98/sqft |
Source: MiRealSource #50183151 Report a problem | ||
| 8/7/2025 | Price change | $269,900-2.9%$99/sqft |
Source: MiRealSource #50183151 Report a problem | ||
| 8/1/2025 | Listed for sale | $278,000+55.3%$102/sqft |
Source: MiRealSource #50183151 Report a problem | ||
| 2/11/2022 | Sold | $179,000$65/sqft |
Source: MiRealSource #50062092 Report a problem | ||
| 12/3/2021 | Listed for sale | $179,000$65/sqft |
Source: MiRealSource #50062092 Report a problem | ||
Public tax history
| Year | Property taxes | Tax assessment |
|---|---|---|
| 2025 | $2,150 +14.3% | $99,600 +14.9% |
| 2024 | $1,881 | $86,700 +17.5% |
| 2023 | -- | $73,800 +39.5% |
| 2022 | -- | $52,900 +8.6% |
| 2021 | -- | $48,700 +8.9% |
| 2020 | -- | $44,700 +15.5% |
| 2019 | -- | $38,700 +13.5% |
| 2018 | -- | $34,100 +1.5% |
| 2017 | -- | $33,600 |
Find assessor info on the county website
Monthly payment
Est. payment
Payment breakdown
Explore the cost of this home by adjusting the details. Changes won't be saved.Climate risks
Neighborhood: 48625
Nearby schools
Schools provided by the listing agent
- District: Harrison Community Schools
Source: MiRealSource. This data may not be complete. We recommend contacting the local school district to confirm school assignments for this home.

Similar homes
- $229,9004 bd4 ba2k sqft2335 W Monroe Rd, Harrison, MI 48625For Sale

 MLS ID #50223697, CAROLYN MURPHY, PEYTON PROPERTIES, LLC. MiRealSource
 - $240,0005 bd3 ba2.8k sqft10352 N Athey Ave, Harrison, MI 48625For Sale
 MLS ID #1951655, Dave Feger. NGLRMLS
 - $269,9003 bd2 ba1.4k sqft701 Westlawn St, Harrison, MI 48625For Sale
 MLS ID #50217070, BOBBI GIBSON, CONDELL WONDER LAND. MiRealSource
 - $315,0004 bd1 ba2.9k sqft3714 N Finley Lake Ave, Harrison, MI 48625For Sale
 MLS ID #50221605, Scott Clay, Baystone Realty. MiRealSource
 - $280,0003 bd2 ba1.6k sqft2881 Dean St, Harrison, MI 48625For SaleMLS ID #50208768, RUTH DEFOY, HARRISON REALTY INC.. MiRealSource
- $299,9993 bd2 ba2.1k sqft2410 Beatrice Rd, Harrison, MI 48625For SaleMLS ID #50220239, ROBIN WITKOWSKI, Century 21 Signature - Clare. MiRealSource
- $219,0003 bd1 ba1.6k sqft5230 Pointview Dr, Harrison, MI 48625For SaleMLS ID #50217357, KARI GARBER, HARRISON REALTY INC.. MiRealSource
- $229,9002 bd2 ba1.5k sqft5020 E Arnold Lake Rd, Harrison, MI 48625For SaleMLS ID #50197574, JOHN CARLSTROM, HARRISON REALTY INC.. MiRealSource
- $174,9004 bd2 ba1.8k sqft5037 Wedgewood Dr, Harrison, MI 48625For SaleMLS ID #50217118, DALE WALTER, CONDELL WONDER LAND. MiRealSource
- $289,9002 bd2 ba1.5k sqft1452 Byfield Dr, Harrison, MI 48625For SaleMLS ID #50206277, JOHN CARLSTROM, HARRISON REALTY INC.. MiRealSource
- $249,0002 bd1 ba1.7k sqft2427 Courtney Dr, Harrison, MI 48625For SaleMLS ID #50194070, Tina Langley, Keller Williams Preferred. MiRealSource
- $186,9003 bd2 ba1.7k sqft4350 E Arnold Lake Rd, Harrison, MI 48625For SaleMLS ID #50214208, Erin Peffer, Five Star Real Estate. MiRealSource
- $254,9003 bd3 ba1.4k sqft2675 W Lily Lake Rd, Harrison, MI 48625For Sale
 MLS ID #26037980, Jeff S. Burke, EXP Realty LLC. MichRIC
 - $255,0002 bd1 ba1.4k sqft875 Lake Station Ave, Harrison, MI 48625For SaleMLS ID #50219990, RUTH DEFOY, HARRISON REALTY INC.. MiRealSource
- $219,9003 bd2 ba1.4k sqft6178 Meredith Grade Rd, Harrison, MI 48625For SaleMLS ID #50218740, Justin Ferullo, Keller Williams Preferred. MiRealSource
- $179,0004 bd3 ba2.2k sqft6250 E Long Lake Rd, Harrison, MI 48625For SaleMLS ID #50216932, KARI GARBER, HARRISON REALTY INC.. MiRealSource
- $270,0003 bd1 ba1.3k sqft1276 E Long Lake Dr, Harrison, MI 48625For SaleMLS ID #50213510, RUTH DEFOY, HARRISON REALTY INC.. MiRealSource
- $165,0004 bd1 ba1.9k sqft4815 Knollwood Dr, Harrison, MI 48625For SaleMLS ID #50176224, KARI GARBER, HARRISON REALTY INC.. MiRealSource
