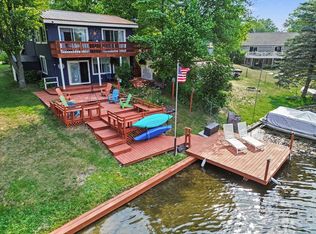
Lakefront retreat. This 2 Bedroom two bath home has a nice open layout on the main floor. The kitchen has a large island, great for entertaining large groups. The living area has bay windows facing the lake, and a cathedral style ceiling. A cozy fireplace insert is capable of heating the entire home in winter if desired. There is one large bedroom, with double closets, and the full bathroom adjacent. Upstairs is a full bathroom and another large bedroom with a walk-in closet, as well as a loft area that has been used as a play area for children. The basement of the home is partially finished but is mostly open, plenty of room to make a third bedroom if desired. The basement has windows facing the lake also, and a walk out to the entertainment area! On the lakeside is the Playground! A full-length deck with a breakfast nook awaits off the dining room, and is a great place to listen to the birds. There is a tube slide at the end that goes down to the fire pit in the lakeside yard where you are already set up for entertainment with a stone fire pit, and corn hole platforms ready to play. A footpath leads to the lake where there is a small dock, and electrical outlets to charge your boat batteries. White Birch Lake is a private small lake, no gas boat motors making it a very serene setting. Gardeners, there are two dedicated garden areas with great soil, one is a raised bed. Lots of flower beds too. The home and the barn have maintenance free gutter systems with an underground piping system to eliminate erosion concerns. A solar powered pump delivers warm water from the rain catchment system to your tomato garden. There is a one car attached garage, which has lots of storage space, and a 240-volt outlet for EV charging. Got toys? Like to build things? This barn is a beauty! The 30x40x12 pole barn has 12-foot doors. Inside is fully insulated with spray foam insulation in the walls and R-36 in the attic as well as insulation in the overhead doors. The barn has heating and finished sheetrock. There is a 14' long workbench set up for woodworking, ample storage shelving. There is a 14x8 office space which also has a workbench built in. This area is insulated separately with spray foam, and has its own electric heater. Above the office is a storage loft which has wiring in the walls for electric upgrades. Lots of electrical outlets, and another 240-volt outlet. Angle Iron shelves are in place to hold your lumber or whatever you want. The property has an RV hookup with water and electric, and a tree fort as well! White Birch has 3 private lakes, stocked with fish annually, a clubhouse with a large pool, pickle ball courts, putt-putt golf, and a private campground that you can share with your guests. Lastly, the six person hot tub is a great way to unwind.
For sale
$425,000
4721 Teaberry Ln, Farwell, MI 48622
2beds
1,872sqft
Single Family Residence
Built in 1998
0.74 Acres Lot
$412,700 Zestimate®
$227/sqft
$37/mo HOA
What's special
Six person hot tubStone fire pitTree fortLots of flower bedsCathedral style ceiling
- 17 days
- 486
- 9
Zillow last checked:
Listing updated:
Listed by:
JOHN CARLSTROM 989-429-8053,
HARRISON REALTY INC. 989-539-2261
Source: MiRealSource,MLS#: 50219493 Originating MLS: Clare Gladwin Board of REALTORS
Originating MLS: Clare Gladwin Board of REALTORSFacts & features
Interior
Bedrooms & bathrooms
- Bedrooms: 2
- Bathrooms: 2
- Full bathrooms: 2
- Main level bathrooms: 1
- Main level bedrooms: 1
Bedroom 1
- Features: Carpet
- Level: Upper
- Area: 120
- Dimensions: 12 x 10
Bedroom 2
- Features: Carpet
- Level: Main
- Area: 195
- Dimensions: 15 x 13
Bathroom 1
- Features: Laminate
- Level: Main
- Area: 50
- Dimensions: 10 x 5
Bathroom 2
- Features: Laminate
- Level: Upper
- Area: 63
- Dimensions: 9 x 7
Dining room
- Features: Laminate
- Level: Main
- Area: 100
- Dimensions: 10 x 10
Family room
- Features: Carpet
- Level: Basement
- Area: 192
- Dimensions: 16 x 12
Kitchen
- Features: Laminate
- Level: Main
- Area: 126
- Dimensions: 14 x 9
Living room
- Features: Laminate
- Level: Main
- Area: 130
- Dimensions: 13 x 10
Heating
- Forced Air, Propane
Cooling
- Ceiling Fan(s), Central Air, Wall/Window Unit(s)
Appliances
- Included: Dishwasher, Dryer, Range/Oven, Refrigerator, Washer, Electric Water Heater
- Laundry: Main Level
Features
- Flooring: Carpet, Laminate
- Basement: Full,Partially Finished,Walk-Out Access,Concrete
- Number of fireplaces: 1
- Fireplace features: Living Room, Natural Fireplace
Interior area
- Total structure area: 2,080
- Total interior livable area: 1,872 sqft
- Finished area above ground: 1,248
- Finished area below ground: 624
Property
Parking
- Total spaces: 3
- Parking features: Attached, Detached, Electric in Garage, Garage Door Opener, Heated Garage, Workshop in Garage
- Attached garage spaces: 3
Features
- Levels: One and One Half
- Stories: 1.5
- Patio & porch: Deck, Patio
- Exterior features: Garden
- Has spa: Yes
- Spa features: Spa/Hot Tub
- Has view: Yes
- View description: Lake, Rural View
- Has water view: Yes
- Water view: Lake
- Waterfront features: Lake Front, Waterfront, No Gas Motors
- Body of water: White Birch Lake
- Frontage length: 107
Lot
- Size: 0.74 Acres
- Dimensions: 107 x 323 x 110 x 302
- Features: Rural, Subdivision, Sloped
Details
- Additional structures: Pole Barn
- Parcel number: 01074736600
- Zoning description: Residential
- Special conditions: Private
Construction
Type & style
- Home type: SingleFamily
- Architectural style: Traditional
- Property subtype: Single Family Residence
Materials
- Vinyl Siding
- Foundation: Basement, Concrete Perimeter
Condition
- Year built: 1998
Utilities & green energy
- Electric: 200+ Amp Service
- Sewer: Septic Tank
- Water: Private Well
- Utilities for property: Propane Tank Leased
Community & HOA
Community
- Features: Beach Area
- Subdivision: White Birch Lakes Of Clare #7
HOA
- Has HOA: Yes
- Amenities included: Clubhouse, Gated, Park, Playground
- Services included: Club House Included, Community Pool
- HOA fee: $440 annually
- HOA name: White Birch Lakes Recreational Association
Location
- Region: Farwell
Financial & listing details
- Price per square foot: $227/sqft
- Tax assessed value: $253,000
- Annual tax amount: $2,288
- Date on market: 8/22/2026
- Cumulative days on market: 19 days
- Listing agreement: Exclusive Right To Sell
- Listing terms: Cash,Conventional,FHA,VA Loan,USDA Loan
- Road surface type: Gravel
Estimated market value
$412,700
$392,000 - $433,000
$2,049/mo
Price history
| Date | Event | Price |
|---|---|---|
| 8/22/2026 | Listed for sale | $425,000+289.9%$227/sqft |
Source:  MiRealSource #50219493 Report a problem MiRealSource #50219493 Report a problem | ||
| 6/14/2018 | Sold | $109,000-28.3%$58/sqft |
Source: MiRealSource #41024134 Report a problem | ||
| 5/15/2008 | Sold | $152,000$81/sqft |
Source: MiRealSource #41005304 Report a problem | ||
Public tax history
| Year | Property taxes | Tax assessment |
|---|---|---|
| 2025 | $2,263 +10.7% | $126,500 +9.1% |
| 2024 | $2,045 | $116,000 +2.7% |
| 2023 | -- | $112,900 +29.5% |
| 2022 | -- | $87,200 +6.6% |
| 2021 | -- | $81,800 +57.9% |
| 2020 | -- | $51,800 -12.2% |
| 2019 | -- | $59,000 +12.8% |
| 2018 | -- | $52,300 -18.8% |
| 2017 | -- | $64,400 +1.7% |
| 2016 | -- | $63,300 -7.5% |
| 2015 | -- | $68,400 +12.5% |
| 2014 | -- | $60,800 -12.8% |
| 2013 | -- | $69,700 -4.9% |
| 2012 | -- | $73,300 -1.1% |
| 2011 | -- | $74,100 |
Find assessor info on the county website
Monthly payment
Est. payment
Payment breakdown
Explore the cost of this home by adjusting the details. Changes won't be saved.Climate risks
Neighborhood: 48622
Nearby schools
Schools provided by the listing agent
- District: Farwell Area Schools
Source: MiRealSource. This data may not be complete. We recommend contacting the local school district to confirm school assignments for this home.

Similar homes
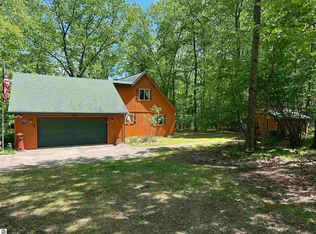
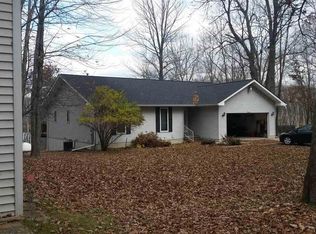
- $399,0003 bd2 ba1.9k sqft3250 Juniper Dr, Farwell, MI 48622For Sale By Owner
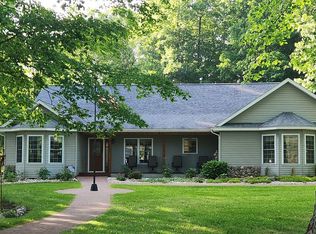
- $398,5005 bd2 ba2.2k sqft163 N Scott Dr, Farwell, MI 48622For Sale
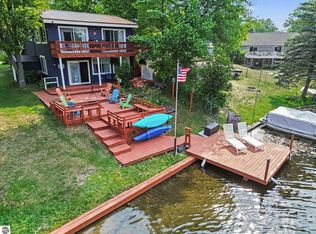 MLS ID #1948581, Deb Morris. NGLRMLS
 - $398,5005 bd2 ba2.2k sqft163 N Scott Dr Lot 279, Farwell, MI 48622For Sale
 MLS ID #79080071627, Deb Morris, COLDWELL BANKER MT. PLEASANT REALTY. Realcomp II
 - $249,9994 bd2 ba1.4k sqft4740 Oak Run, Farwell, MI 48622For Sale

 MLS ID #50217960, Shelley Dixon, Sold A2Z Realty. MiRealSource
 - $235,0003 bd2 ba1.3k sqft2392 Fern Ct Lot 908-9, Farwell, MI 48622For SaleMLS ID #79080071400, Jane Ann Palmer, CENTURY 21 SIGNATURE REALTY - CLARE. Realcomp II
- $279,9982 bd1 ba1.2k sqft4522 Red Fox Run, Farwell, MI 48622For SaleMLS ID #20261057340, Samantha Broughman, Motivated Real Estate. Realcomp II
- $429,9934 bd2 ba2.5k sqft567 Mary Ln, Harrison, MI 48625For SaleMLS ID #50213271, IVIE BAKER, Baker-Kehoe Realty LLC. MiRealSource
- $279,9002 bd2 ba1.5k sqft1180 Winding Wood Dr, Farwell, MI 48622For SaleMLS ID #50219767, Robert Zientek, Century 21 Signature Realty Midland. MiRealSource
- $299,9993 bd2 ba2.1k sqft2410 Beatrice Rd, Harrison, MI 48625For SaleMLS ID #50220239, ROBIN WITKOWSKI, Century 21 Signature - Clare. MiRealSource
- $375,0002 bd3 ba1.6k sqft6651 Tamarack Trl, Lake, MI 48632For SaleMLS ID #50205176, Anthony Drewek, Realty Executives Home Towne Chesterfield. MiRealSource
- $264,9002 bd2 ba1k sqft3511 W Monroe Rd, Harrison, MI 48625For SaleMLS ID #50220444, Sherry Bliss Cayer, REMAX Right Choice. MiRealSource
- $279,0003 bd2 ba1.4k sqft4490 Ridgeway Trl, Lake, MI 48632For SaleMLS ID #50210862, DENISE FOSTER, FAIRCHILD & GREEN REALTY. MiRealSource
- $499,9003 bd3 ba2.2k sqft4485 N Coolidge Ave, Harrison, MI 48625For SaleMLS ID #50216081, JOHN CARLSTROM, HARRISON REALTY INC.. MiRealSource
- $399,5003 bd2 ba1.5k sqft7998 Trout Haven Dr, Evart, MI 49631For Sale
 MLS ID #26042288, Tricia Wirth, Results Real Estate LLC. MichRIC
