Your Up North Escape Awaits! Escape the hustle and bustle and discover the charm of this beautifully maintained 3-bedroom, 2-bath log home tucked away on 8± wooded acres in Harrison, Michigan. Set back from the road for added privacy, this property offers that peaceful “Up North” feeling while still being conveniently located for year-round living or a weekend retreat. The home features hardwood flooring, a finished walk-out basement, and a spacious loft that could easily be converted into an additional bedroom, office, or extra living space. Step outside onto the Trex decking and take in the wooded surroundings, private trails, and abundant opportunities to enjoy the outdoors. A fenced-in yard provides a secure space for your four-legged family members. A two-stall detached garage with log siding complements the home perfectly and provides excellent space for vehicles, toys, tools, or recreational equipment. Outdoor enthusiasts will love the location, just down the road from Rocks and Valleys Off-Road Park and Snow Snake Ski & Golf, putting ATV/ORV adventures, skiing, snowboarding, and outdoor recreation right at your fingertips. Centrally located in Michigan with convenient access to I-27, you can easily make this your year-round home or your family's go-to Northern Michigan getaway. Enjoy being approximately 20 minutes from Mount Pleasant, 40 minutes from Cadillac, and about an hour to the Mackinaw Bridge, approx 2 from Detroit, and 4 hours from Indiana for convenient access for weekend trips and adventures throughout Michigan and beyond. Impeccably maintained, private, peaceful, and surrounded by woods and trails—this is the kind of property that makes you feel like you've finally gotten away from it all. Whether you're looking for a full-time residence, hunting and recreational property, or your own private Up North retreat, this Harrison log home is ready to welcome you home.
Contingent
$324,900
2085 E Mannsiding Rd, Harrison, MI 48625
3beds
2,047sqft
Single Family Residence
Built in 2000
8.2 Acres Lot
$315,500 Zestimate®
$159/sqft
$-- HOA
What's special
Fenced-in yardSpacious loftFinished walk-out basementWooded surroundingsTrex deckingPrivate trailsHardwood flooring
- 24 days
- 2,276
- 222
Zillow last checked:
Listing updated:
Listed by:
Lindy Benson 231-775-1205,
REMAX Central 231-775-1205
Source: NGLRMLS,MLS#: 1949743
Facts & features
Interior
Bedrooms & bathrooms
- Bedrooms: 3
- Bathrooms: 2
- Full bathrooms: 1
- 1/2 bathrooms: 1
- Main level bathrooms: 1
- Main level bedrooms: 1
Primary bedroom
- Level: Main
- Area: 143
- Dimensions: 11 x 13
Bedroom 2
- Level: Lower
- Area: 179.4
- Dimensions: 13 x 13.8
Bedroom 3
- Level: Lower
- Area: 239.4
- Dimensions: 13.3 x 18
Primary bathroom
- Features: None
Dining room
- Area: 144
- Dimensions: 12 x 12
Family room
- Level: Upper
- Area: 247
- Dimensions: 13 x 19
Kitchen
- Area: 104.4
- Dimensions: 9 x 11.6
Living room
- Area: 266.22
- Dimensions: 15.3 x 17.4
Heating
- Forced Air, Propane
Cooling
- Central Air
Appliances
- Included: Refrigerator, Oven/Range, Washer, Freezer
- Laundry: Lower Level
Features
- Loft, Vaulted Ceiling(s)
- Basement: Walk-Out Access,Egress Windows,Finished
- Has fireplace: No
- Fireplace features: Wood Burning, Stove, None
Interior area
- Total structure area: 2,047
- Total interior livable area: 2,047 sqft
- Finished area above ground: 1,255
- Finished area below ground: 792
Property
Parking
- Total spaces: 2
- Parking features: Detached, Gravel
- Garage spaces: 2
Accessibility
- Accessibility features: None
Features
- Levels: One and One Half
- Stories: 1
- Patio & porch: Deck, Porch
- Fencing: Fenced
- Has view: Yes
- View description: Countryside View
- Waterfront features: None
Lot
- Size: 8.2 Acres
- Dimensions: 638 x 562
- Features: Wooded-Hardwoods, Metes and Bounds
Details
- Additional structures: None
- Parcel number: 01100930006 & 07
- Zoning description: Residential
Construction
Type & style
- Home type: SingleFamily
- Architectural style: Log Cabin
- Property subtype: Single Family Residence
Materials
- Log, Log Siding
- Roof: Asphalt
Condition
- New construction: No
- Year built: 2000
Utilities & green energy
- Sewer: Private Sewer
- Water: Private
Green energy
- Energy efficient items: Not Applicable
- Water conservation: Not Applicable
Community & HOA
Community
- Features: None
- Subdivision: None
HOA
- Services included: None
Location
- Region: Harrison
Financial & listing details
- Price per square foot: $159/sqft
- Tax assessed value: $97,745
- Annual tax amount: $3,683
- Price range: $324.9K - $324.9K
- Date on market: 8/24/2026
- Cumulative days on market: 25 days
- Listing agreement: Exclusive Right Sell
- Listing terms: Conventional,Cash,FHA,USDA Loan,VA Loan
- Ownership type: Private Owner
- Road surface type: Asphalt
Estimated market value
$315,500
$300,000 - $331,000
$1,920/mo
Price history
| Date | Event | Price |
|---|---|---|
| 9/11/2026 | Contingent | $324,900$159/sqft |
Source:  NGLRMLS #1949743 Report a problem NGLRMLS #1949743 Report a problem | ||
| 8/24/2026 | Listed for sale | $324,900+37.8%$159/sqft |
Source: NGLRMLS #1949743 Report a problem | ||
| 4/29/2022 | Sold | $235,700+4.4%$115/sqft |
Source:  MiRealSource #50067943 Report a problem MiRealSource #50067943 Report a problem | ||
| 3/22/2022 | Pending sale | $225,700$110/sqft |
Source: MiRealSource #50067943 Report a problem | ||
| 3/14/2022 | Listed for sale | $225,700+50.5%$110/sqft |
Source: MiRealSource #50067943 Report a problem | ||
| 6/6/2005 | Sold | $150,000$73/sqft |
Source: MiRealSource #41003703 Report a problem | ||
Public tax history
| Year | Property taxes | Tax assessment |
|---|---|---|
| 2025 | $3,683 +2.7% | $86,300 -2.4% |
| 2024 | $3,584 | $88,400 +0.5% |
| 2023 | -- | $88,000 +41.7% |
| 2022 | -- | $62,100 +14.6% |
| 2021 | -- | $54,200 +8.4% |
| 2020 | -- | $50,000 +10.9% |
| 2019 | -- | $45,100 +5.1% |
| 2018 | -- | $42,900 -1.6% |
| 2017 | -- | $43,600 +2.3% |
| 2016 | -- | $42,600 +1.4% |
| 2015 | -- | $42,000 -8.7% |
| 2014 | -- | $46,000 +15.6% |
| 2013 | -- | $39,800 -8.1% |
| 2012 | -- | $43,300 -15.1% |
| 2011 | -- | $51,000 |
Find assessor info on the county website
Monthly payment
Est. payment
Payment breakdown
Explore the cost of this home by adjusting the details. Changes won't be saved.Climate risks
Neighborhood: 48625
Nearby schools
Schools provided by the listing agent
- District: Harrison Community Schools
Source: NGLRMLS. This data may not be complete. We recommend contacting the local school district to confirm school assignments for this home.
- $310,4003 bd3 ba1.6k sqft1955 S Bass Lake Ave, Harrison, MI 48625Off Market

- $320,600-- bd-- ba-- sqft2090 E Mannsiding Rd, Harrison, MI 48625Off Market
- $332,500-- bd-- ba-- sqft1865 S Bass Lake Ave, Harrison, MI 48625Off Market
- $313,900-- bd-- ba-- sqft2227 E Mannsiding Rd, Harrison, MI 48625Off Market
Similar homes
- $325,0004 bd1 ba2.9k sqft3714 N Finley Lake Ave, Harrison, MI 48625For Sale

 MLS ID #50221605, Scott Clay, Baystone Realty. MiRealSource
 - $299,9993 bd2 ba2.1k sqft2410 Beatrice Rd, Harrison, MI 48625For Sale
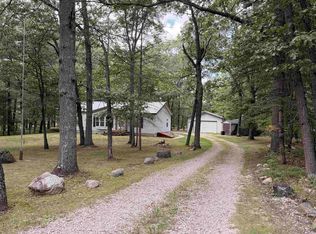 MLS ID #50220239, ROBIN WITKOWSKI, Century 21 Signature - Clare. MiRealSource
 - $369,0003 bd3 ba2.9k sqft4262 S Canal Dr, Harrison, MI 48625For Sale
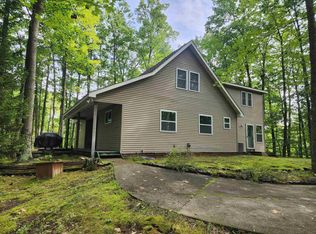 MLS ID #50220631, SHANNON CUMMINGS, CUMMINGS REALTY. MiRealSource
 - $300,0003 bd2 ba1.9k sqft10279 N Finley Lake Ave, Harrison, MI 48625For Sale
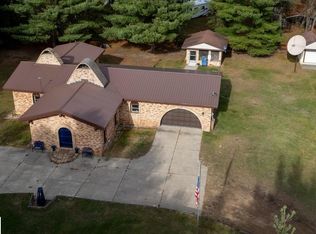 MLS ID #1940356, Brian Wood. NGLRMLS
 - $280,0003 bd2 ba1.6k sqft2881 Dean St, Harrison, MI 48625For SaleMLS ID #50208768, RUTH DEFOY, HARRISON REALTY INC.. MiRealSource
- $330,0003 bd2 ba1.6k sqft5419 N Rodgers Ave, Harrison, MI 48625For SaleMLS ID #50219659, KARI GARBER, HARRISON REALTY INC.. MiRealSource
- $380,0002 bd2 ba2.2k sqft700 S Jackson Ave, Harrison, MI 48625For SaleMLS ID #50220582, KARI GARBER, HARRISON REALTY INC.. MiRealSource
- $379,9003 bd4 ba2k sqft4910 Apple Dr, Farwell, MI 48622For SaleMLS ID #50220720, SHANNON CUMMINGS, CUMMINGS REALTY. MiRealSource
- $290,0003 bd2 ba1.2k sqft4628 Filter Rd, Harrison, MI 48625For SaleMLS ID #50206161, SHANNON CUMMINGS, CUMMINGS REALTY. MiRealSource
- $330,0003 bd2 ba2.3k sqft6567 Swallow Dr, Harrison, MI 48625For SaleMLS ID #50203216, ROBIN WITKOWSKI, Century 21 Signature - Clare. MiRealSource
- $290,0003 bd2 ba1.5k sqft9625 Tobacco Dr, Clare, MI 48617For SaleMLS ID #50221611, KARI GARBER, HARRISON REALTY INC.. MiRealSource
- $279,9002 bd2 ba1.5k sqft1180 Winding Wood Dr, Farwell, MI 48622For SaleMLS ID #50219767, Robert Zientek, Century 21 Signature Realty Midland. MiRealSource
- $285,0003 bd2 ba1.8k sqft5755 W Herrick Rd, Lake, MI 48632For SaleMLS ID #50220500, Nicholas Bonstelle, CGBOR Guest Listings. MiRealSource
- $259,9003 bd3 ba1.4k sqft2675 W Lily Lake Rd, Harrison, MI 48625For Sale
 MLS ID #26037980, Jeff S. Burke, EXP Realty LLC. MichRIC
 - $235,0003 bd2 ba1.3k sqft2392 Fern Ct Lot 908-9, Farwell, MI 48622For Sale
 MLS ID #79080071400, Jane Ann Palmer, CENTURY 21 SIGNATURE REALTY - CLARE. Realcomp II
 - $229,9003 bd2 ba1.4k sqft6178 Meredith Grade Rd, Harrison, MI 48625For SaleMLS ID #50218740, Justin Ferullo, Keller Williams Preferred. MiRealSource
- $255,0002 bd1 ba1.4k sqft875 Lake Station Ave, Harrison, MI 48625For SaleMLS ID #50219990, RUTH DEFOY, HARRISON REALTY INC.. MiRealSource
- $285,0003 bd2 ba2k sqft781 Bluegill Lake Rd, Harrison, MI 48625For SaleMLS ID #26023994, Anita Boven, Century 21 Signature Realty. MichRIC
- $169,0003 bd1 ba1.1k sqft2976 S Clare Ave, Harrison, MI 48625For SaleMLS ID #50215749, Shari L Marhofer, Century 21 Signature - Clare. MiRealSource
