A Rare Log Cabin on the Muskegon River. Tucked on 5.5 Private Acres with Direct Access to the Muskegon River, this Turn-Key 3-Bedroom Log Retreat delivers the Land, the Water and the Freedom people Spend Years Searching for. The Main Home Welcomes you with Warm, Inviting Living Space filled with Natural Light. 3 Comfortable Bedrooms - Primary on the Main Floor ~ and 2 Full Bathrooms. The Adjacent 24x32 Bunk House opens a World of Possibilities. Currently offering Sleeping Quarters, a Cozy Wood Fireplace and a Kitchen/Recreational Area, with a Bathroom Ready to be Completed, it’s Perfectly Suited for Overnight Guests, Family Gathering Space, Hunting and Fishing Base or Private Creative Escape. A 2-Car Garage provides Ample Room for Vehicles and Water Toys alike. River Frontage, Privacy, Acreage and a Second Dwelling, all in One Remarkable Setting. This isn’t a Weekend Getaway. It’s the Life You’ll Never Want to Leave. Furniture Included. Schedule your Exclusive Showing Today.
For sale
$334,900
7875 Forest Rd, Marion, MI 49665
3beds
1,344sqft
Single Family Residence
Built in 2000
5.5 Acres Lot
$-- Zestimate®
$249/sqft
$-- HOA
What's special
- 10 days
- 1,126
- 98
Likely to sell faster than
Zillow last checked:
Listing updated:
Listed by:
Susie Armiak 734-775-2983,
MBA Realty 734-671-6611
Source: Realcomp II,MLS#: 20261087708
Facts & features
Interior
Bedrooms & bathrooms
- Bedrooms: 3
- Bathrooms: 2
- Full bathrooms: 2
Primary bedroom
- Level: Entry
- Area: 154
- Dimensions: 11 X 14
Bedroom
- Level: Second
- Area: 168
- Dimensions: 12 X 14
Bedroom
- Level: Second
- Area: 210
- Dimensions: 15 X 14
Other
- Level: Entry
- Area: 90
- Dimensions: 9 X 10
Other
- Level: Second
- Area: 77
- Dimensions: 11 X 7
Dining room
- Level: Entry
- Area: 91
- Dimensions: 13 X 7
Kitchen
- Level: Entry
- Area: 104
- Dimensions: 13 X 8
Laundry
- Level: Entry
- Area: 100
- Dimensions: 10 X 10
Living room
- Level: Entry
- Area: 247
- Dimensions: 19 X 13
Heating
- Forced Air, Propane
Cooling
- Ceiling Fans
Appliances
- Included: Dishwasher, Disposal, Dryer, Free Standing Electric Range, Free Standing Refrigerator, Microwave, Washer
- Laundry: Laundry Room
Features
- Has basement: No
- Has fireplace: Yes
- Fireplace features: Other Locations, Wood Burning
- Furnished: Yes
Interior area
- Total interior livable area: 1,344 sqft
- Finished area above ground: 1,344
Property
Parking
- Total spaces: 2
- Parking features: Two Car Garage, Detached
- Garage spaces: 2
Features
- Levels: Two
- Stories: 2
- Entry location: GroundLevelwSteps
- Patio & porch: Covered, Porch
- Pool features: None
- On waterfront: Yes
- Waterfront features: Direct Water Frontage, River Access, River Front
- Body of water: Muskgeon River
Lot
- Size: 5.5 Acres
- Dimensions: 220 x 1085
- Features: Irregular Lot
Details
- Additional structures: Other, Outbuildings Allowed
- Parcel number: 00103510012
- Special conditions: Short Sale No,Standard
Construction
Type & style
- Home type: SingleFamily
- Architectural style: Cottage,Log Home
- Property subtype: Single Family Residence
Materials
- Log
- Foundation: Crawl Space
- Roof: Asphalt
Condition
- New construction: No
- Year built: 2000
- Major remodel year: 2024
Utilities & green energy
- Sewer: Septic Tank
- Water: Well
- Utilities for property: Above Ground Utilities
Community & HOA
HOA
- Has HOA: No
Location
- Region: Marion
Financial & listing details
- Price per square foot: $249/sqft
- Tax assessed value: $94,000
- Annual tax amount: $4,161
- Date on market: 10/30/2026
- Cumulative days on market: 10 days
- Listing agreement: Exclusive Right To Sell
- Listing terms: Cash,Conventional
Estimated market value
Not available
Estimated sales range
Not available
Not available
Price history
| Date | Event | Price |
|---|---|---|
| 10/30/2026 | Listed for sale | $334,900+1.5%$249/sqft |
Source:  Realcomp II #20261087708 Report a problem | ||
| 9/17/2023 | Pending sale | $329,900$245/sqft |
Source:  RE/MAX of Michigan #1914455 Report a problem | ||
| 8/11/2023 | Listed for sale | $329,900$245/sqft |
Source: Realcomp II #78080009904 Report a problem | ||
Public tax history
| Year | Property taxes | Tax assessment |
|---|---|---|
| 2025 | $2,621 +6.5% | $92,700 +0.7% |
| 2024 | $2,462 | $92,100 +5.7% |
| 2023 | -- | $87,100 +8.7% |
| 2022 | -- | $80,100 +3.9% |
| 2021 | -- | $77,100 +56.4% |
| 2019 | -- | $49,300 +2.9% |
| 2018 | -- | $47,900 -5.3% |
| 2017 | -- | $50,600 -10.3% |
| 2016 | -- | $56,400 +1.6% |
| 2015 | -- | $55,500 +8.8% |
| 2014 | -- | $51,000 -3.8% |
| 2013 | -- | $53,000 -4% |
| 2012 | -- | $55,200 -0.9% |
| 2011 | -- | $55,700 |
Find assessor info on the county website
Monthly payment
Est. payment
Payment breakdown
Explore the cost of this home by adjusting the details. Changes won't be saved.Climate risks
Neighborhood: 49665

Similar homes
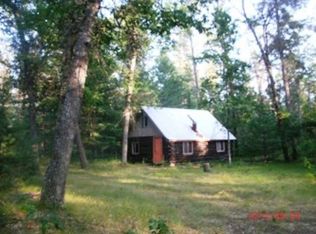
- $266,9003 bd2 ba1.6k sqft3775 Sixteen Mile Rd, Marion, MI 49665For Sale

 MLS ID #26024607, William Pollington, Backwoods Realty, LLC. MichRIC
- $410,0003 bd2 ba1.5k sqft12423 20th Ave, Marion, MI 49665For Sale
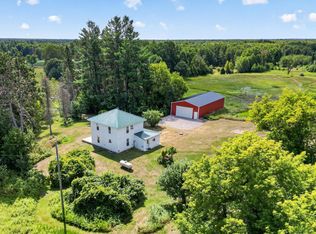 MLS ID #26038437, Cory Juliano, Real Estate One of Evart. MichRIC
- $179,9002 bd2 ba1.2k sqft9401 House Trl, Marion, MI 49665For Sale
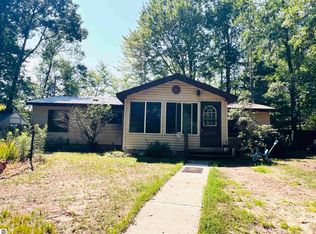 MLS ID #1948711, Betsy Kirkby. NGLRMLS
- $429,9003 bd2 ba1.5k sqft11650 Burkett Rd, Marion, MI 49665For Sale
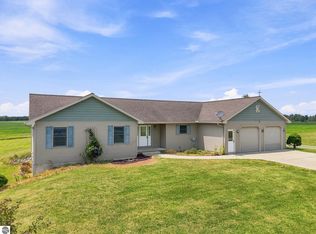 MLS ID #1949033, Peter Nemish. NGLRMLS
- $299,9003 bd2 ba1.4k sqft3540 S Harrison Rd, Houghton Lake, MI 48629For Sale
 MLS ID #201839471, Janet Theisen, Midge & Co-Luxury Lakefront Homes. WWMLS
- $277,0003 bd2 ba1.7k sqft1110 High St, Evart, MI 49631For SaleMLS ID #26057865, Joseph McNally, RE/MAX TOGETHER. MichRIC
- $330,0003 bd2 ba1.6k sqft5419 N Rodgers Ave, Harrison, MI 48625For Sale
 MLS ID #50219659, KARI GARBER, HARRISON REALTY INC.. MiRealSource
- $379,0003 bd2 ba1.5k sqft7998 Trout Haven Dr, Evart, MI 49631For SaleMLS ID #26042288, Tricia Wirth, Results Real Estate LLC. MichRIC
- $259,9003 bd2 ba1.2k sqft820 Old County Farm St, Harrison, MI 48625For SaleMLS ID #50216090, Brendan Powell, CUMMINGS REALTY. MiRealSource
- $269,9003 bd2 ba1.4k sqft701 Westlawn St, Harrison, MI 48625For SaleMLS ID #50217070, BOBBI GIBSON, CONDELL WONDER LAND. MiRealSource
- $229,9003 bd2 ba1.1k sqft2165 Elkhorn Way, Farwell, MI 48622For SaleMLS ID #50223713, Brendan Powell, CUMMINGS REALTY. MiRealSource
- $225,0003 bd2 ba1.3k sqft2392 Fern Ct Lot 908-9, Farwell, MI 48622For Sale
 MLS ID #79080071400, Jane Ann Palmer, CENTURY 21 SIGNATURE REALTY - CLARE. Realcomp II
- $319,0004 bd2 ba1.4k sqft6126 Big Buck Trl, Lake, MI 48632New ConstructionMLS ID #26053609, Kelly Eckhardt, Five Star Real Estate - Mitchell St. MichRIC
- $264,9002 bd2 ba1k sqft3511 W Monroe Rd, Harrison, MI 48625For SaleMLS ID #50220444, Sherry Bliss Cayer, REMAX Right Choice. MiRealSource
