Welcome to a truly exceptional country estate where luxury, comfort, and functionality come together in perfect harmony. This stunning 4-bedroom, 3.5-bath residence offers endless opportunities for farming, livestock, recreation, and hunting while delivering the refined finishes and modern conveniences today's buyers desire. From the moment you arrive, the welcoming covered front porch sets the tone for the warmth and elegance found throughout the home. Step inside and you'll immediately appreciate the attention to detail and quality craftsmanship. The gourmet kitchen serves as the heart of the home, showcasing crisp white cabinetry, sleek dark countertops, stainless steel appliances, elegant accent lighting, and a spacious seating bar designed for effortless entertaining. Rich, warm flooring flows throughout the main living areas, complementing the home's inviting yet sophisticated atmosphere. The open-concept design seamlessly connects the kitchen, dining, and living spaces, creating the perfect setting for gatherings while capturing breathtaking countryside views. Just off the foyer, a dedicated home office provides a private and professional workspace, ideal for remote work or managing day-to-day operations from home. The luxurious primary suite offers a true retreat, featuring a spa-inspired bath with dual vanities, a spacious walk-in shower, elegant finishes, and a large walk-in closet. Two additional generously sized bedrooms and a full bath are thoughtfully positioned on the opposite side of the main level, offering privacy and comfort for family and guests. The finished lower level is equally impressive, featuring radiant heated floors throughout, two expansive recreation and entertaining areas, one already plumbed for a future wet bar or secondary kitchen. An additional bedroom, full bath, and finished flex room with a closet provide exceptional versatility for guests, hobbies, fitness space, or multi-generational living.
For sale
Price cut: $25K (8/27)
$414,900
4690 E Houghton Lake Rd, Lake City, MI 49651
4beds
3,610sqft
Single Family Residence
Built in 2013
1.68 Acres Lot
$408,900 Zestimate®
$115/sqft
$-- HOA
What's special
Sleek dark countertopsWelcoming covered front porchElegant accent lightingBreathtaking countryside viewsLarge walk-in closetSpacious walk-in showerGourmet kitchen
- 34 days
- 592
- 35
Zillow last checked:
Listing updated:
Listed by:
Tamara McLeod Helsel 231-920-6422,
City2Shore Real Estate Northern Michigan 231-839-0077
Source: NGLRMLS,MLS#: 1948611
Facts & features
Interior
Bedrooms & bathrooms
- Bedrooms: 4
- Bathrooms: 4
- Full bathrooms: 1
- 3/4 bathrooms: 2
- 1/2 bathrooms: 1
- Main level bathrooms: 3
- Main level bedrooms: 3
Rooms
- Room types: Dining Room
Primary bedroom
- Level: Main
- Area: 186.26
- Dimensions: 13.9 x 13.4
Bedroom 2
- Level: Main
- Area: 139.23
- Dimensions: 11.9 x 11.7
Bedroom 3
- Level: Main
- Area: 139.23
- Dimensions: 11.9 x 11.7
Bedroom 4
- Level: Lower
- Area: 140.42
- Dimensions: 11.9 x 11.8
Primary bathroom
- Features: Private
Dining room
- Level: Main
- Area: 126.9
- Dimensions: 14.1 x 9
Family room
- Level: Lower
- Area: 757.68
- Dimensions: 49.2 x 15.4
Kitchen
- Level: Main
- Area: 150.64
- Dimensions: 14.9 x 10.11
Living room
- Level: Main
- Area: 312.62
- Dimensions: 20.3 x 15.4
Heating
- Forced Air, Hot Water, Radiant Floor, Propane
Cooling
- Central Air, Zoned
Appliances
- Included: Refrigerator, Oven/Range, Disposal, Dishwasher, Microwave, Water Softener Owned, Washer, Dryer, Exhaust Fan, Propane Water Heater
- Laundry: Main Level
Features
- Entrance Foyer, Walk-In Closet(s), Pantry, Solid Surface Counters, Kitchen Island, Mud Room, Drywall, Ceiling Fan(s), Cable TV, High Speed Internet
- Flooring: Wood, Carpet, Tile
- Windows: Blinds, Drapes, Curtain Rods
- Basement: Daylight,Egress Windows,Finished,Interior Entry
- Has fireplace: No
- Fireplace features: None
Interior area
- Total structure area: 3,610
- Total interior livable area: 3,610 sqft
- Finished area above ground: 2,036
- Finished area below ground: 1,574
Video & virtual tour
Property
Parking
- Total spaces: 2
- Parking features: Attached, Garage Door Opener, Paved, Other, Concrete Floors, RV Access/Parking, Concrete, Gravel, Private
- Attached garage spaces: 2
- Has uncovered spaces: Yes
- Details: RV Parking
Accessibility
- Accessibility features: Main Floor Access, Covered Entrance, Accessible Full Bath, Grip-Accessible Features
Features
- Levels: One
- Stories: 1
- Patio & porch: Patio, Covered
- Exterior features: Sidewalk, Rain Gutters
- Fencing: Invisible
- Has view: Yes
- View description: Countryside View
- Waterfront features: None
Lot
- Size: 1.68 Acres
- Dimensions: 325 x 225
- Features: Previously Farmed, Cleared, Level, Landscaped, Metes and Bounds
Details
- Additional structures: Shed(s)
- Parcel number: 00100200380
- Zoning description: Residential,Horses Allowed,Outbuildings Allowed
- Wooded area: 40
- Horses can be raised: Yes
Construction
Type & style
- Home type: SingleFamily
- Architectural style: Ranch
- Property subtype: Single Family Residence
Materials
- Frame, Vinyl Siding
- Foundation: Wood
- Roof: Asphalt
Condition
- Fixer
- New construction: No
- Year built: 2013
Utilities & green energy
- Sewer: Private Sewer
- Water: Private
Community & HOA
Community
- Features: None
- Security: Smoke Detector(s)
- Subdivision: None
HOA
- Services included: None
Location
- Region: Lake City
Financial & listing details
- Price per square foot: $115/sqft
- Tax assessed value: $77,047
- Annual tax amount: $2,316
- Price range: $414.9K - $414.9K
- Date on market: 7/29/2026
- Cumulative days on market: 86 days
- Listing agreement: Exclusive Right Sell
- Listing terms: Conventional,Cash,FHA,USDA Loan,VA Loan
- Ownership type: Private Owner
- Road surface type: Asphalt
Estimated market value
$408,900
$388,000 - $429,000
$5,176/mo
Price history
| Date | Event | Price |
|---|---|---|
| 8/27/2026 | Price change | $414,900-5.7%$115/sqft |
Source:  NGLRMLS #1948611 Report a problem NGLRMLS #1948611 Report a problem | ||
| 7/29/2026 | Listed for sale | $439,900-23.5%$122/sqft |
Source: NGLRMLS #1948611 Report a problem | ||
| 7/29/2026 | Listing removed | $575,000$159/sqft |
Source:  MichRIC #26031574 Report a problem MichRIC #26031574 Report a problem | ||
| 7/20/2026 | Pending sale | $575,000+30.7%$159/sqft |
Source: NGLRMLS #1946606 Report a problem | ||
| 7/14/2026 | Price change | $439,900-23.5%$122/sqft |
Source: NGLRMLS #1948000 Report a problem | ||
| 6/15/2026 | Listed for sale | $575,000$159/sqft |
Source: NGLRMLS #1946606 Report a problem | ||
Public tax history
| Year | Property taxes | Tax assessment |
|---|---|---|
| 2025 | $2,233 +4.7% | $174,200 +1.6% |
| 2024 | $2,132 | $171,400 +15.3% |
| 2023 | -- | $148,700 +14.8% |
| 2022 | -- | $129,500 +1.3% |
| 2020 | -- | $127,800 -1.9% |
| 2019 | $1,899 | $130,300 +45.4% |
| 2018 | $1,899 | $89,600 +15.2% |
| 2017 | -- | $77,800 +17% |
| 2016 | -- | $66,500 -10.7% |
| 2015 | -- | $74,500 |
Find assessor info on the county website
Monthly payment
Est. payment
Payment breakdown
Explore the cost of this home by adjusting the details. Changes won't be saved.Climate risks
Neighborhood: 49651
Nearby schools
Schools provided by the listing agent
- District: Lake City Area School District
Source: NGLRMLS. This data may not be complete. We recommend contacting the local school district to confirm school assignments for this home.
- $405,600-- bd-- ba-- sqft4680 E Houghton Lake Rd, Lake City, MI 49651Off Market
- $365,000-- bd-- ba-- sqft4700 E Houghton Lake Rd, Lake City, MI 49651Off Market
- $--2.5 acresVl E Houghton Lake Rd, Lake City, MI 49651Off Market
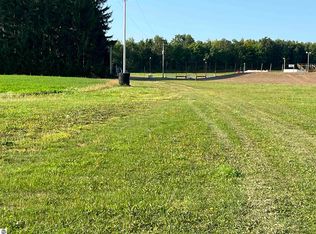
- $292,300-- bd-- ba-- sqft4701 E Houghton Lake Rd, Lake City, MI 49651Off Market
Similar homes
- $449,9003 bd3 ba3.1k sqft321 N Front St, Lake City, MI 49651For Sale
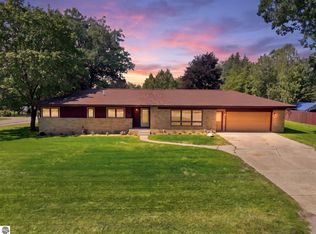 MLS ID #1949818, Tamara McLeod Helsel. NGLRMLS
 - $459,9003 bd4 ba2.9k sqft5358 S 49th Rd, Cadillac, MI 49601For Sale
 MLS ID #1947891, Jeffrey Wagner. NGLRMLS
 - $620,0005 bd3 ba1.9k sqft9171 W Oak Dr, Lake City, MI 49651For Sale
 MLS ID #1950086, Jaimie Fellows-Garno. NGLRMLS
 - $314,9005 bd2 ba2.2k sqft6008 W Park St, Lake City, MI 49651For Sale
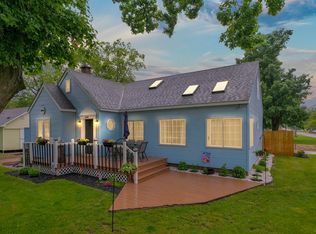 MLS ID #1947306, Tamara McLeod Helsel. NGLRMLS
 - $519,9004 bd4 ba2.6k sqft5675 Old Orchard Rd, Prudenville, MI 48651For Sale
 MLS ID #201842384, Johnathan Johnson, Midge & Co-Luxury Lakefront Homes. WWMLS
 - $385,0005 bd3 ba3.8k sqft8675 N Loxley Rd, Roscommon, MI 48653For SaleMLS ID #201839523, Ashley Boals, NextHome Up North. WWMLS
- $449,0003 bd2 ba2.3k sqft240 Monroe Blvd, Roscommon, MI 48653For SaleMLS ID #201840204, Johnathan Johnson, Midge & Co-Luxury Lakefront Homes. WWMLS
- $499,9003 bd3 ba2k sqft2975 Owens Dr, Houghton Lake, MI 48629For SaleMLS ID #201841641, Scott T Perry, NextHome Up North. WWMLS
- $369,9993 bd2 ba1.8k sqft827 Iroquois Ave, Prudenville, MI 48651For SaleMLS ID #201841299, Mary E. Becker, Heart of Up North Realty, LLC. WWMLS
- $395,0005 bd3 ba2.1k sqft110 Guernsey Ave #6-7, Houghton Lake, MI 48629For Sale
 MLS ID #79080072255, Deb Morris, COLDWELL BANKER MT. PLEASANT REALTY. Realcomp II
 - $365,0004 bd3 ba2.4k sqft2385 W Houghton Lake Dr, Houghton Lake, MI 48629For SaleMLS ID #201837900, Ruth Anne Clemens, CB Schmidt Houghton Lake. WWMLS
- $399,0001 bd1 ba2.8k sqft8848 State Ave, Houghton Lake, MI 48629For SaleMLS ID #201840271, Laura Corpe, KW Northern Michigan Team Partners. WWMLS
- $399,9005 bd3 ba2.6k sqft301 Pebble Ave, Roscommon, MI 48653For SaleMLS ID #201842129, Jerome Catalano, Neighborhood Realty. WWMLS
- $399,0003 bd2 ba1.8k sqft304 Balsam Rd, Roscommon, MI 48653For SaleMLS ID #201839624, Jonathan Dixon, Century 21 Curran & Oberski Northville. WWMLS
- $375,0004 bd2 ba1.9k sqft6344 W Houghton Lake Dr, Houghton Lake, MI 48629For SaleMLS ID #201841196, Jennifer Flick, Midge & Co-Luxury Lakefront Homes. WWMLS
