Welcome to this beautiful brand-new construction home in River Wood Estates, Lake City. With 3 bedrooms and 2 bathrooms, this home offers comfortable, modern living with thoughtful features designed for year-round enjoyment. New construction allows for the peace of mind all new homeowners are looking. Everything is brand new. Just move right in and enjoy years of comfort. The home includes in-floor heating throughout, including the bathrooms and showers, providing exceptional comfort during the colder months. An attached 960-square-foot garage offers plenty of room for vehicles, storage, recreational equipment, or a workshop that also has in-floor heating. Need more space? This garage could easily be converted to living space! Outside, enjoy a large yard with ample space for children, pets, gardening, and outdoor entertaining. The property is conveniently located near Cadillac and Lake City. Just down the road from the highway for easy travel to Traverse City or Big Rapids. *Property has been virtually staged*
New construction
$369,000
4921 River Woods Rd, Lake City, MI 49651
3beds
1,984sqft
Single Family Residence
Built in 2026
1.01 Acres Lot
$-- Zestimate®
$186/sqft
$-- HOA
What's special
- 1 day
- 167
- 10
Zillow last checked:
Listing updated:
Listed by:
Crystal Perry Cell:586-350-6589,
REO-Cadillac-233028 231-468-3441
Source: NGLRMLS,MLS#: 1950957
Facts & features
Interior
Bedrooms & bathrooms
- Bedrooms: 3
- Bathrooms: 2
- Full bathrooms: 2
- Main level bathrooms: 2
- Main level bedrooms: 3
Primary bedroom
- Level: Main
- Area: 196
- Dimensions: 14 x 14
Bedroom 2
- Level: Main
- Area: 196
- Dimensions: 14 x 14
Bedroom 3
- Level: Main
- Area: 224
- Dimensions: 14 x 16
Primary bathroom
- Features: Shared
Kitchen
- Level: Main
- Area: 280
- Dimensions: 14 x 20
Living room
- Level: Main
- Area: 256
- Dimensions: 16 x 16
Heating
- Radiant Floor, Natural Gas
Appliances
- Included: Refrigerator, Oven/Range, Dishwasher, Microwave, Gas Water Heater
- Laundry: Main Level
Features
- Solid Surface Counters, Mud Room
- Flooring: Luxury Vinyl Plank
- Has fireplace: No
- Fireplace features: None
Interior area
- Total structure area: 1,984
- Total interior livable area: 1,984 sqft
- Finished area above ground: 1,984
- Finished area below ground: 0
Property
Parking
- Total spaces: 2
- Parking features: Attached, Garage Door Opener, Paved, Heated Garage, Asphalt, Concrete, Gravel
- Attached garage spaces: 2
- Has uncovered spaces: Yes
Accessibility
- Accessibility features: Main Floor Access, Covered Entrance
Features
- Levels: One
- Stories: 1
- Patio & porch: Covered
- Waterfront features: None
Lot
- Size: 1.01 Acres
- Dimensions: 163' x 270'
- Features: Wooded, Subdivided
Details
- Additional structures: None
- Parcel number: 00957602200
- Zoning description: Residential
Construction
Type & style
- Home type: SingleFamily
- Property subtype: Single Family Residence
Materials
- Vinyl Siding
- Foundation: Slab
- Roof: Asphalt
Condition
- New Construction
- New construction: Yes
- Year built: 2026
Utilities & green energy
- Sewer: Private Sewer
- Water: Private
Green energy
- Energy efficient items: Appliances
Community & HOA
Community
- Features: None
- Security: Smoke Detector(s)
- Subdivision: River Woods Estates
HOA
- Services included: None
Location
- Region: Lake City
Financial & listing details
- Price per square foot: $186/sqft
- Tax assessed value: $83,200
- Annual tax amount: $905
- Price range: $369K - $369K
- Date on market: 9/25/2026
- Listing agreement: Exclusive Right Sell
- Listing terms: Conventional,Cash,FHA,VA Loan
- Ownership type: Corporation
- Road surface type: Asphalt
Estimated market value
Not available
Estimated sales range
Not available
Not available
Price history
| Date | Event | Price |
|---|---|---|
| 9/25/2026 | Listed for sale | $369,000$186/sqft |
Source:  NGLRMLS #1950957 Report a problem NGLRMLS #1950957 Report a problem | ||
Public tax history
Tax history is unavailable.
Monthly payment
Est. payment
Payment breakdown
Explore the cost of this home by adjusting the details. Changes won't be saved.Climate risks
Neighborhood: 49651
Nearby schools
Schools provided by the listing agent
- District: Lake City Area School District
Source: NGLRMLS. This data may not be complete. We recommend contacting the local school district to confirm school assignments for this home.
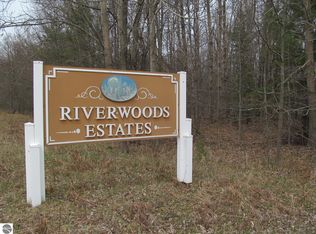
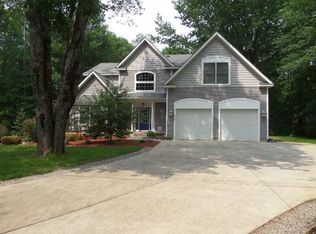
Similar homes
- $349,9004 bd2 ba1.6k sqft9428 W Jennings Rd, Lake City, MI 49651For Sale
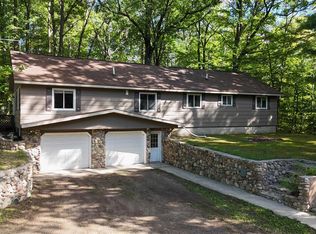 MLS ID #1950933, Bruce Wiltzer. NGLRMLS
 - $375,0003 bd2 ba1.9k sqft8022 W Blue Rd, Lake City, MI 49651For Sale
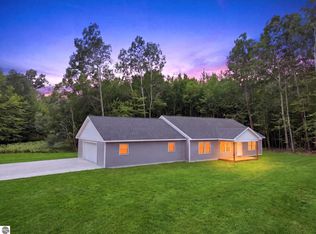 MLS ID #1948265, Jaimie Fellows-Garno. NGLRMLS
 - $229,9003 bd2 ba2.3k sqft259 N Morey Rd, Lake City, MI 49651For Sale
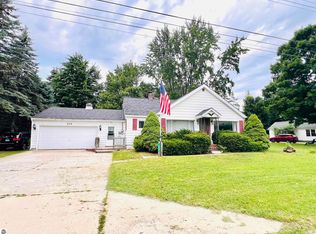 MLS ID #1950978, Betsy Kirkby. NGLRMLS
 - $334,9003 bd3 ba2.5k sqft127 Blossom Ave, Cadillac, MI 49601For Sale
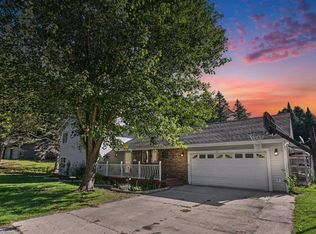
 MLS ID #201843015, Chad Wirth, Epique Realty Inc.. WWMLS
 - $349,9003 bd3 ba2.9k sqft11781 Downs Dr, Leroy, MI 49655For Sale
 MLS ID #26051119, Patricia Korican, Korican Real Estate. MichRIC
 - $365,0003 bd1 ba1.3k sqft6783 W Northshore Dr, Lake City, MI 49651For Sale
 MLS ID #20261044262, Brian Evans, Community Choice Realty Associates, LLC. Realcomp II
 - $399,9002 bd2 ba2.1k sqft122 Davidsen Shores Dr, Cadillac, MI 49601For SaleMLS ID #26051236, Daniella M Bell, Cb Schmidt - Cadillac. MichRIC
