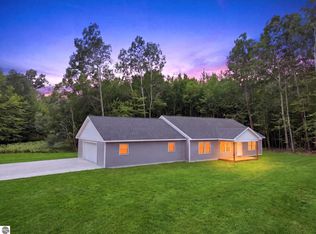
Rare opportunity to own new construction! Located in River Woods Estates, perfectly located between Lake City and Cadillac. This traditional ranch-style home offers 2,420 square feet of thoughtfully designed living space with 5 bedrooms and 2 full baths, blending everyday comfort with timeless style. The main floor welcomes you with a bright great room positioned at the front of the home. Just beyond, the open-concept modern kitchen features beautiful cabinetry with gold accents, stainless steel appliances, and elegant lighting. The culinary space is centered around a quartz-topped island with seating, complemented by warm butcher block prep counters. Adjacent to the kitchen, a cozy dining area features a sliding glass door and provides direct access to the backyard. The primary suite is a private main-floor retreat, complete with a generous walk-in closet and an en suite bathroom adorned with thoughtful gold finishes. Nearby, a functional mudroom and laundry area off the garage showcases a stunning waterfall butcher block countertop that cascades into a bench, paired with custom black cabinetry for all your storage needs. Downstairs, the finished lower level expands your living space with two versatile bonus rooms—perfect for a game room, home theater, or library—along with two roomy bedrooms and a dedicated mechanical/storage area. Situated on a desirable 1-acre parcel in a quiet neighborhood, this homesite offers a peaceful, wooded setting with excellent privacy between neighbors. A sizable back deck with stairs to the yard creates the perfect venue for outdoor dining and entertaining. Complete with energy-efficient construction and a layout designed for effortless flow, this home offers a space that simply feels good to come home to. **Top soil has been spread, yard has been seeded, and crown molding in kitchen has been put on since pictures were taken. Seller is a licensed real estate agent in the state of Michigan.
New construction
Price cut: $10K (9/22)
$480,000
4871 River Woods Rd, Lake City, MI 49651
5beds
2,420sqft
Single Family Residence
Built in 2026
1.01 Acres Lot
$478,000 Zestimate®
$198/sqft
$-- HOA
What's special
Quartz-topped island with seatingElegant lightingGenerous walk-in closetOpen-concept modern kitchenStainless steel appliances
- 55 days
- 1,077
- 62
Zillow last checked:
Listing updated:
Listed by:
Rae Jones 616-723-1215,
City2Shore Real Estate Northern Michigan 231-839-0077
Source: NGLRMLS,MLS#: 1949544
Facts & features
Interior
Bedrooms & bathrooms
- Bedrooms: 5
- Bathrooms: 2
- Full bathrooms: 2
- Main level bathrooms: 2
- Main level bedrooms: 3
Rooms
- Room types: Great Room
Primary bedroom
- Level: Main
- Dimensions: 12.58 x 11.17
Bedroom 2
- Level: Main
- Dimensions: 13.75 x 10.42
Bedroom 3
- Level: Main
- Dimensions: 13.75 x 10.67
Bedroom 4
- Level: Lower
- Dimensions: 13.75 x 13.42
Primary bathroom
- Features: Private
Kitchen
- Level: Main
- Dimensions: 10.25 x 12.08
Living room
- Level: Main
- Dimensions: 17.08 x 14.75
Heating
- Forced Air, Natural Gas
Cooling
- Central Air
Appliances
- Included: Refrigerator, Oven/Range, Dishwasher, Microwave, Washer, Dryer, Cooktop, Exhaust Fan, Electric Water Heater
- Laundry: Main Level
Features
- Walk-In Closet(s), Solid Surface Counters, Kitchen Island, Mud Room, Drywall, Ceiling Fan(s), WiFi
- Flooring: Tile, Sustainable
- Basement: Finished Rooms,Egress Windows,Finished,Storage Space
- Has fireplace: No
- Fireplace features: None
Interior area
- Total structure area: 2,420
- Total interior livable area: 2,420 sqft
- Finished area above ground: 1,348
- Finished area below ground: 1,072
Property
Parking
- Total spaces: 2
- Parking features: Attached, Garage Door Opener, Paved, Concrete Floors, Asphalt, Private
- Attached garage spaces: 2
- Has uncovered spaces: Yes
Accessibility
- Accessibility features: Accessible Doors, Main Floor Access, Accessible Full Bath
Features
- Levels: One
- Stories: 1
- Patio & porch: Deck, Covered, Porch
- Waterfront features: None
Lot
- Size: 1.01 Acres
- Dimensions: 270' x 163'
- Features: Wooded-Hardwoods, Cleared, Wooded, Evergreens, Subdivided
Details
- Additional structures: None
- Parcel number: 05700957602400
- Zoning description: Residential
Construction
Type & style
- Home type: SingleFamily
- Architectural style: Ranch,Contemporary,Raised Ranch
- Property subtype: Single Family Residence
Materials
- ICFs (Insulated Concrete Forms), 2x6 Framing, Frame, Steel
- Foundation: Insulated Concrete Panels, Other
- Roof: Metal,Metal/Steel
Condition
- New Construction
- New construction: Yes
- Year built: 2026
Utilities & green energy
- Sewer: Private Sewer
- Water: Private
Community & HOA
Community
- Features: None
- Security: Smoke Detector(s)
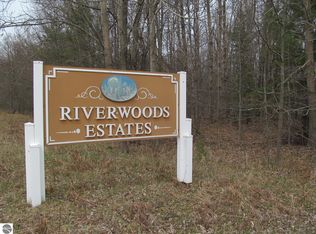
- Subdivision: River Woods Estates
HOA
- Services included: None
Location
- Region: Lake City
Financial & listing details
- Price per square foot: $198/sqft
- Tax assessed value: $19,400
- Price range: $480K - $480K
- Date on market: 8/20/2026
- Cumulative days on market: 55 days
- Listing agreement: Exclusive Right Sell
- Listing terms: Conventional,Cash,FHA,USDA Loan,New Construction
- Ownership type: Private Owner
- Road surface type: Asphalt
Estimated market value
$478,000
$454,000 - $502,000
$3,034/mo
Price history
| Date | Event | Price |
|---|---|---|
| 9/22/2026 | Price change | $480,000-2%$198/sqft |
Source:  NGLRMLS #1949544 Report a problem NGLRMLS #1949544 Report a problem | ||
| 8/20/2026 | Listed for sale | $490,000$202/sqft |
Source: NGLRMLS #1949544 Report a problem | ||
Public tax history
Tax history is unavailable.
Monthly payment
Est. payment
Payment breakdown
Explore the cost of this home by adjusting the details. Changes won't be saved.Climate risks
Neighborhood: 49651
Nearby schools
Schools provided by the listing agent
- District: Lake City Area School District
Source: NGLRMLS. This data may not be complete. We recommend contacting the local school district to confirm school assignments for this home.
Similar homes
- $344,9002 bd2 ba1.2k sqft5310 S Riverview Dr, Lake City, MI 49651For Sale
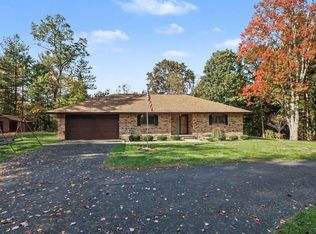 MLS ID #1951594, Michelle Maidens. NGLRMLS
 - $550,0003 bd3 ba2.9k sqft8370 W Blue Rd, Lake City, MI 49651For Sale
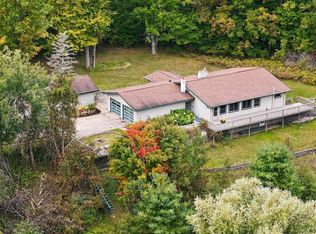 MLS ID #1951004, Betsy Kirkby. NGLRMLS
 - $359,5003 bd2 ba1.9k sqft4921 River Woods Rd, Lake City, MI 49651New Construction
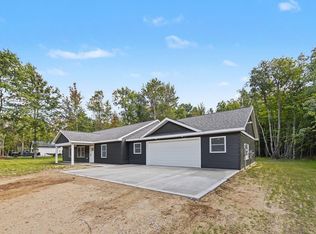 MLS ID #1950957, Crystal Perry. NGLRMLS
 - $375,0003 bd2 ba1.9k sqft8022 W Blue Rd, Lake City, MI 49651For Sale
 MLS ID #1948265, Jaimie Fellows-Garno. NGLRMLS
