A RARE opportunity to own a truly special riverfront property! This beautiful 3 bedroom, 3 bathroom home is set on 23 private acres, with approximately 2000 feet of Clam River frontage, offering a level of privacy and natural beauty that is hard to find. Enjoy peaceful mornings listening to the babbling of the river as it moves, afternoons overlooking the private pond, and evenings relaxing on the expansive deck and overlook. The property offers an incredible set up for those looking for space, recreation, or a place to enjoy the country lifestyle. A spacious 44x50 pole barn sits next to a ready to go pasture, ready for animals, hobbies, equipment, or all of your recreational toys. A dedicated gardening building adds even more functionality. From the rolling acreage and pasture to the river, private pond, and wooded surroundings, this property offers room to roam while providing beautiful places to relax and entertain. This property definitely deserves to be added to your list!
For sale
$550,000
8370 W Blue Rd, Lake City, MI 49651
3beds
2,928sqft
Single Family Residence
Built in 1966
23 Acres Lot
$539,400 Zestimate®
$188/sqft
$-- HOA
What's special
Riverfront propertyDedicated gardening buildingWooded surroundingsReady to go pastureRolling acreage and pastureExpansive deck and overlookOverlooking the private pond
- 16 days
- 1,076
- 85
Zillow last checked:
Listing updated:
Listed by:
Betsy Kirkby Cell:231-429-5758,
ERA Greater North Properties 231-779-8088
Source: NGLRMLS,MLS#: 1951004
Facts & features
Interior
Bedrooms & bathrooms
- Bedrooms: 3
- Bathrooms: 3
- Full bathrooms: 1
- 3/4 bathrooms: 2
- Main level bathrooms: 2
Primary bedroom
- Area: 240
- Dimensions: 15 x 16
Primary bathroom
- Features: Shared
Kitchen
- Area: 180
- Dimensions: 18 x 10
Living room
- Area: 672
- Dimensions: 24 x 28
Heating
- Hot Water, Baseboard, Natural Gas, Fireplace(s)
Appliances
- Included: Refrigerator, Oven/Range, Dishwasher, Microwave, Washer, Dryer
- Laundry: Lower Level
Features
- Mud Room, DSL, WiFi
- Windows: Curtain Rods
- Basement: Full,Walk-Out Access,Exterior Entry,Finished Rooms,Unfinished,Interior Entry
- Has fireplace: Yes
- Fireplace features: Gas
Interior area
- Total structure area: 2,928
- Total interior livable area: 2,928 sqft
- Finished area above ground: 1,968
- Finished area below ground: 960
Property
Parking
- Total spaces: 2
- Parking features: Attached, Concrete Floors, Asphalt, Gravel, Private
- Attached garage spaces: 2
Accessibility
- Accessibility features: None
Features
- Levels: One
- Stories: 1
- Patio & porch: Deck
- Has view: Yes
- View description: Countryside View, Water
- Water view: Water
- Waterfront features: River, Pond
- Body of water: Clam River
- Frontage type: Waterfront
- Frontage length: 2000
Lot
- Size: 23 Acres
- Features: Cleared, Wooded, Level, Sloped, Metes and Bounds
Details
- Additional structures: Pole Building(s), Shed(s)
- Parcel number: 00902702100
- Zoning description: Residential,Agricultural,Rural
Construction
Type & style
- Home type: SingleFamily
- Architectural style: Ranch
- Property subtype: Single Family Residence
Materials
- Frame, Vinyl Siding
- Foundation: Block
- Roof: Asphalt
Condition
- New construction: No
- Year built: 1966
Utilities & green energy
- Sewer: Private Sewer
- Water: Private
Community & HOA
Community
- Features: None
- Subdivision: rural
HOA
- Services included: None
Location
- Region: Lake City
Financial & listing details
- Price per square foot: $188/sqft
- Tax assessed value: $197,997
- Annual tax amount: $5,048
- Price range: $550K - $550K
- Date on market: 9/28/2026
- Cumulative days on market: 17 days
- Listing agreement: Exclusive Right Sell
- Listing terms: Conventional,Cash,FHA,USDA Loan,VA Loan
- Ownership type: Private Owner
- Road surface type: Asphalt
Estimated market value
$539,400
$512,000 - $566,000
$2,913/mo
Price history
| Date | Event | Price |
|---|---|---|
| 9/28/2026 | Listed for sale | $550,000+84.3%$188/sqft |
Source:  NGLRMLS #1951004 Report a problem NGLRMLS #1951004 Report a problem | ||
| 3/24/2021 | Listing removed | -- |
Source: Owner Report a problem | ||
| 6/8/2012 | Listing removed | $298,500$102/sqft |
Source: Owner Report a problem | ||
| 1/27/2012 | Listed for sale | $298,500+24.4%$102/sqft |
Source: Owner Report a problem | ||
| 9/12/2011 | Sold | $240,000+4.6%$82/sqft |
Source: Public Record Report a problem | ||
| 5/29/2011 | Listed for sale | $229,500$78/sqft |
Source: AMERISELL REALTY LLC #21000818 Report a problem | ||
Public tax history
| Year | Property taxes | Tax assessment |
|---|---|---|
| 2026 | $4,930 +2.7% | $311,000 +13.8% |
| 2025 | $4,803 +4.7% | $273,400 +14.2% |
| 2024 | $4,587 | $239,500 +11.8% |
| 2023 | -- | $214,300 +10.7% |
| 2022 | -- | $193,500 +13.1% |
| 2020 | -- | $171,100 +2.3% |
| 2019 | $5,424 | $167,300 +4.5% |
| 2018 | $5,424 +215.5% | $160,100 +4.7% |
| 2017 | $1,719 | $152,900 +2.7% |
| 2016 | $1,719 | $148,900 +9.8% |
| 2015 | $1,719 | $135,600 +8.8% |
| 2014 | $1,719 | $124,600 +1.2% |
| 2013 | $1,719 | $123,100 +7.8% |
| 2011 | $1,719 -3% | $114,200 -14.8% |
| 2009 | $1,772 | $134,100 |
Find assessor info on the county website
Monthly payment
Est. payment
Payment breakdown
Explore the cost of this home by adjusting the details. Changes won't be saved.Climate risks
Neighborhood: 49651
Nearby schools
Schools provided by the listing agent
- District: Lake City Area School District
Source: NGLRMLS. This data may not be complete. We recommend contacting the local school district to confirm school assignments for this home.
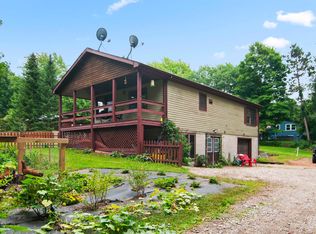
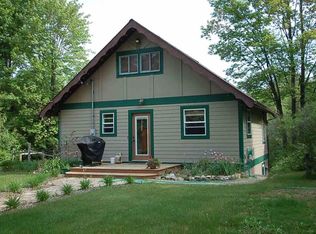
Similar homes
- $599,9003 bd4 ba2.1k sqft8415 W Workman Rd, Lake City, MI 49651For Sale
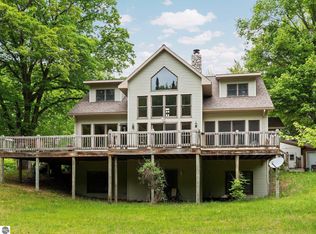 MLS ID #1944599, Sara Hoffman. NGLRMLS
 - $480,0005 bd2 ba2.4k sqft4871 River Woods Rd, Lake City, MI 49651New Construction
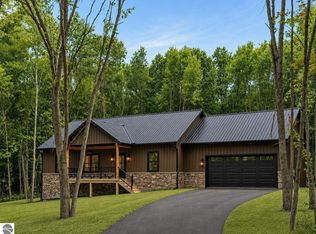 MLS ID #1949544, Rae Jones. NGLRMLS
 - $349,9004 bd2 ba1.6k sqft9428 W Jennings Rd, Lake City, MI 49651For Sale
 MLS ID #1950933, Bruce Wiltzer. NGLRMLS
 - $529,0006 bd3 ba2.7k sqft11429 E M 55 Hwy, Cadillac, MI 49601For Sale
 MLS ID #1949466, Justin Lewis. NGLRMLS
 - $549,0005 bd3 ba3.4k sqft3979 E 32nd Rd, Cadillac, MI 49601For Sale
 MLS ID #201841797, Keahna Laughbaum, Real Estate One Indian River. WWMLS
