NEW CONSTRUCTION—the rare opportunity you've been waiting for! Skip the stress, delays, and rising costs of building and move right into a brand-new, thoughtfully designed home where everything is complete and ready for you to enjoy. With modern construction, energy-efficient features, low maintenance, and the peace of mind that comes with all-new mechanicals, appliances, and finishes, this is a smart investment you'll appreciate for years to come. Offering nearly 2,000 square feet of beautifully designed one-level living, this home features an incredibly open floor plan that's perfect for everyday living and entertaining. The spacious kitchen is the heart of the home, complete with custom concrete countertops, soft-close cabinetry and drawers, a large peninsula with seating, and a full suite of brand-new appliances. The expansive living and dining areas flow seamlessly to the backyard patio through a sliding glass door, while the covered front porch provides the perfect place to relax and enjoy peaceful country evenings. The private primary suite offers a luxurious retreat with a custom tiled walk-in shower and spacious walk-in closet. A huge mudroom connects the oversized finished garage to the home, creating the perfect drop zone for coats, boots, and everyday storage. The garage is fully insulated and drywalled with daylight windows and in-floor heat, making it an ideal workshop, hobby space, or year-round parking. In-floor heat extends throughout the home, providing exceptional comfort and affordable utility costs. Situated on a large lot ready for your landscaping vision, this property offers the perfect balance of country living and convenience. Located just off M-55 between Cadillac and Lake City, you'll enjoy an easy commute to both communities while being close to thousands of acres of state land, lakes, trails, snowmobile routes, golf courses, and endless year-round recreation that makes Northern Michigan such a desirable place to call home!
For sale
Price cut: $24.9K (7/31)
$375,000
8022 W Blue Rd, Lake City, MI 49651
3beds
1,984sqft
Single Family Residence
Built in 2025
0.92 Acres Lot
$373,800 Zestimate®
$189/sqft
$-- HOA
What's special
Oversized finished garageLarge peninsula with seatingBrand-new thoughtfully designed homeCovered front porchEnergy-efficient featuresIncredibly open floor planLuxurious retreat
- 53 days
- 343
- 16
Zillow last checked:
Listing updated:
Listed by:
Jaimie Fellows-Garno 231-920-6617,
City2Shore Real Estate Northern Michigan 231-839-0077
Source: NGLRMLS,MLS#: 1948265
Facts & features
Interior
Bedrooms & bathrooms
- Bedrooms: 3
- Bathrooms: 2
- Full bathrooms: 2
- Main level bathrooms: 2
Rooms
- Room types: Dining Room
Primary bedroom
- Area: 210
- Dimensions: 15 x 14
Bedroom 2
- Area: 176
- Dimensions: 16 x 11
Bedroom 3
- Area: 176
- Dimensions: 11 x 16
Primary bathroom
- Features: None
Dining room
- Area: 152
- Dimensions: 8 x 19
Kitchen
- Area: 494
- Dimensions: 19 x 26
Living room
- Area: 285
- Dimensions: 19 x 15
Heating
- Hot Water, Natural Gas
Appliances
- Included: Refrigerator, Oven/Range, Dishwasher, Microwave
- Laundry: Main Level
Features
- Walk-In Closet(s), Mud Room, Drywall, High Speed Internet
- Basement: Crawl Space
- Has fireplace: No
- Fireplace features: None
Interior area
- Total structure area: 1,984
- Total interior livable area: 1,984 sqft
- Finished area above ground: 1,984
- Finished area below ground: 0
Property
Parking
- Total spaces: 2
- Parking features: Detached, Concrete, Gravel
- Garage spaces: 2
Accessibility
- Accessibility features: None, Handicap Access
Features
- Levels: One
- Stories: 1
- Patio & porch: Patio, Covered
- Has view: Yes
- View description: Countryside View
- Waterfront features: None
Lot
- Size: 0.92 Acres
- Dimensions: 135 x 298
- Features: Corner Lot
Details
- Additional structures: None
- Parcel number: 00957500700
- Zoning description: Residential
Construction
Type & style
- Home type: SingleFamily
- Architectural style: Ranch
- Property subtype: Single Family Residence
Materials
- Frame, Vinyl Siding
- Roof: Asphalt
Condition
- New construction: No
- Year built: 2025
Utilities & green energy
- Sewer: Private Sewer
- Water: Private
Community & HOA
Community
- Features: None
- Subdivision: River Woods Estates
HOA
- Services included: None
Location
- Region: Lake City
Financial & listing details
- Price per square foot: $189/sqft
- Tax assessed value: $81,200
- Annual tax amount: $900
- Price range: $375K - $375K
- Date on market: 7/21/2026
- Cumulative days on market: 54 days
- Listing agreement: Exclusive Right Sell
- Listing terms: Conventional,Cash,FHA,USDA Loan,VA Loan
- Ownership type: Corporation
- Road surface type: Asphalt
Estimated market value
$373,800
$355,000 - $392,000
$3,336/mo
Price history
| Date | Event | Price |
|---|---|---|
| 7/31/2026 | Price change | $375,000-6.2%$189/sqft |
Source:  NGLRMLS #1948265 Report a problem NGLRMLS #1948265 Report a problem | ||
| 7/21/2026 | Listed for sale | $399,900$202/sqft |
Source: NGLRMLS #1948265 Report a problem | ||
Public tax history
Tax history is unavailable.
Monthly payment
Est. payment
Payment breakdown
Explore the cost of this home by adjusting the details. Changes won't be saved.Climate risks
Neighborhood: 49651
Nearby schools
Schools provided by the listing agent
- District: Lake City Area School District
Source: NGLRMLS. This data may not be complete. We recommend contacting the local school district to confirm school assignments for this home.
Similar homes
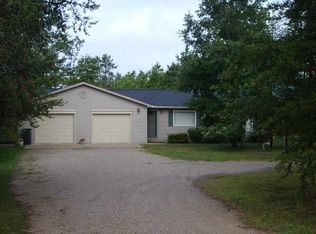
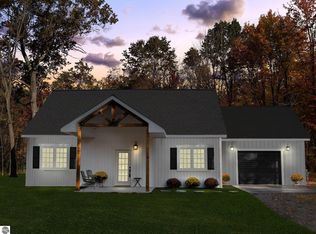
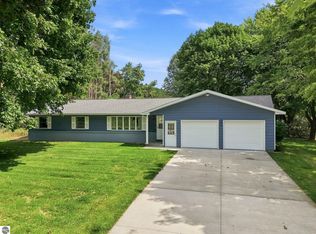
- $369,9003 bd3 ba2.5k sqft2061 S Green Rd, Lake City, MI 49651For Sale
 MLS ID #1950149, Tamara McLeod Helsel. NGLRMLS
 - $299,0003 bd3 ba2.1k sqft8304 W Whispering Pines Cir, Lake City, MI 49651For Sale
 MLS ID #1947964, Midge Nixon. NGLRMLS
 - $490,0005 bd2 ba2.4k sqft4871 River Woods Rd, Lake City, MI 49651New Construction
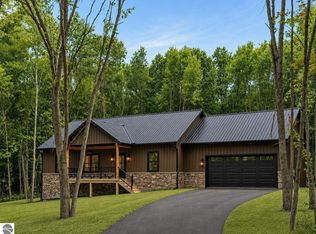 MLS ID #1949544, Rae Jones. NGLRMLS
 - $329,9001 bd2 ba1.1k sqft9909 W Lotan Rd, Lake City, MI 49651For Sale
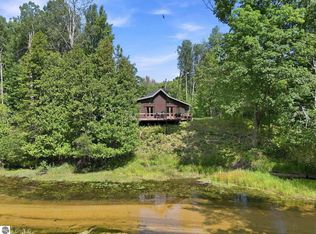 MLS ID #1950041, Michelle Geiger. NGLRMLS
 - $365,0003 bd1 ba1.3k sqft6783 W Northshore Dr, Lake City, MI 49651For Sale
 MLS ID #20261044262, Brian Evans, Community Choice Realty Associates, LLC. Realcomp II
 - $414,9004 bd4 ba2.8k sqft6304 Avon Ln, Cadillac, MI 49601For Sale
 MLS ID #26031571, Tamara McLeod Helsel, CITY2SHORE REAL ESTATE - N. MICHIGAN. MichRIC
