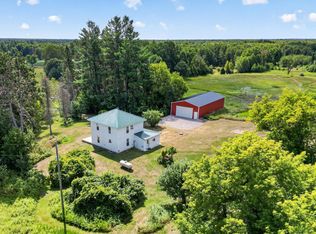
Acreage + River Frontage = Up North Living! This 3-bedroom, 1.5-bath home is nestled on 17.65 beautiful wooded acres with approximately 450 feet of frontage on the Clam River. If privacy, nature, and outdoor living are at the top of your wish list, this property deserves a closer look. Inside, the open-concept floor plan brings the kitchen, dining area, and living room together in one inviting space. Even better, all three areas offer beautiful views of the river, allowing you to enjoy the scenery from virtually every angle. Imagine sipping your morning coffee while watching wildlife along the river or enjoying dinner as the sun begins to settle into the trees. The home also offers main-floor laundry, two heating sources—propane and wood, and a basement with an egress window, providing an opportunity for additional living or recreational space. A portion of the basement includes a garage door, creating a convenient place to store your lawnmower, side-by-side, snowmobiles, kayaks, or other outdoor toys. And when it comes to enjoying the outdoors, this property truly delivers. A deck wraps around three sides of the home, giving you multiple places to relax, entertain, grill, or simply take in the peaceful surroundings. Privacy: Neighbors aren't visible on three sides of the property. Garden: Organic raised garden beds are already established and ready for your next growing season. Grapes: Concord grape vines add charm and character to the property. Riverfront: Approximately 450 feet of Clam River frontage. Heating: Propane and wood-burning heat sources. Recreational Storage: Basement garage access provides room for your lawn equipment and toys. Schools: McBain Schools. With 17.65 acres, there's plenty of room to explore, garden, hunt, relax, or simply enjoy having space around you.
For sale
Price cut: $10K (9/2)
$419,900
2371 W Rainbow Rd, Mc Bain, MI 49657
3beds
1,437sqft
Single Family Residence
Built in 1965
17.65 Acres Lot
$396,000 Zestimate®
$292/sqft
$-- HOA
What's special
Open-concept floor planMain-floor laundry
- 45 days
- 587
- 37
Zillow last checked:
Listing updated:
Listed by:
Sara Crawford-Martinez Home:231-878-5749,
EXIT Northern Shores Realty-KA 231-258-0927
Source: NGLRMLS,MLS#: 1949364
Facts & features
Interior
Bedrooms & bathrooms
- Bedrooms: 3
- Bathrooms: 2
- Full bathrooms: 1
- 1/2 bathrooms: 1
- Main level bathrooms: 1
Rooms
- Room types: Dining Room
Primary bedroom
- Area: 100
- Dimensions: 10 x 10
Primary bathroom
- Features: Shared
Kitchen
- Area: 224
- Dimensions: 16 x 14
Living room
- Area: 224
- Dimensions: 16 x 14
Heating
- Forced Air, Propane, Fireplace(s)
Appliances
- Included: Refrigerator, Oven/Range, Dishwasher, Washer, Dryer
- Laundry: Main Level
Features
- Cathedral Ceiling(s), Kitchen Island, Mud Room, High Speed Internet
- Basement: Full,Unfinished
- Has fireplace: Yes
- Fireplace features: Wood Burning
Interior area
- Total structure area: 1,437
- Total interior livable area: 1,437 sqft
- Finished area above ground: 1,437
- Finished area below ground: 0
Property
Parking
- Total spaces: 1
- Parking features: Attached, Drive Under/Built-In, Gravel
- Attached garage spaces: 1
Accessibility
- Accessibility features: Other
Features
- Levels: Two
- Stories: 2
- Patio & porch: Deck
- Exterior features: Balcony
- On waterfront: Yes
- Waterfront features: River
- Body of water: Clam River
- Frontage length: 450
Lot
- Size: 17.65 Acres
- Dimensions: 450 x 1700
- Features: Wooded, Metes and Bounds
Details
- Additional structures: None
- Parcel number: 01203402800
- Zoning description: Residential
- Other equipment: Dish TV, TV Antenna
Construction
Type & style
- Home type: SingleFamily
- Property subtype: Single Family Residence
Materials
- Frame, Vinyl Siding
- Roof: Asphalt
Condition
- New construction: No
- Year built: 1965
Utilities & green energy
- Sewer: Private Sewer
- Water: Private
Community & HOA
Community
- Features: None
- Subdivision: N/A
HOA
- Services included: None
Location
- Region: Mc Bain
Financial & listing details
- Price per square foot: $292/sqft
- Tax assessed value: $57,684
- Annual tax amount: $1,466
- Price range: $419.9K - $419.9K
- Date on market: 8/14/2026
- Cumulative days on market: 46 days
- Listing agreement: Exclusive Right Sell
- Listing terms: Conventional,Cash
- Ownership type: Private Owner
- Road surface type: Gravel
Estimated market value
$396,000
$376,000 - $416,000
$1,811/mo
Price history
| Date | Event | Price |
|---|---|---|
| 9/2/2026 | Price change | $419,900-2.3%$292/sqft |
Source:  NGLRMLS #1949364 Report a problem NGLRMLS #1949364 Report a problem | ||
| 8/26/2026 | Price change | $429,900-4.4%$299/sqft |
Source: NGLRMLS #1949364 Report a problem | ||
| 8/14/2026 | Listed for sale | $449,900$313/sqft |
Source: NGLRMLS #1949364 Report a problem | ||
Public tax history
| Year | Property taxes | Tax assessment |
|---|---|---|
| 2025 | $1,466 +4.8% | $100,600 +15.9% |
| 2024 | $1,400 | $86,800 +8.1% |
| 2023 | -- | $80,300 +15.7% |
| 2022 | -- | $69,400 +21.8% |
| 2020 | -- | $57,000 +4.6% |
| 2019 | $1,083 | $54,500 -1.8% |
| 2018 | $1,083 +12% | $55,500 +0.2% |
| 2017 | $967 | $55,400 -0.9% |
| 2016 | $967 | $55,900 -1.9% |
| 2015 | $967 | $57,000 +6.7% |
| 2014 | $967 | $53,400 +7% |
| 2013 | $967 | $49,900 -6.6% |
| 2011 | $967 -5.9% | $53,400 +28.7% |
| 2009 | $1,028 | $41,500 |
Find assessor info on the county website
Monthly payment
Est. payment
Payment breakdown
Explore the cost of this home by adjusting the details. Changes won't be saved.Climate risks
Neighborhood: 49657
Nearby schools
Schools provided by the listing agent
- District: McBain Rural Agricultural Schools
Source: NGLRMLS. This data may not be complete. We recommend contacting the local school district to confirm school assignments for this home.
Similar homes
- $449,9003 bd2 ba1.5k sqft11650 Burkett Rd, Marion, MI 49665For Sale
 MLS ID #1949033, Peter Nemish. NGLRMLS
 - $425,0003 bd2 ba2k sqft11311 E 46th Rd, Cadillac, MI 49601For Sale
 MLS ID #1950646, Travis Quist. NGLRMLS
 - $265,0004 bd2 ba1.8k sqft10891 S Lucas Rd, Mc Bain, MI 49657For Sale
 MLS ID #1949078, Wade Edwards. NGLRMLS
 - $425,0003 bd2 ba1.5k sqft12423 20th Ave, Marion, MI 49665For Sale
 MLS ID #26038437, Cory Juliano, Real Estate One of Evart. MichRIC
 - $559,0003 bd3 ba2k sqft4375 W Haskell Lake Rd, Harrison, MI 48625For Sale
 MLS ID #50223176, Jeff Coates, RE/MAX of Midland. MiRealSource
 - $415,0003 bd3 ba1.7k sqft120 Eagle Ct, Cadillac, MI 49601For Sale
 MLS ID #201842675, James Amy, RE/MAX of Higgins Lake. WWMLS
 - $399,9003 bd2 ba1.5k sqft133 Brandy Dr, Cadillac, MI 49601For SaleMLS ID #26048218, Jennifer Pennington, Pennington Properties. MichRIC
- $289,9002 bd2 ba1.3k sqft11642 W Woodland Dr, Cadillac, MI 49601For SaleMLS ID #26044496, Teresa K Hoffman, ERA Reardon Realty Great Lakes. MichRIC
- $365,0003 bd1 ba1.3k sqft6783 W Northshore Dr, Lake City, MI 49651For Sale
 MLS ID #20261044262, Brian Evans, Community Choice Realty Associates, LLC. Realcomp II
 - $349,9002 bd1 ba1.5k sqft89 River Dr, Merritt, MI 49667For SaleMLS ID #50222330, James Theisen, Midge & Co. MiRealSource
- $260,0003 bd2 ba1.9k sqft10017 M 115, Cadillac, MI 49601For SaleMLS ID #26046143, Jenna Meyer, Essential Real Estate. MichRIC
- $325,0003 bd2 ba1.4k sqft11741 Stockwell Rd, Marion, MI 49665New ConstructionMLS ID #50197284, ROBIN WITKOWSKI, Century 21 Signature - Clare. MiRealSource
- $249,0003 bd2 ba1.2k sqft14150 Birch Ln, Marion, MI 49665For SaleMLS ID #26045766, Desiree Winans, Coldwell Banker Lakes Realty. MichRIC
- $399,9002 bd2 ba2.1k sqft122 Davidsen Shores Dr, Cadillac, MI 49601For SaleMLS ID #26051236, Daniella M Bell, Cb Schmidt - Cadillac. MichRIC
- $299,9003 bd2 ba1.4k sqft3540 S Harrison Rd, Houghton Lake, MI 48629For SaleMLS ID #201839471, Janet Theisen, Midge & Co-Luxury Lakefront Homes. WWMLS
- $266,9003 bd2 ba1.6k sqft3775 Sixteen Mile Rd, Marion, MI 49665For SaleMLS ID #26024607, William Pollington, Backwoods Realty, LLC. MichRIC
