Beautiful lake front home on Lake Missaukee. This 3 bedroom, 1 bath home has only ever had 1 owner. Very spacious family/living room with wood-burning fireplace, and bonus room that is currently a hot tub room. Kitchen and dining room are open to the family room, creating a very spacious living area. Nice patio area with awning, facing the lake. Home has large shed and 2-car detached garage with concrete driveway. This home has always been used as a year-round home, but would would also make a wonderful summer cottage for weekend lake fun! Roof on house is about 10 years old. Gas wall furnace is 6 years old. Newer vinyl plank flooring. New shower insert (6 mos). Home sits on quiet small lagoon with a seawall. There is also an easement for the neighborhood with a nice sandy beach.
For sale
Price cut: $34.9K (8/21)
$365,000
6783 W Northshore Dr, Lake City, MI 49651
3beds
1,376sqft
Single Family Residence
Built in 1990
9,147 Square Feet Lot
$362,900 Zestimate®
$265/sqft
$-- HOA
What's special
- 82 days
- 1,116
- 56
Zillow last checked:
Listing updated:
Listed by:
Brian Evans 734-992-5515,
Community Choice Realty Associates, LLC 734-992-5515
Source: Realcomp II,MLS#: 20261044262
Facts & features
Interior
Bedrooms & bathrooms
- Bedrooms: 3
- Bathrooms: 1
- Full bathrooms: 1
Primary bedroom
- Level: Entry
- Area: 100
- Dimensions: 10 X 10
Bedroom
- Level: Entry
- Area: 90
- Dimensions: 10 X 9
Bedroom
- Level: Entry
- Area: 90
- Dimensions: 9 X 10
Other
- Level: Entry
- Area: 40
- Dimensions: 8 X 5
Dining room
- Level: Entry
- Area: 140
- Dimensions: 14 X 10
Flex room
- Level: Entry
- Area: 128
- Dimensions: 16 X 8
Kitchen
- Level: Entry
- Area: 140
- Dimensions: 14 X 10
Laundry
- Level: Entry
- Area: 90
- Dimensions: 10 X 9
Living room
- Level: Entry
- Area: 192
- Dimensions: 16 X 12
Heating
- Baseboard, Electric, Natural Gas, Wall Furnace
Cooling
- Ceiling Fans
Appliances
- Included: Dishwasher, Dryer, Free Standing Electric Range, Free Standing Refrigerator, Washer, Water Softener Owned
Features
- Has basement: No
- Has fireplace: Yes
- Fireplace features: Living Room, Wood Burning
Interior area
- Total interior livable area: 1,376 sqft
- Finished area above ground: 1,376
Video & virtual tour
Property
Parking
- Total spaces: 2
- Parking features: Two Car Garage, Detached
- Garage spaces: 2
Features
- Levels: One
- Stories: 1
- Entry location: GroundLevelwSteps
- Pool features: None
- On waterfront: Yes
- Waterfront features: Lagoon, Lake Front, Seawall, Waterfront
- Body of water: Missaukee
Lot
- Size: 9,147 Square Feet
- Dimensions: 60 x 221 x 70 x 1868
Details
- Additional structures: Sheds
- Parcel number: 00952001900
- Special conditions: Short Sale No,Standard
Construction
Type & style
- Home type: SingleFamily
- Architectural style: Ranch
- Property subtype: Single Family Residence
Materials
- Vinyl Siding
- Foundation: Crawl Space
- Roof: Asphalt
Condition
- New construction: No
- Year built: 1990
Utilities & green energy
- Sewer: Public Sewer
- Water: Well
Community & HOA
Community
- Subdivision: NORTH LAWN BEACH
HOA
- Has HOA: No
Location
- Region: Lake City
Financial & listing details
- Price per square foot: $265/sqft
- Tax assessed value: $98,713
- Annual tax amount: $2,651
- Date on market: 6/12/2026
- Cumulative days on market: 82 days
- Listing agreement: Exclusive Right To Sell
- Listing terms: Cash,Conventional,FHA,Va Loan
Estimated market value
$362,900
$345,000 - $381,000
$1,971/mo
Price history
| Date | Event | Price |
|---|---|---|
| 8/21/2026 | Price change | $365,000-8.7%$265/sqft |
Source:  Realcomp II #20261044262 Report a problem Realcomp II #20261044262 Report a problem | ||
| 7/21/2026 | Price change | $399,900-4.8%$291/sqft |
Source: Realcomp II #20261044262 Report a problem | ||
| 6/29/2026 | Price change | $419,900-4.5%$305/sqft |
Source: Realcomp II #20261044262 Report a problem | ||
| 6/12/2026 | Listed for sale | $439,900$320/sqft |
Source: Realcomp II #20261044262 Report a problem | ||
Public tax history
| Year | Property taxes | Tax assessment |
|---|---|---|
| 2025 | $2,612 +4.3% | $222,200 +13.9% |
| 2024 | $2,505 | $195,000 +39.4% |
| 2023 | -- | $139,900 +17.5% |
| 2022 | -- | $119,100 +17.9% |
| 2020 | -- | $101,000 +4.9% |
| 2019 | $1,824 | $96,300 +8.1% |
| 2018 | $1,824 +25.6% | $89,100 -0.7% |
| 2017 | $1,453 | $89,700 -3.8% |
| 2016 | $1,453 | $93,200 +3.1% |
| 2015 | $1,453 | $90,400 +4% |
| 2014 | $1,453 | $86,900 -0.1% |
| 2013 | $1,453 | $87,000 +10.1% |
| 2011 | $1,453 -2.7% | $79,000 +5.1% |
| 2009 | $1,493 | $75,200 |
Find assessor info on the county website
Monthly payment
Est. payment
Payment breakdown
Explore the cost of this home by adjusting the details. Changes won't be saved.Climate risks
Neighborhood: 49651

Similar homes
- $329,9003 bd3 ba1.5k sqft3351 S Dickerson Rd, Lake City, MI 49651For Sale
 MLS ID #1946636, Sara Crawford-Martinez. NGLRMLS
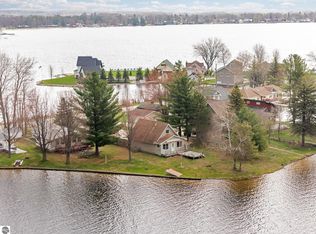
 - $449,9003 bd2 ba1.4k sqft7049 W White Birch Ave, Lake City, MI 49651For Sale
 MLS ID #1944255, Brad Fall. NGLRMLS
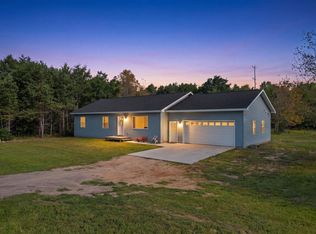
 - $332,4003 bd2 ba1.5k sqft5556 W Sanborn Rd, Lake City, MI 49651For Sale
 MLS ID #1948674, Tamara McLeod Helsel. NGLRMLS
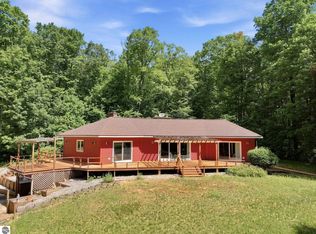
 - $375,0002 bd3 ba1.6k sqft9940 N Vandermeulen Rd, Lake City, MI 49651For Sale
 MLS ID #1947916, Jaimie Fellows-Garno. NGLRMLS
 - $319,0002 bd1 ba1.6k sqft668 S Nelson Rd, Merritt, MI 49667For Sale
 MLS ID #201841962, Gary R Patrosso, Century 21 Realty North Houghton Lake. WWMLS
 - $332,0004 bd3 ba1.9k sqft3522 S 37th Rd, Cadillac, MI 49601For Sale
 MLS ID #26033712, Jennifer Dean, RE/MAX TOGETHER. MichRIC
 - $260,0003 bd2 ba1.9k sqft10017 M 115, Cadillac, MI 49601For SaleMLS ID #26046143, Jenna Meyer, Essential Real Estate. MichRIC
- $295,0002 bd2 ba1.3k sqft11642 W Woodland Dr, Cadillac, MI 49601For SaleMLS ID #26044496, Teresa K Hoffman, ERA Reardon Realty Great Lakes. MichRIC
