Escape the cookie-cutter neighborhoods with this spectacular new construction home tucked away on a serene, wooded lot. Featuring a sleek green and stone exterior, a covered front porch perfect for morning coffee, and a pristine new driveway, this home is engineered for low-maintenance, high-efficiency living. With the exterior structural work complete, this home will be move-in ready in no time at all. Skip the bidding wars on older homes and step straight into a brand-new space where everything is pristine, under warranty, and ready for your family.
For sale
$389,000
135 Spring Valley Dr, Cadillac, MI 49601
3beds
2,240sqft
Single Family Residence
Built in 2026
1.04 Acres Lot
$387,600 Zestimate®
$174/sqft
$-- HOA
What's special
Pristine new drivewaySerene wooded lot
- 9 days
- 581
- 27
Likely to sell faster than
Zillow last checked:
Listing updated:
Listed by:
Crystal Perry Cell:586-350-6589,
REO-Cadillac-233028 231-468-3441
Source: NGLRMLS,MLS#: 1951701
Facts & features
Interior
Bedrooms & bathrooms
- Bedrooms: 3
- Bathrooms: 3
- Full bathrooms: 2
- 1/2 bathrooms: 1
- Main level bathrooms: 1
Primary bedroom
- Level: Upper
- Dimensions: 12.5 x 9.83
Bedroom 2
- Level: Upper
- Dimensions: 12.25 x 9.83
Bedroom 3
- Level: Upper
- Dimensions: 12.5 x 12.75
Primary bathroom
- Features: Shared
Family room
- Level: Main
- Dimensions: 15.42 x 12.33
Kitchen
- Level: Main
- Area: 368
- Dimensions: 16 x 23
Living room
- Level: Main
- Dimensions: 19.33 x 14.42
Heating
- Forced Air, Natural Gas
Cooling
- Central Air
Appliances
- Included: Exhaust Fan
- Laundry: Main Level
Features
- Walk-In Closet(s), High Speed Internet
- Flooring: Luxury Vinyl Plank
- Basement: Crawl Space
- Has fireplace: No
- Fireplace features: None
Interior area
- Total structure area: 2,240
- Total interior livable area: 2,240 sqft
- Finished area above ground: 2,240
- Finished area below ground: 0
Property
Parking
- Total spaces: 1
- Parking features: Attached, Garage Door Opener, Paved, Concrete Floors, Concrete
- Attached garage spaces: 1
- Has uncovered spaces: Yes
Accessibility
- Accessibility features: Covered Entrance
Features
- Levels: Two
- Stories: 2
- Patio & porch: Covered
- Waterfront features: None
Lot
- Size: 1.04 Acres
- Dimensions: 209 x 265 x 246 x 174
- Features: Corner Lot
Details
- Additional structures: None
- Parcel number: 2210CS01
- Zoning description: Residential,Deed Restrictions
Construction
Type & style
- Home type: SingleFamily
- Architectural style: Colonial
- Property subtype: Single Family Residence
Materials
- Vinyl Siding
- Foundation: Poured Concrete
- Roof: Asphalt
Condition
- Under Construction
- New construction: No
- Year built: 2026
Utilities & green energy
- Sewer: Private Sewer
- Water: Private
Community & HOA
Community
- Features: None
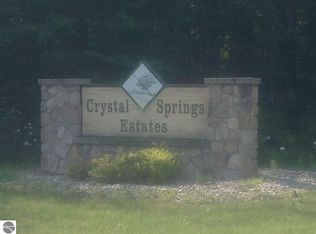
- Subdivision: Crystal Springs Estates
HOA
- Services included: Other
Location
- Region: Cadillac
Financial & listing details
- Price per square foot: $174/sqft
- Tax assessed value: $5,187
- Price range: $389K - $389K
- Date on market: 10/16/2026
- Cumulative days on market: 10 days
- Listing agreement: Exclusive Right Sell
- Listing terms: Conventional,Cash,FHA,VA Loan
- Ownership type: Corporation
- Road surface type: Asphalt
Estimated market value
$387,600
$368,000 - $407,000
Not available
Price history
| Date | Event | Price |
|---|---|---|
| 10/16/2026 | Listed for sale | $389,000$174/sqft |
Source:  NGLRMLS #1951701 Report a problem | ||
Public tax history
Tax history is unavailable.
Monthly payment
Est. payment
Payment breakdown
Explore the cost of this home by adjusting the details. Changes won't be saved.Climate risks
Neighborhood: 49601
Nearby schools
Schools provided by the listing agent
- District: Cadillac Area Public Schools
Source: NGLRMLS. This data may not be complete. We recommend contacting the local school district to confirm school assignments for this home.

Similar homes
- $399,9005 bd3 ba2.2k sqft840 Seneca Pl, Cadillac, MI 49601For Sale
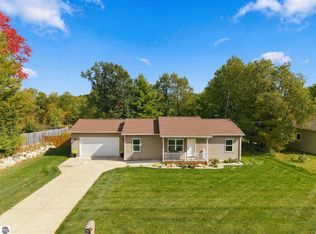 MLS ID #1951330, Mary Jo O'Hagan. NGLRMLS
- $389,9003 bd2 ba2.2k sqft2127 S 29th Rd, Cadillac, MI 49601For Sale

 MLS ID #201840459, Tim Ash, Century 21 Realty North Grayling. WWMLS
- $334,9003 bd3 ba2.7k sqft4200 M 55, Cadillac, MI 49601For Sale
 MLS ID #1947833, Derek Kearns. NGLRMLS
- $415,0003 bd3 ba1.7k sqft120 Eagle Ct, Cadillac, MI 49601For Sale
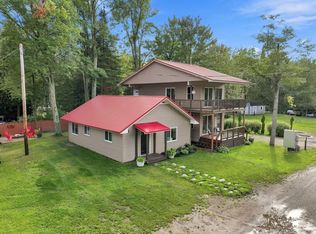 MLS ID #201842675, James Amy, RE/MAX of Higgins Lake. WWMLS
- $399,9003 bd2 ba1.5k sqft133 Brandy Dr, Cadillac, MI 49601For Sale
 MLS ID #26048218, Jennifer Pennington, Pennington Properties. MichRIC
- $319,9003 bd3 ba2.5k sqft127 Blossom Ave, Cadillac, MI 49601For SaleMLS ID #201843015, Chad Wirth, Epique Realty Inc.. WWMLS
