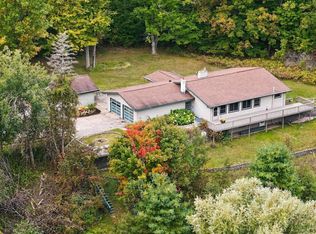
“53 Acres”….Beautiful, serene, restful, fun. This describes this incredible property that would afford you a fabulous getaway or a wonderful place to call home. If you are a serious Deer Hunter or nature lover, this is the place you want to be. This home offers three bedrooms, 2 1/2 baths, a fun craft/Sewing room and all the delights that outdoors can bring. If you are a woodworker and love working with tools, there’s a sizable work room for you as well. The extra Large garage enables you to store your Camper as well as your other vehicles. The additional pole barn allows you to store your 4 x 4 and a lot of other toys. With the property already hosting three deer blinds, you will be all set to be out hunting this Fall. Don’t miss out on this incredible opportunity, come and take a look!
For sale
Price cut: $25K (10/5)
$499,900
1588 N Star City Rd, Lake City, MI 49651
3beds
2,400sqft
Single Family Residence
Built in 2000
53 Acres Lot
$481,300 Zestimate®
$208/sqft
$-- HOA
What's special
Additional pole barnSizable work roomExtra large garageThree bedrooms
- 46 days
- 937
- 72
Zillow last checked:
Listing updated:
Listed by:
Russell Elliott 616-437-1373,
City2Shore Real Estate Northern Michigan 231-839-0077
Source: NGLRMLS,MLS#: 1950684
Facts & features
Interior
Bedrooms & bathrooms
- Bedrooms: 3
- Bathrooms: 3
- Full bathrooms: 2
- 1/2 bathrooms: 1
- Main level bathrooms: 3
- Main level bedrooms: 3
Rooms
- Room types: Workshop
Primary bedroom
- Level: Main
- Area: 210
- Dimensions: 15 x 14
Bedroom 2
- Level: Main
- Area: 180
- Dimensions: 15 x 12
Bedroom 3
- Level: Main
- Area: 165
- Dimensions: 11 x 15
Primary bathroom
- Features: Private
Dining room
- Level: Main
- Area: 144
- Dimensions: 12 x 12
Kitchen
- Level: Main
- Area: 56
- Dimensions: 7 x 8
Living room
- Level: Main
- Area: 300
- Dimensions: 15 x 20
Heating
- Hot Water, Baseboard, Propane, Wood
Cooling
- Electric
Appliances
- Included: Refrigerator, Oven/Range, Dishwasher, Microwave, Washer, Dryer
- Laundry: Main Level
Features
- Pantry, Cable TV
- Has fireplace: No
- Fireplace features: None
Interior area
- Total structure area: 2,400
- Total interior livable area: 2,400 sqft
- Finished area above ground: 2,400
- Finished area below ground: 0
Property
Parking
- Total spaces: 2
- Parking features: Attached, Garage Door Opener, Asphalt
- Attached garage spaces: 2
Accessibility
- Accessibility features: None
Features
- Levels: One
- Stories: 1
- Patio & porch: Deck
- Waterfront features: None
Lot
- Size: 53 Acres
- Dimensions: 378 x 2285
- Features: Wooded, Level, Landscaped
Details
- Additional structures: Pole Building(s)
- Parcel number: 01502500200
- Zoning description: Residential
Construction
Type & style
- Home type: SingleFamily
- Architectural style: Ranch
- Property subtype: Single Family Residence
Materials
- Frame, Vinyl Siding
- Foundation: Slab
- Roof: Asphalt
Condition
- New construction: No
- Year built: 2000
Utilities & green energy
- Sewer: Private Sewer
- Water: Private
Community & HOA
Community
- Features: None
- Subdivision: None
HOA
- Services included: None
Location
- Region: Lake City
Financial & listing details
- Price per square foot: $208/sqft
- Tax assessed value: $110,275
- Annual tax amount: $2,227
- Price range: $499.9K - $499.9K
- Date on market: 9/18/2026
- Cumulative days on market: 47 days
- Listing agreement: Exclusive Right Sell
- Listing terms: Conventional,Cash,FHA,MSHDA,USDA Loan,VA Loan
- Ownership type: Private Owner
- Road surface type: Asphalt
Estimated market value
$481,300
$457,000 - $505,000
$2,827/mo
Price history
| Date | Event | Price |
|---|---|---|
| 10/5/2026 | Price change | $499,900-4.8%$208/sqft |
Source:  NGLRMLS #1950684 Report a problem | ||
| 9/18/2026 | Listed for sale | $524,900+162.6%$219/sqft |
Source: NGLRMLS #1950684 Report a problem | ||
| 1/1/2014 | Listing removed | $199,900$83/sqft |
Source: Coldwell Banker Schmidt REALTORS #21109788 Report a problem | ||
| 8/6/2013 | Listed for sale | $199,900$83/sqft |
Source: ERA HOUGHTON HIGGINS.COM #21109788 Report a problem | ||
Public tax history
| Year | Property taxes | Tax assessment |
|---|---|---|
| 2026 | $2,227 +2.6% | $161,300 +3% |
| 2025 | $2,171 +4.4% | $156,600 +5.6% |
| 2024 | $2,080 | $148,300 +23.4% |
| 2023 | -- | $120,200 +9.6% |
| 2022 | -- | $109,700 +0.5% |
| 2020 | -- | $109,200 +3.4% |
| 2019 | $1,804 | $105,600 +15.2% |
| 2018 | $1,804 +43.2% | $91,700 -1.4% |
| 2017 | $1,260 | $93,000 +10.8% |
| 2016 | $1,260 | $83,900 +16.7% |
| 2015 | $1,260 | $71,900 +0.4% |
| 2014 | $1,260 | $71,600 -0.4% |
| 2013 | $1,260 | $71,900 -10.5% |
| 2011 | $1,260 +0.3% | $80,300 +0.6% |
| 2009 | $1,256 | $79,800 |
Find assessor info on the county website
Monthly payment
Est. payment
Payment breakdown
Explore the cost of this home by adjusting the details. Changes won't be saved.Climate risks
Neighborhood: 49651
Nearby schools
Schools provided by the listing agent
- District: Houghton Lake Community Schools
Source: NGLRMLS. This data may not be complete. We recommend contacting the local school district to confirm school assignments for this home.


Similar homes
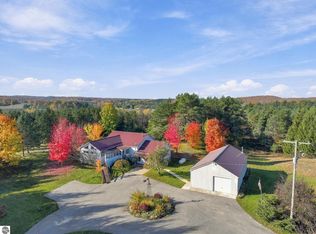
- $499,9003 bd3 ba2.9k sqft8370 W Blue Rd, Lake City, MI 49651For Sale
 MLS ID #1951004, Betsy Kirkby. NGLRMLS
- $529,9003 bd3 ba2.6k sqft10605 W Cutcheon Rd, Manton, MI 49663For Sale
 MLS ID #1951957, Trevor Knapp. NGLRMLS
- $529,0004 bd3 ba3.5k sqft6463 E Falmouth Rd, Falmouth, MI 49632For Sale By Owner

- $539,0003 bd3 ba2k sqft4375 W Haskell Lake Rd, Harrison, MI 48625For Sale
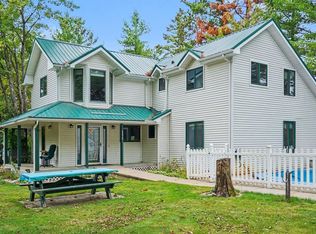
 MLS ID #50223176, Jeff Coates, RE/MAX of Midland. MiRealSource
- $439,9005 bd3 ba3.1k sqft9498 Shively Rd SE, Fife Lake, MI 49633For Sale
 MLS ID #20261074297, Bernice Barbara, KW Platinum. Realcomp II
- $595,0004 bd3 ba3.1k sqft1519 N Roscommon Rd, Roscommon, MI 48653For SaleMLS ID #50222216, Pamela Clemente, EXP Realty. MiRealSource
- $429,9003 bd2 ba1.5k sqft11650 S Burkett Rd, Marion, MI 49665For Sale
 MLS ID #26042227, Peter J Nemish, Coldwell Banker Schmidt Cadillac. MichRIC
- $549,9004 bd3 ba1.8k sqft1210 Long Point Dr, Houghton Lake, MI 48629For Sale
 MLS ID #201843029, Kimberly Kaminski, Homewaters, LLC - Houghton Lake. WWMLS
- $449,9003 bd2 ba1.3k sqft2267 Long Point Dr, Houghton Lake, MI 48629For SaleMLS ID #201843444, Kevin Nagel, CB Schmidt Houghton Lake. WWMLS
- $299,0004 bd2 ba1.5k sqft6631 W Stoney Corners Rd, Mc Bain, MI 49657For SaleMLS ID #26058026, Jennifer Pennington, Pennington Properties. MichRIC
