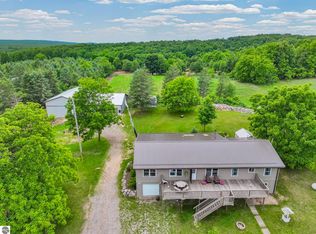
Discover the possibilities at 10605 W Cutcheon Rd in Manton! This generational estate is situated on just over 40 acres of beautiful Northern Michigan countryside, large properties like this are becoming increasingly rare to find. The spacious 2,610 sqft home features 3 bedrooms, 2.5 bathrooms, and a finished walkout basement, providing additional living space and flexibility for entertaining, relaxing, hobbies, or a recreation area. Enjoy the outdoors from the beautiful wraparound deck, the perfect place to unwind and take in the peaceful surroundings. The acreage is a beautiful mix of rolling hills, open field, pine trees, and mature hardwoods, offering a picturesque setting with room to explore, recreate, hunt, or simply enjoy the privacy of country living. A newer roof on the home adds peace of mind, while the spacious detached garage features a wood stove and plenty of room for vehicles, equipment, a workshop, or hobbies. The home has central air to add to comfort during the summer. An additional large storage shed provides even more space for tools, equipment, and outdoor essentials. Adding even more versatility is a well maintained 650 sqft single-wide home, offering potential for extended family, guest accommodations, or rental opportunities. Whether you're looking for a private country retreat, a homestead, recreational acreage, or a property with multiple living options, this unique Northern Michigan property offers the space and flexibility to make it your own. Come experience all that this beautiful 40+ acre property has to offer!
For sale
Price cut: $30.9K (11/11)
$499,000
10605 W Cutcheon Rd, Manton, MI 49663
3beds
2,610sqft
Single Family Residence
Built in 1997
42 Acres Lot
$480,800 Zestimate®
$191/sqft
$-- HOA
What's special
Large storage shedFinished walkout basementBeautiful wraparound deckNewer roofCentral air
- 18 days
- 1,394
- 174
Zillow last checked:
Listing updated:
Listed by:
Trevor Knapp 231-839-0077,
City2Shore Real Estate Northern Michigan 231-839-0077,
Jaimie Fellows-Garno 231-920-6617,
City2Shore Real Estate Northern Michigan
Source: NGLRMLS,MLS#: 1951957
Facts & features
Interior
Bedrooms & bathrooms
- Bedrooms: 3
- Bathrooms: 3
- Full bathrooms: 1
- 3/4 bathrooms: 1
- 1/2 bathrooms: 1
- Main level bathrooms: 2
Primary bedroom
- Area: 283.25
- Dimensions: 17.17 x 16.5
Bedroom 2
- Area: 149.57
- Dimensions: 14.83 x 10.08
Bedroom 3
- Area: 149.89
- Dimensions: 11.83 x 12.67
Bedroom 4
- Area: 99.08
- Dimensions: 10.25 x 9.67
Primary bathroom
- Features: Private
Dining room
- Area: 117.11
- Dimensions: 11.33 x 10.33
Family room
- Area: 296.08
- Dimensions: 17.42 x 17
Kitchen
- Area: 205.81
- Dimensions: 19.92 x 10.33
Living room
- Level: Lower
- Area: 364.91
- Dimensions: 15.58 x 23.42
Heating
- Forced Air, Propane
Appliances
- Included: Refrigerator, Oven/Range, Dishwasher, Microwave, Washer, Dryer
- Laundry: Main Level
Features
- Entrance Foyer, Granite Counters, Drywall
- Basement: Full,Walk-Out Access,Exterior Entry,Finished Rooms,Egress Windows,Interior Entry
- Has fireplace: No
- Fireplace features: None
Interior area
- Total structure area: 2,610
- Total interior livable area: 2,610 sqft
- Finished area above ground: 2,152
- Finished area below ground: 458
Property
Parking
- Total spaces: 2
- Parking features: Detached, Garage Door Opener, Paved, Heated Garage, Finished Rooms, Concrete Floors, Asphalt, Circular Driveway, Private
- Garage spaces: 2
- Has uncovered spaces: Yes
Accessibility
- Accessibility features: Accessible Entrance, Covered Entrance, Accessible Approach with Ramp, Handicap Access
Features
- Levels: One
- Stories: 1
- Patio & porch: Deck
- Exterior features: Garden
- Has view: Yes
- View description: Countryside View
- Waterfront features: None
Lot
- Size: 42 Acres
- Dimensions: 1375 x 1313
- Features: Wooded-Hardwoods, Wooded, Rolling Slope, Landscaped
Details
- Additional structures: Shed(s)
- Parcel number: 00400800530 & 05
- Zoning description: Residential,Horses Allowed,Outbuildings Allowed
- Horses can be raised: Yes
Construction
Type & style
- Home type: SingleFamily
- Architectural style: Raised Ranch
- Property subtype: Single Family Residence
Materials
- Frame, Vinyl Siding
- Roof: Asphalt
Condition
- New construction: No
- Year built: 1997
Utilities & green energy
- Sewer: Private Sewer
- Water: Private
Community & HOA
Community
- Features: None
- Subdivision: none
HOA
- Services included: None
Location
- Region: Manton
Financial & listing details
- Price per square foot: $191/sqft
- Tax assessed value: $122,017
- Annual tax amount: $3,421
- Price range: $499K - $499K
- Date on market: 10/26/2026
- Cumulative days on market: 18 days
- Listing agreement: Exclusive Right Sell
- Listing terms: Conventional,Cash
- Ownership type: Private Owner
- Road surface type: Gravel
Estimated market value
$480,800
$457,000 - $505,000
$2,924/mo
Price history
| Date | Event | Price |
|---|---|---|
| 11/11/2026 | Price change | $499,000-5.8%$191/sqft |
Source:  NGLRMLS #1951957 Report a problem | ||
| 10/26/2026 | Listed for sale | $529,900$203/sqft |
Source: NGLRMLS #1951957 Report a problem | ||
Public tax history
| Year | Property taxes | Tax assessment |
|---|---|---|
| 2026 | $3,421 -0.7% | $228,100 +12.3% |
| 2025 | $3,445 +15.1% | $203,100 +16.5% |
| 2024 | $2,993 | $174,300 +3.6% |
| 2023 | -- | $168,200 +17.4% |
| 2022 | -- | $143,300 +19.5% |
| 2020 | -- | $119,900 +7.1% |
| 2019 | $2,680 | $112,000 +4% |
| 2018 | $2,680 -7.5% | $107,700 +4.5% |
| 2017 | $2,897 | $103,100 +1.6% |
| 2016 | $2,897 | $101,500 +0.8% |
| 2015 | $2,897 | $100,700 +13.5% |
| 2014 | $2,897 | $88,700 +1% |
| 2013 | $2,897 | $87,800 +2.2% |
| 2011 | $2,897 -11.4% | $85,900 -14.7% |
| 2009 | $3,269 | $100,700 |
Find assessor info on the county website
Monthly payment
Est. payment
Payment breakdown
Explore the cost of this home by adjusting the details. Changes won't be saved.Climate risks
Neighborhood: 49663
Nearby schools
Schools provided by the listing agent
- District: Manton Consolidated Schools
Source: NGLRMLS. This data may not be complete. We recommend contacting the local school district to confirm school assignments for this home.
Similar homes
- $499,0005 bd1 ba2.7k sqft6351 N 33rd Rd, Manton, MI 49663For Sale
 MLS ID #1947069, Jaimie Fellows-Garno. NGLRMLS
- $495,0003 bd3 ba2.3k sqft1570 N 29th Rd, Cadillac, MI 49601For Sale
 MLS ID #1952157, Jeffrey Wagner. NGLRMLS
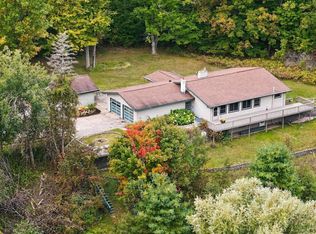
- $499,9003 bd3 ba2.9k sqft8370 W Blue Rd, Lake City, MI 49651For Sale
 MLS ID #1951004, Betsy Kirkby. NGLRMLS
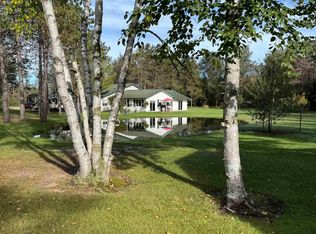
- $499,9003 bd3 ba2.4k sqft1588 N Star City Rd, Lake City, MI 49651For Sale
 MLS ID #1950684, Russell Elliott. NGLRMLS
- $550,0001 bd2 ba1.8k sqft5468 Lake Rd, Fife Lake, MI 49633For Sale
 MLS ID #26059587, Allison Krause, Lake Effect Real Estate. MichRIC
- $549,0005 bd3 ba3.4k sqft3979 E 32nd Rd, Cadillac, MI 49601For Sale
 MLS ID #201841797, Keahna Laughbaum, Real Estate One Indian River. WWMLS
- $439,9005 bd3 ba3.1k sqft9498 Shively Rd SE, Fife Lake, MI 49633For Sale
 MLS ID #20261074297, Bernice Barbara, KW Platinum. Realcomp II
- $439,0001 bd2 ba1.7k sqft873 E Long Lake Rd, Cadillac, MI 49601For SaleMLS ID #201843574, Lynn Leinonen, KW Northern Michigan Team Partners. WWMLS
- $249,9004 bd1 ba1.8k sqft4670 W Phelps Rd, Lake City, MI 49651For SaleMLS ID #201843728, Mary E. Becker, Heart of Up North Realty, LLC. WWMLS
