Discover a distinctive lifestyle on 20 magnificent, partially wooded acres. Gorgeous hardwoods and red pines shelter this home in the front and surround the home in back. This attractive residence offers a compelling blend of rustic charm and modern comfort, with toung-and-groove knotty pine throughout, cathedral ceilings. log beams and a custom built handrail to the upper level. The heart of this home is a thoughtfully designed kitchen with stainless steel appliances. An inviting island provides a casual gathering spot. The living room is truly captivating with its soaring vaulted wood ceiling. The rich hardwood flooring and a striking log wall create an atmosphere of cozy grandeur. The master bedroom features an ensuite bath with a touch of indulgence with a jetted tub, providing a spa-like retreat. The two entry-level bedrooms offer the warmth of wood ceilings and the elegance of hardwood flooring, creating inviting spaces. A full-length front porch and 47 ft balcony-deck to the rear extends the living space outdoors, offering a charming spot for morning coffee or evening relaxation. The living space continues to the lower level with two additional bedrooms, a full bath, laundry room, and spacious recreational living areas, one plumbed for a kitchen, with a walk-out to a newer concrete pad outdoors. The lower level bath needs finishing touches along with one bedroom. Just a short distance from the home you'll find a pole barn-garage with newer windows, a newer garage door, concrete floor, electricity and a workshop area. Additionally, there is a wood burner with a cord of wood available to heat either the pole barn/workshop or home, if you prefer. For your animals, there is a 24x30 horse barn with 2 stalls, hay loft, electricity, concrete floor and a cleared area for pasture. A 12x8 chicken coop and one additional 14x16 animal barn completes this oasis. This home is an invitation to embrace a life of comfort and unique style; schedule your private viewing today.
For sale
$439,900
9498 Shively Rd SE, Fife Lake, MI 49633
5beds
3,102sqft
Single Family Residence
Built in 2009
20 Acres Lot
$466,200 Zestimate®
$142/sqft
$-- HOA
What's special
- 5 days
- 522
- 78
Zillow last checked:
Listing updated:
Listed by:
Bernice Barbara 586-623-9747,
KW Platinum 586-949-0200
Source: Realcomp II,MLS#: 20261074297
Facts & features
Interior
Bedrooms & bathrooms
- Bedrooms: 5
- Bathrooms: 3
- Full bathrooms: 3
Primary bedroom
- Level: Upper
- Area: 589
- Dimensions: 19 X 31
Bedroom
- Level: Lower
- Area: 156
- Dimensions: 13 X 12
Bedroom
- Level: Entry
- Area: 143
- Dimensions: 11 X 13
Bedroom
- Level: Entry
- Area: 156
- Dimensions: 12 X 13
Bedroom
- Level: Lower
- Area: 351
- Dimensions: 27 X 13
Primary bathroom
- Level: Upper
- Area: 143
- Dimensions: 11 X 13
Other
- Level: Lower
- Area: 78
- Dimensions: 6 X 13
Other
- Level: Entry
- Area: 72
- Dimensions: 8 X 9
Dining room
- Level: Entry
- Area: 240
- Dimensions: 16 X 15
Kitchen
- Level: Entry
- Area: 225
- Dimensions: 15 X 15
Laundry
- Level: Lower
- Area: 40
- Dimensions: 8 X 5
Living room
- Level: Entry
- Area: 448
- Dimensions: 16 X 28
Heating
- Forced Air, Propane, Wood
Cooling
- Ceiling Fans
Appliances
- Laundry: Laundry Room
Features
- Jetted Tub
- Windows: Egress Windows
- Basement: Partially Finished,Walk Out Access
- Has fireplace: No
Interior area
- Total interior livable area: 3,102 sqft
- Finished area above ground: 1,833
- Finished area below ground: 1,269
Property
Parking
- Parking features: No Garage
Features
- Levels: Tri Level
- Entry location: GroundLevelwSteps
- Patio & porch: Covered, Deck, Porch
- Exterior features: Balcony
- Pool features: None
Lot
- Size: 20 Acres
- Dimensions: 660 x 1320
- Features: Wooded
Details
- Additional structures: Barns, Outbuildings Allowed, Pole Barn, Poultry Coop, Sheds, Stables
- Parcel number: 00701000310
- Special conditions: Short Sale No,Standard
Construction
Type & style
- Home type: SingleFamily
- Architectural style: Craftsman,Split Level
- Property subtype: Single Family Residence
Materials
- Vinyl Siding
- Foundation: Basement, Poured
- Roof: Asphalt
Condition
- New construction: No
- Year built: 2009
Utilities & green energy
- Sewer: Septic Tank
- Water: Well
Community & HOA
HOA
- Has HOA: No
Location
- Region: Fife Lake
Financial & listing details
- Price per square foot: $142/sqft
- Tax assessed value: $195,951
- Annual tax amount: $4,690
- Date on market: 9/26/2026
- Cumulative days on market: 5 days
- Listing agreement: Exclusive Right To Sell
- Listing terms: Cash,Conventional
Estimated market value
$466,200
$434,000 - $503,000
$2,544/mo
Price history
| Date | Event | Price |
|---|---|---|
| 9/26/2026 | Listed for sale | $439,900+21.9%$142/sqft |
Source:  Realcomp II #20261074297 Report a problem Realcomp II #20261074297 Report a problem | ||
| 11/9/2023 | Sold | $361,000+3.4%$116/sqft |
Source:  NGLRMLS #1914199 Report a problem NGLRMLS #1914199 Report a problem | ||
| 10/23/2023 | Pending sale | $349,000$113/sqft |
Source: NGLRMLS #1914199 Report a problem | ||
| 8/4/2023 | Listed for sale | $349,000$113/sqft |
Source: NGLRMLS #1914199 Report a problem | ||
Public tax history
| Year | Property taxes | Tax assessment |
|---|---|---|
| 2025 | $4,690 -0.5% | $190,800 +1.5% |
| 2024 | $4,716 +95.1% | $188,000 +26.1% |
| 2023 | $2,417 +5.2% | $149,100 +7.9% |
| 2022 | $2,297 | $138,200 +13.8% |
| 2021 | -- | $121,400 +8.6% |
| 2020 | -- | $111,800 -1.1% |
| 2019 | -- | $113,000 +6.6% |
| 2018 | -- | $106,000 +6.3% |
| 2016 | -- | $99,700 +3% |
| 2015 | -- | $96,750 +5.8% |
| 2014 | -- | $91,450 +3.4% |
| 2013 | -- | $88,450 +2.6% |
| 2012 | -- | $86,250 +0.9% |
| 2011 | -- | $85,450 |
Find assessor info on the county website
Monthly payment
Est. payment
Payment breakdown
Explore the cost of this home by adjusting the details. Changes won't be saved.Climate risks
Neighborhood: 49633
Similar homes
- $429,9003 bd2 ba2.7k sqft947 Prairie Ln SW, Kalkaska, MI 49646For Sale
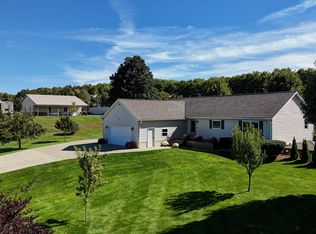 MLS ID #1950865, Tia Rieck. NGLRMLS
 - $399,0003 bd2 ba2.1k sqft2948 M 66 SW, Kalkaska, MI 49646For Sale
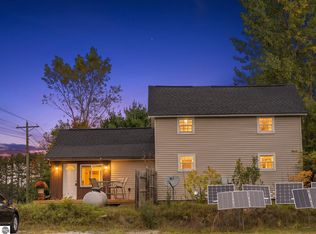 MLS ID #1950998, Brad Fall. NGLRMLS
 - $450,0003 bd2 ba1.8k sqft10288 Vans Ln, Fife Lake, MI 49633For Sale
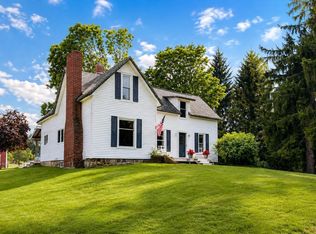 MLS ID #1949857, Laurie Bouwman. NGLRMLS
 - $399,9003 bd3 ba2.3k sqft8281 W Cutcheon Rd, Manton, MI 49663For Sale
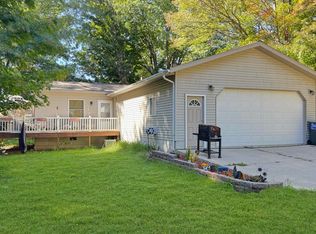 MLS ID #1950938, Greg Bosscher. NGLRMLS
 - $329,0004 bd2 ba2.4k sqft4763 Kniss Rd, Kalkaska, MI 49646For Sale
 MLS ID #201842991, Amanda DeMeyers, Houghton Lake Realty. WWMLS
 - $450,0002 bd2 ba1.7k sqft2420 Meadow Ln SE, Grayling, MI 49738For SaleMLS ID #201843006, Bailey Millikin, Re/Max Of Grayling. WWMLS
