Classic farmhouse charm, 8.24 acres, and a setting with room to spread out just south of Kalkaska. This 3-bedroom, 2-bath home offers approximately 2,109 square feet of living space, with a spacious kitchen featuring white cabinetry, generous counter space, and warm wood flooring. A separate dining room and large living room provide space to gather, while a main-floor bedroom, full bath, and laundry add everyday convenience. Two additional bedrooms and a second full bath are upstairs. A new roof installed in May 2026 adds to the appeal. Outside, the traditional barn features exposed timbers and loft space, complemented by additional outbuildings and a detached two-car garage. Open acreage, established trees, and existing fenced areas create a country setting with room for gardening, outdoor projects, and hobbies. Enjoy time on the deck, put the storage space to work, and make this distinctive property your own.
For sale
Price cut: $24K (10/21)
$375,000
2948 M 66 SW, Kalkaska, MI 49646
3beds
2,109sqft
Single Family Residence
Built in 1920
8.24 Acres Lot
$361,900 Zestimate®
$178/sqft
$-- HOA
What's special
Additional outbuildingsExisting fenced areasDetached two-car garageOpen acreageMain-floor bedroomStorage spaceWarm wood flooring
- 37 days
- 417
- 40
Zillow last checked:
Listing updated:
Listed by:
Brad Fall Home:231-388-2859,
ERA Greater North Properties 231-779-8088
Source: NGLRMLS,MLS#: 1950998
Facts & features
Interior
Bedrooms & bathrooms
- Bedrooms: 3
- Bathrooms: 2
- Full bathrooms: 2
- Main level bathrooms: 1
- Main level bedrooms: 1
Rooms
- Room types: Dining Room
Primary bedroom
- Level: Main
- Dimensions: 11.67 x 9.67
Bedroom 2
- Level: Upper
- Dimensions: 12.83 x 15.08
Bedroom 3
- Level: Upper
- Dimensions: 15.42 x 21.75
Primary bathroom
- Features: Shared
Dining room
- Level: Main
- Dimensions: 15.42 x 11.67
Kitchen
- Level: Main
- Dimensions: 12.83 x 15.08
Living room
- Level: Main
- Dimensions: 19.42 x 15.33
Heating
- Forced Air, Propane, Pellet Stove
Appliances
- Included: Refrigerator, Oven/Range, Microwave, Washer, Dryer
- Laundry: Main Level
Features
- Solarium/Sun Room, Drywall, Paneling, Ceiling Fan(s)
- Basement: Michigan Basement
- Has fireplace: Yes
- Fireplace features: Pellet Stove
Interior area
- Total structure area: 2,109
- Total interior livable area: 2,109 sqft
- Finished area above ground: 2,109
- Finished area below ground: 0
Property
Parking
- Total spaces: 2
- Parking features: Detached, Gravel, Dirt, Private
- Garage spaces: 2
Accessibility
- Accessibility features: None
Features
- Levels: One and One Half
- Stories: 1
- Patio & porch: Deck
- Exterior features: Garden
- Has view: Yes
- View description: Countryside View
- Waterfront features: None
Lot
- Size: 8.24 Acres
- Dimensions: 1319 x 218 x 546 x 45 x 771 x 273
- Features: Farm, Cleared, Level, Metes and Bounds
Details
- Additional structures: Barn(s), Shed(s)
- Parcel number: 01000500616
- Zoning description: Residential,Agricultural,Agricultural Res
Construction
Type & style
- Home type: SingleFamily
- Architectural style: Farm House
- Property subtype: Single Family Residence
Materials
- Frame, Vinyl Siding, Wood Siding
- Foundation: Stone
- Roof: Asphalt
Condition
- New construction: No
- Year built: 1920
Utilities & green energy
- Sewer: Private Sewer
- Water: Private
Community & HOA
Community
- Features: None
- Subdivision: None
HOA
- Services included: None
Location
- Region: Kalkaska
Financial & listing details
- Price per square foot: $178/sqft
- Tax assessed value: $140,725
- Annual tax amount: $3,210
- Price range: $375K - $375K
- Date on market: 9/27/2026
- Cumulative days on market: 37 days
- Listing agreement: Exclusive Right Sell
- Listing terms: Conventional,Cash,FHA,USDA Loan,VA Loan
- Ownership type: Private Owner
- Road surface type: Asphalt
Estimated market value
$361,900
$344,000 - $380,000
$2,058/mo
Price history
| Date | Event | Price |
|---|---|---|
| 10/21/2026 | Price change | $375,000-6%$178/sqft |
Source:  NGLRMLS #1950998 Report a problem | ||
| 9/27/2026 | Listed for sale | $399,000+86.4%$189/sqft |
Source: NGLRMLS #1950998 Report a problem | ||
| 12/12/2018 | Sold | $214,000-0.4%$101/sqft |
Source: Public Record Report a problem | ||
| 12/5/2018 | Pending sale | $214,900$102/sqft |
Source: Keller Williams Realty Greater Grand Traverse #1851223 Report a problem | ||
| 10/25/2018 | Price change | $214,900-2.3%$102/sqft |
Source: Keller Williams Realty Greater Grand Traverse #1851223 Report a problem | ||
| 8/30/2018 | Price change | $219,900-2.3%$104/sqft |
Source: Keller Williams Realty Greater Grand Traverse #1851223 Report a problem | ||
| 8/10/2018 | Listed for sale | $225,000+28.6%$107/sqft |
Source: Keller Williams Realty Greater Grand Traverse #1851223 Report a problem | ||
| 10/22/2015 | Listing removed | $175,000$83/sqft |
Source: Keller Williams - Greater Grand Traverse #1801618 Report a problem | ||
| 8/11/2015 | Price change | $175,000-7.8%$83/sqft |
Source: Keller Williams - Greater Grand Traverse #1801618 Report a problem | ||
| 6/15/2015 | Listed for sale | $189,900+8.5%$90/sqft |
Source: Keller Williams - Greater Grand Traverse #1801618 Report a problem | ||
| 8/31/2013 | Listing removed | $175,000$83/sqft |
Source: RE/MAX Bayshore Properties #1742177 Report a problem | ||
| 2/15/2013 | Price change | $175,000-7.8%$83/sqft |
Source: RE/MAX BAYSHORE-KALKASKA #1742177 Report a problem | ||
| 12/26/2012 | Listed for sale | $189,900$90/sqft |
Source: RE/MAX Bayshore Properties, LTD. #1738638 Report a problem | ||
Public tax history
| Year | Property taxes | Tax assessment |
|---|---|---|
| 2025 | $3,210 +0.9% | $187,400 +3.8% |
| 2024 | $3,180 +7.4% | $180,600 +16% |
| 2023 | $2,961 +5% | $155,700 +17.5% |
| 2022 | $2,820 | $132,500 +13.5% |
| 2021 | -- | $116,700 +7.9% |
| 2020 | -- | $108,200 +3% |
| 2019 | -- | $105,000 +8.5% |
| 2018 | -- | $96,800 -1.1% |
| 2016 | -- | $97,900 +6.3% |
| 2015 | -- | $92,100 |
| 2014 | -- | -- |
| 2013 | -- | $75,600 +73.8% |
| 2012 | -- | $43,500 -6% |
| 2011 | -- | $46,300 |
Find assessor info on the county website
Monthly payment
Est. payment
Payment breakdown
Explore the cost of this home by adjusting the details. Changes won't be saved.Climate risks
Neighborhood: 49646
Nearby schools
Schools provided by the listing agent
- District: Kalkaska Public Schools
Source: NGLRMLS. This data may not be complete. We recommend contacting the local school district to confirm school assignments for this home.

Similar homes
- $349,0003 bd2 ba1.5k sqft1364 Cedar Ct NE, Kalkaska, MI 49646For Sale
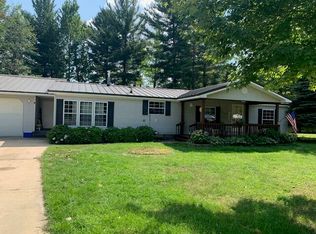
 MLS ID #201843127, Lynn Leinonen, KW Northern Michigan Team Partners. WWMLS
- $395,0004 bd2 ba2.4k sqft977 Kettle Lake Rd NE, Kalkaska, MI 49646For Sale
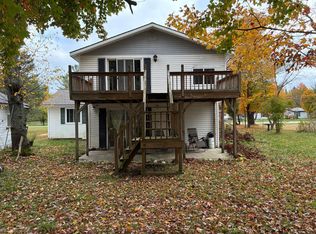 MLS ID #201843215, Alan James Huyck, Real Estate One Indian River. WWMLS
- $389,9003 bd3 ba1.7k sqft877 Golf Side Dr, Kalkaska, MI 49646For Sale
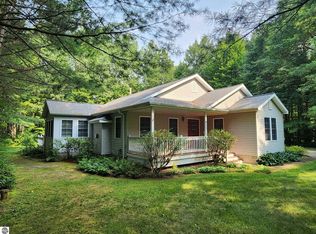 MLS ID #1949254, Sean Riley. NGLRMLS
- $339,9003 bd2 ba1.4k sqft2324 Krumlauf Rd SE, Kalkaska, MI 49646For Sale
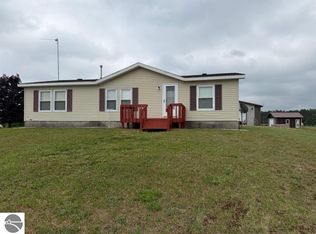 MLS ID #1947478, Christina Roberts. NGLRMLS
- $348,0003 bd2 ba1.7k sqft1540 Twin Birch Rd NE, Kalkaska, MI 49646For SaleMLS ID #201841927, Tammy M Jarvis, Key Realty - TC. WWMLS
