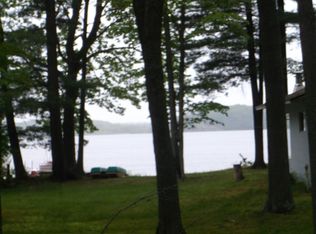
If you are looking for the perfect home or cottage, this lovingly cared for property may be right for you! Located on the east side of Crooked Lake, you will witness amazingly, beautiful sunsets all year round. As you sit on the lake’s edge around the campfire, the haunting sound of loons will often keep you company. You may even hear the howl of a distant coyote or the screech of an Eagle’s call that can interrupt the night’s quiet calm. This 4 bedroom, 2 bath home provides a wood burning fireplace to keep you cozy and warm on those cool fall days. The 4 season room overlooks a well kept, large lakefront yard that enables family and friends many happy hours playing games in or out of the lake or enjoying a quiet meal together. For those who enjoy working on projects the oversized 2 stall garage provides a large workspace and lots of room to store your toys. If you are yearning for the perfect vacation cottage or a full time home, you will not want to miss touring this home.
For sale
$519,900
840 S Oak Dr, Lake City, MI 49651
4beds
1,400sqft
Single Family Residence
Built in 1964
0.36 Acres Lot
$499,400 Zestimate®
$371/sqft
$-- HOA
What's special
Large workspaceWood burning fireplace
- 10 days
- 1,223
- 64
Zillow last checked:
Listing updated:
Listed by:
Russell Elliott 616-437-1373,
City2Shore Real Estate Northern Michigan 231-839-0077
Source: NGLRMLS,MLS#: 1949546
Facts & features
Interior
Bedrooms & bathrooms
- Bedrooms: 4
- Bathrooms: 2
- Full bathrooms: 2
- Main level bathrooms: 2
- Main level bedrooms: 4
Primary bedroom
- Level: Main
- Area: 264
- Dimensions: 24 x 11
Bedroom 2
- Level: Main
- Area: 102
- Dimensions: 12 x 8.5
Bedroom 3
- Level: Main
- Area: 132
- Dimensions: 11 x 12
Bedroom 4
- Level: Main
- Area: 96
- Dimensions: 12 x 8
Primary bathroom
- Features: Shared
Dining room
- Level: Main
- Area: 126.5
- Dimensions: 11.5 x 11
Kitchen
- Level: Main
- Area: 110
- Dimensions: 11 x 10
Living room
- Level: Main
- Area: 148.5
- Dimensions: 13.5 x 11
Heating
- Forced Air, Natural Gas, Fireplace(s)
Appliances
- Included: Refrigerator, Oven/Range, Microwave, Washer, Dryer
- Laundry: Main Level
Features
- Walk-In Closet(s), Cable TV
- Has fireplace: Yes
- Fireplace features: Wood Burning
Interior area
- Total structure area: 1,400
- Total interior livable area: 1,400 sqft
- Finished area above ground: 1,400
- Finished area below ground: 0
Property
Parking
- Total spaces: 1
- Parking features: Detached, Gravel
- Garage spaces: 1
Accessibility
- Accessibility features: None
Features
- Levels: One
- Stories: 1
- Patio & porch: Deck, Porch
- On waterfront: Yes
- Waterfront features: Private Lake, Sandy Shoreline
- Body of water: Crooked Lake
- Frontage length: 85
Lot
- Size: 0.36 Acres
- Dimensions: 84 x 191
- Features: Sloped, Metes and Bounds
Details
- Additional structures: None
- Parcel number: 00922001000
- Zoning description: Unknown
Construction
Type & style
- Home type: SingleFamily
- Property subtype: Single Family Residence
Materials
- Block, Frame, Vinyl Siding
- Foundation: Block
- Roof: Composition
Condition
- New construction: No
- Year built: 1964
Utilities & green energy
- Sewer: Public Sewer
- Water: Private
Community & HOA
Community
- Features: None
- Subdivision: Chippewa Shores
HOA
- Services included: None
Location
- Region: Lake City
Financial & listing details
- Price per square foot: $371/sqft
- Tax assessed value: $172,776
- Annual tax amount: $4,410
- Price range: $519.9K - $519.9K
- Date on market: 8/20/2026
- Cumulative days on market: 10 days
- Listing agreement: Exclusive Right Sell
- Listing terms: Conventional,Cash,FHA,VA Loan
- Ownership type: Private Owner
- Road surface type: Gravel
Estimated market value
$499,400
$474,000 - $524,000
$2,466/mo
Price history
| Date | Event | Price |
|---|---|---|
| 8/20/2026 | Listed for sale | $519,900+111.3%$371/sqft |
Source:  NGLRMLS #1949546 Report a problem NGLRMLS #1949546 Report a problem | ||
| 7/30/2019 | Sold | $246,000-3.5%$176/sqft |
Source: NGLRMLS #1860739 Report a problem | ||
| 5/10/2019 | Listed for sale | $254,900$182/sqft |
Source: City2Shore Real Estate Northern Michigan #1860739 Report a problem | ||
Public tax history
| Year | Property taxes | Tax assessment |
|---|---|---|
| 2025 | $4,191 +4.7% | $190,700 -3.9% |
| 2024 | $4,003 | $198,400 +13.9% |
| 2023 | -- | $174,200 +11.8% |
| 2022 | -- | $155,800 +10.3% |
| 2020 | -- | $141,300 +38.8% |
| 2019 | $4,031 | $101,800 +7.2% |
| 2018 | $4,031 +19.9% | $95,000 -5.5% |
| 2017 | $3,363 | $100,500 +3.4% |
| 2016 | $3,363 | $97,200 -1.7% |
| 2015 | $3,363 | $98,900 +2% |
| 2014 | $3,363 | $97,000 +9.9% |
| 2013 | $3,363 | $88,300 -5.7% |
| 2011 | $3,363 -1.7% | $93,600 -0.3% |
| 2009 | $3,420 | $93,900 |
Find assessor info on the county website
Monthly payment
Est. payment
Payment breakdown
Explore the cost of this home by adjusting the details. Changes won't be saved.Climate risks
Neighborhood: 49651
Nearby schools
Schools provided by the listing agent
- District: Lake City Area School District
Source: NGLRMLS. This data may not be complete. We recommend contacting the local school district to confirm school assignments for this home.
Similar homes
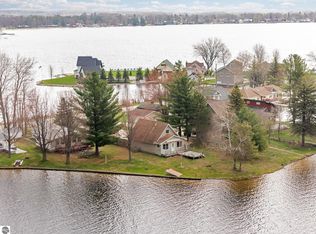
- $449,9003 bd2 ba1.4k sqft7049 W White Birch Ave, Lake City, MI 49651For Sale
 MLS ID #1944255, Brad Fall. NGLRMLS
 - $499,9003 bd2 ba1.3k sqft602 S King St, Lake City, MI 49651For Sale
 MLS ID #1944272, Justin Lewis. NGLRMLS
 - $664,9003 bd2 ba1.1k sqft1504 S Birch Haven Beach Dr, Lake City, MI 49651For Sale
 MLS ID #1945984, Russell Elliott. NGLRMLS
 - $329,9003 bd3 ba1.5k sqft3351 S Dickerson Rd, Lake City, MI 49651For Sale
 MLS ID #1946636, Sara Crawford-Martinez. NGLRMLS
 - $699,0003 bd1 ba1k sqft5070 W Sanborn Rd, Lake City, MI 49651For Sale
 MLS ID #26031167, Blake Kenneth VerWoert, Wildlife Realty. MichRIC
 - $365,0003 bd1 ba1.3k sqft6783 W Northshore Dr, Lake City, MI 49651For Sale
 MLS ID #20261044262, Brian Evans, Community Choice Realty Associates, LLC. Realcomp II
